
Photo of 3523 Riva AvenueFor Rent
$5,400
3523 Riva Avenue
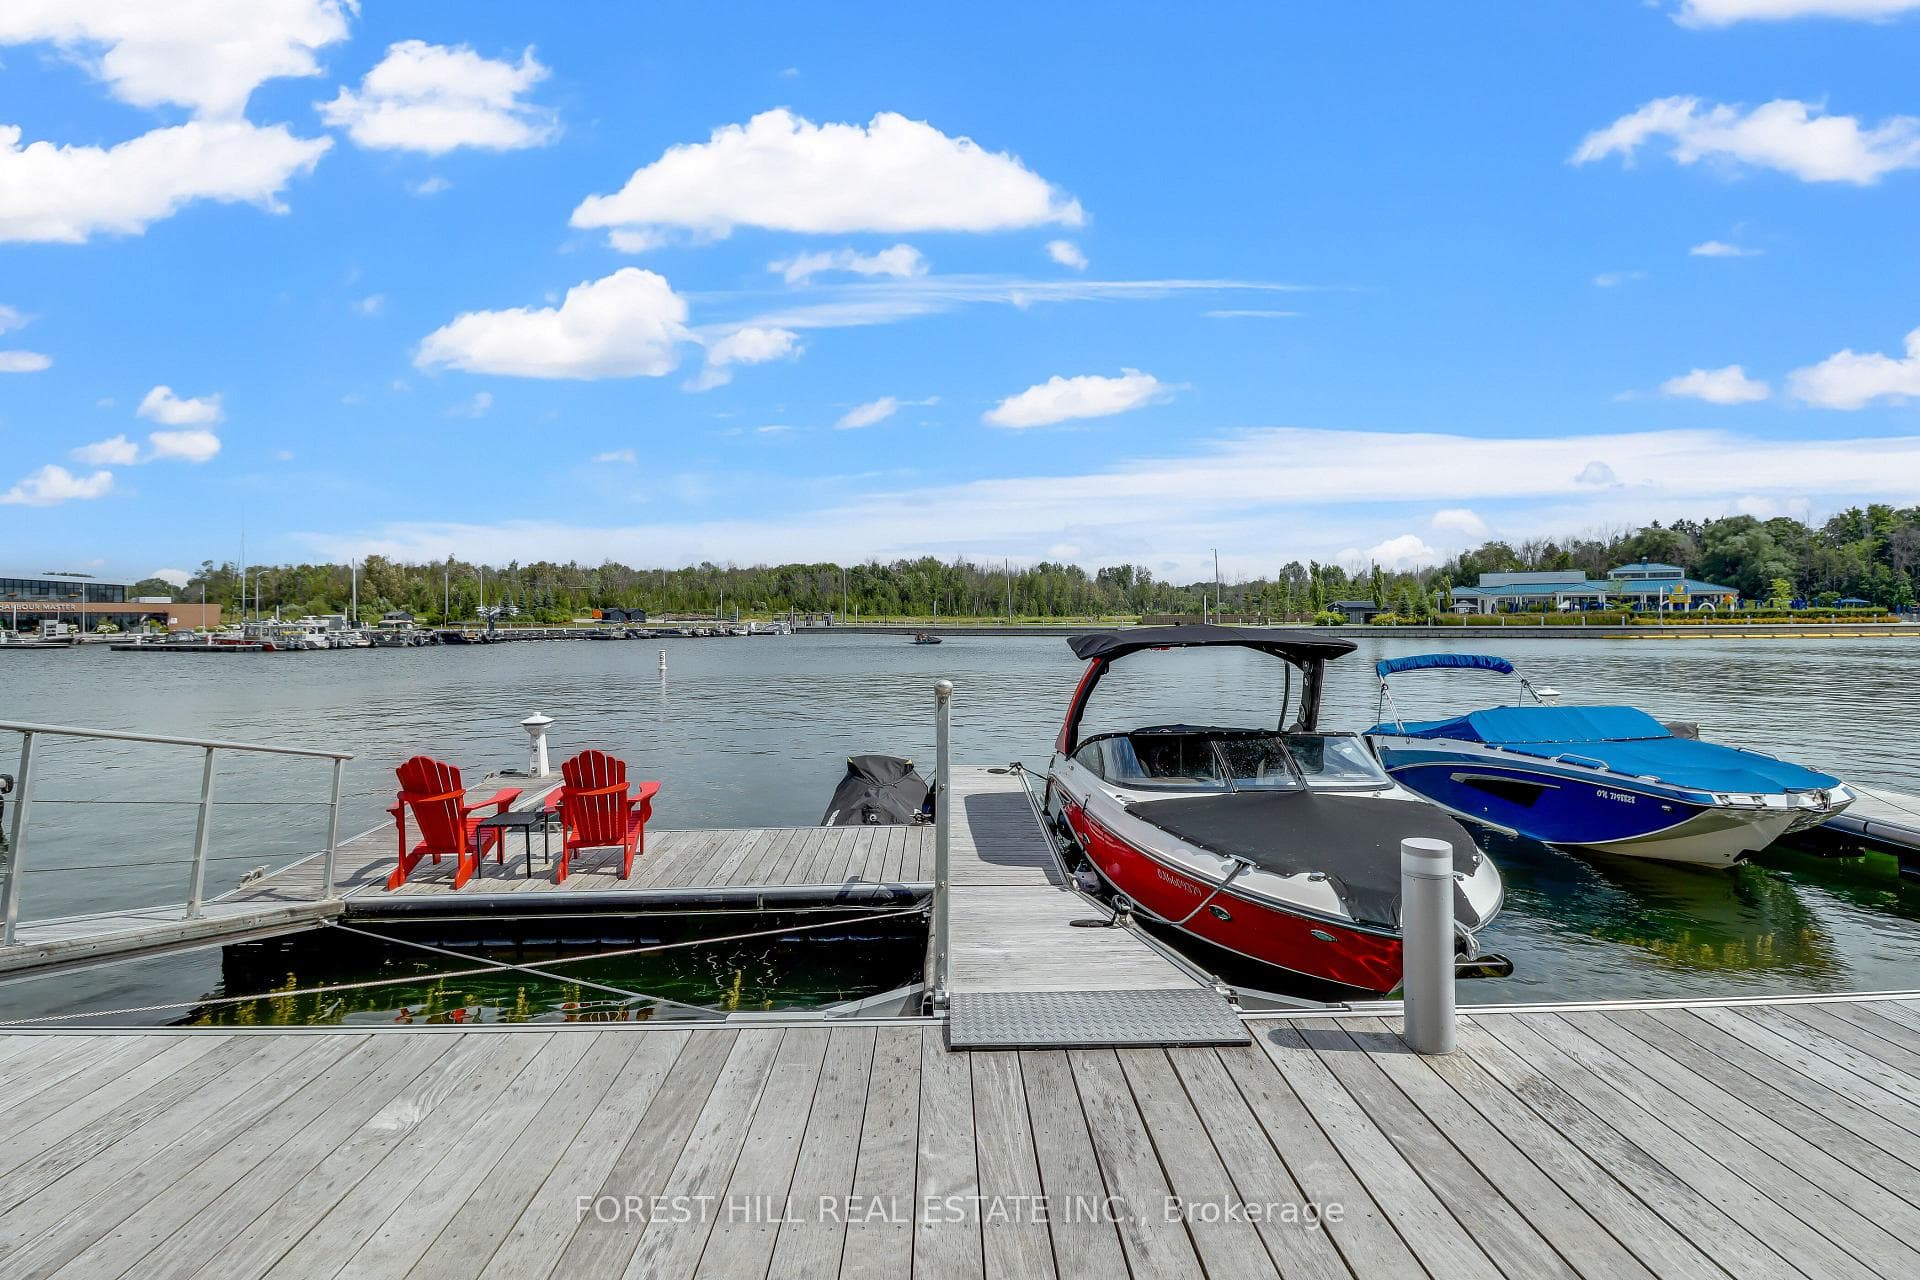
Welcome To The Perfect 5 Bedrm Family Home Nestled In A Tranquil, Suburban Neighbourhood, Backing On To A Ravine! This Generously Sized Home Features Over 2770 Square Feet, With Rarely Offered 4 Ensuite Bathrooms. Main Floor Boasts Hardwood Flooring, High Ceilings, & Separate Family Room With Fireplace. Spacious, Modern Kitchen Presents Breakfast Island, Quartz Counters, Stainless Steel Appliances & Overlooks Ravine With Mature Greenery. Functional Upper Floor Features Hardwood Flooring, Ample Closet Space & Balcony. Tremendous Primary Bedroom Comes With Private 5 Piece Ensuite, Walk In Closet & 2 Lookouts To Ravine. Natural Light Illuminates Entire Home. Massive Basement For Tenant Use Comes W/ Cold Cellar/Cantina. Enjoy City Convenience, Waterfront Beauty & Outdoor Amenities Of Innisfil.
| MLS® Number | N8389086 |
| Status | Sold |
| Listing Type | For Lease |
| Property Type | Single Family Home |
| Interior Size | 2,500 sq ft |
| Beds / Baths | 5 bed · 5 bath |
| City | Innisfil |
| Postal Code | L0L 1W0 |
| Province | ON |
| Listed Date | April 29, 2026 |
| Brokerage | CAPITAL NORTH REALTY CORPORATION |
Sign in to reveal recent sold prices in this area.



