Photo of 14 Grassmere AvenueFor Rent
$2,900
14 Grassmere Avenue
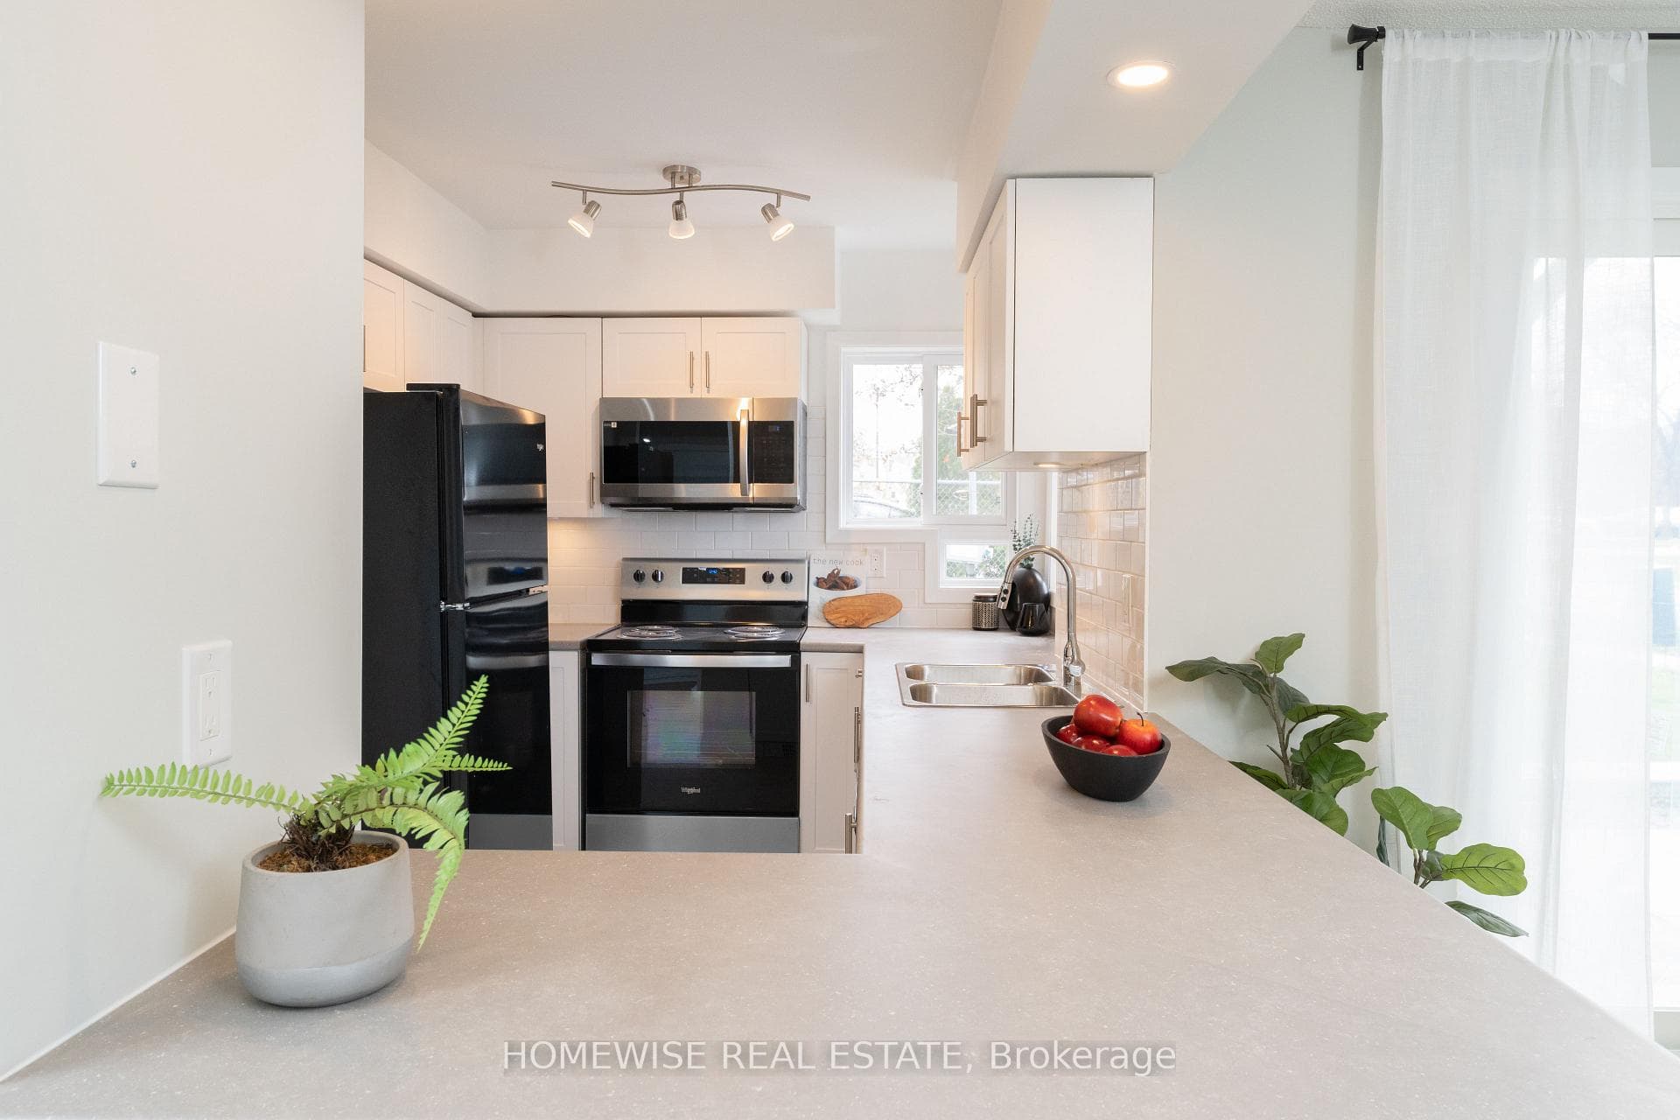
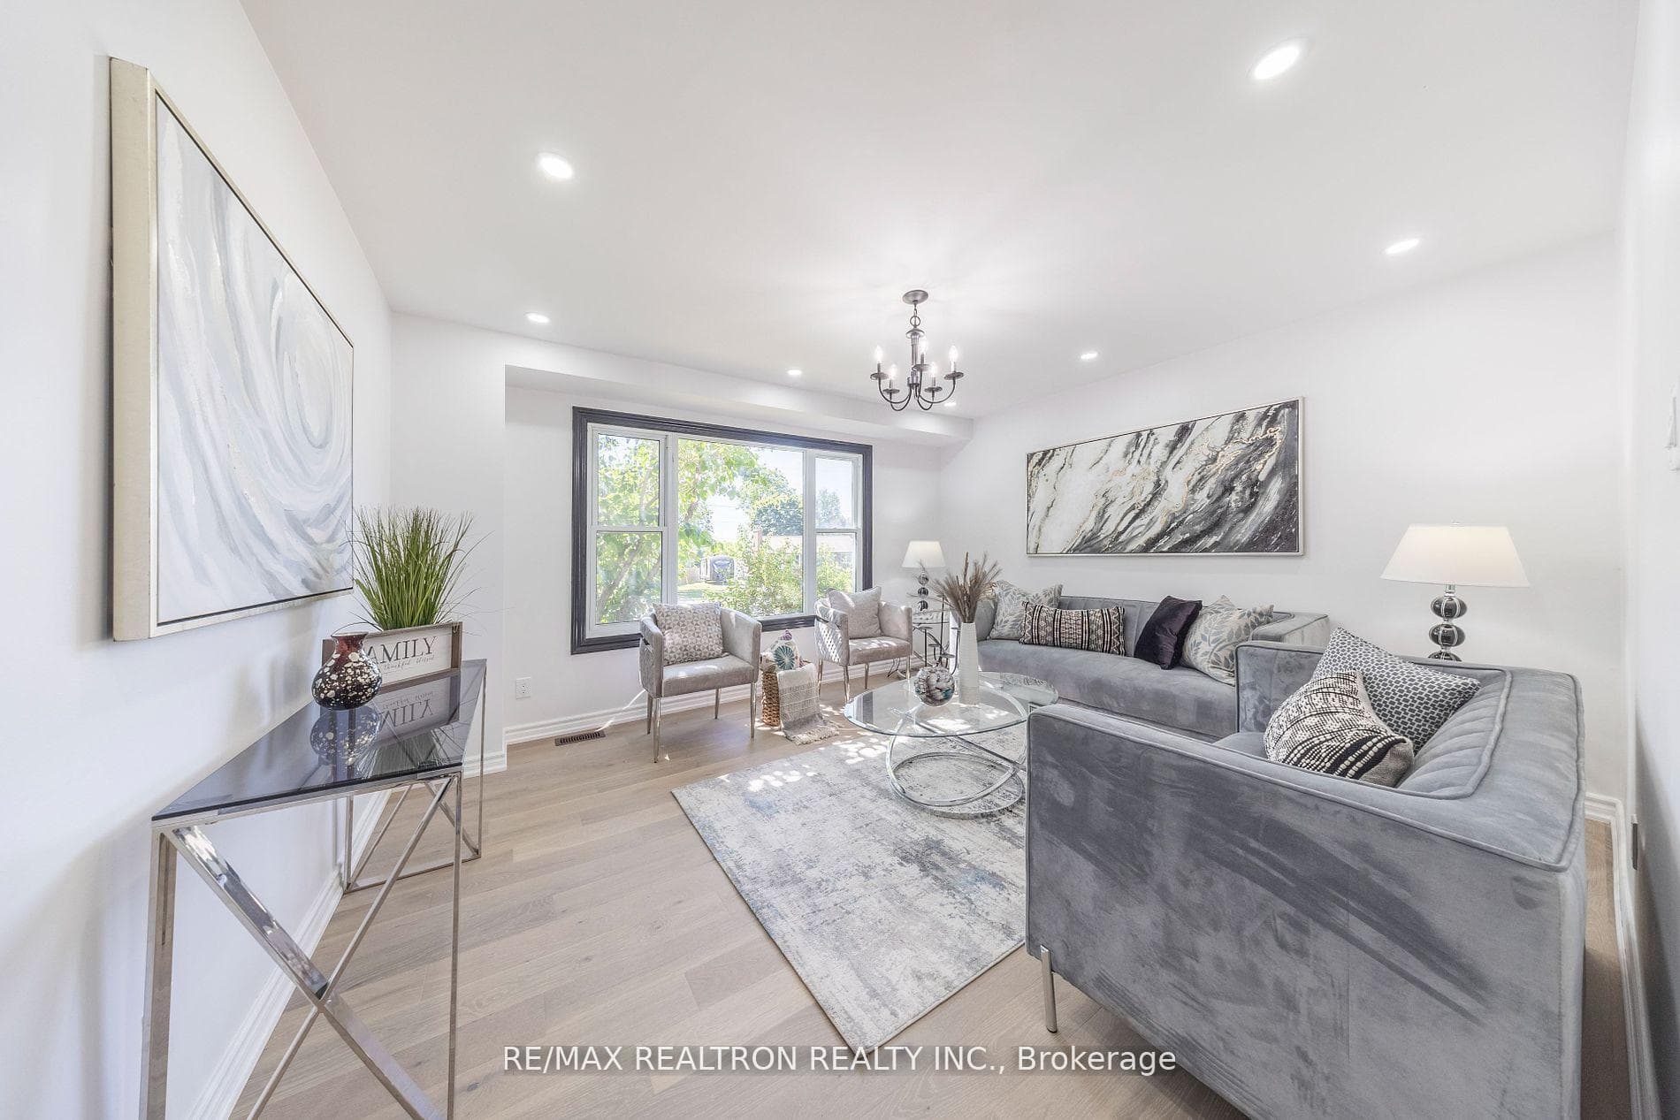
Spacious 4 Bedrooms with 1 Gym Room Basement Home. Suited in Excellent North Oshawa Neighborhood backing onto Greenbelt. Fenced Yard. Very Nice Landscaping. Grand Staircase. Main Floor Sunken Family Room with Cozy Fireplace. Main Floor Laundry Room with great Access to Garage. Upgraded Kitchen with Quartz Countertop. Stainless Steel Appliances. The whole house is Fresh Painted. Morden Marble Bench with Black Thin Wood Paneling. 24 x 24 Porcelain Tiles Through Whole Kitchen. Convenient Den On Main Floor Perfect for Home Ofc Or Bedroom. Stunning Accent Wall in all bedrooms. This is a Must See Home!
| MLS® Number | E8368260 |
| Status | Sold |
| Listing Type | For Lease |
| Property Type | Single Family Home |
| Interior Size | 2,500 sq ft |
| Beds / Baths | 4 bed · 4 bath |
| City | Oshawa |
| Postal Code | L1K 2E5 |
| Province | ON |
| Listed Date | May 9, 2026 |
| Brokerage | BAY STREET GROUP INC. |
Sign in to reveal recent sold prices in this area.