\\\\\\\\\\\\\\\\\\\\\\\\\\Just Listed
$1,080,000
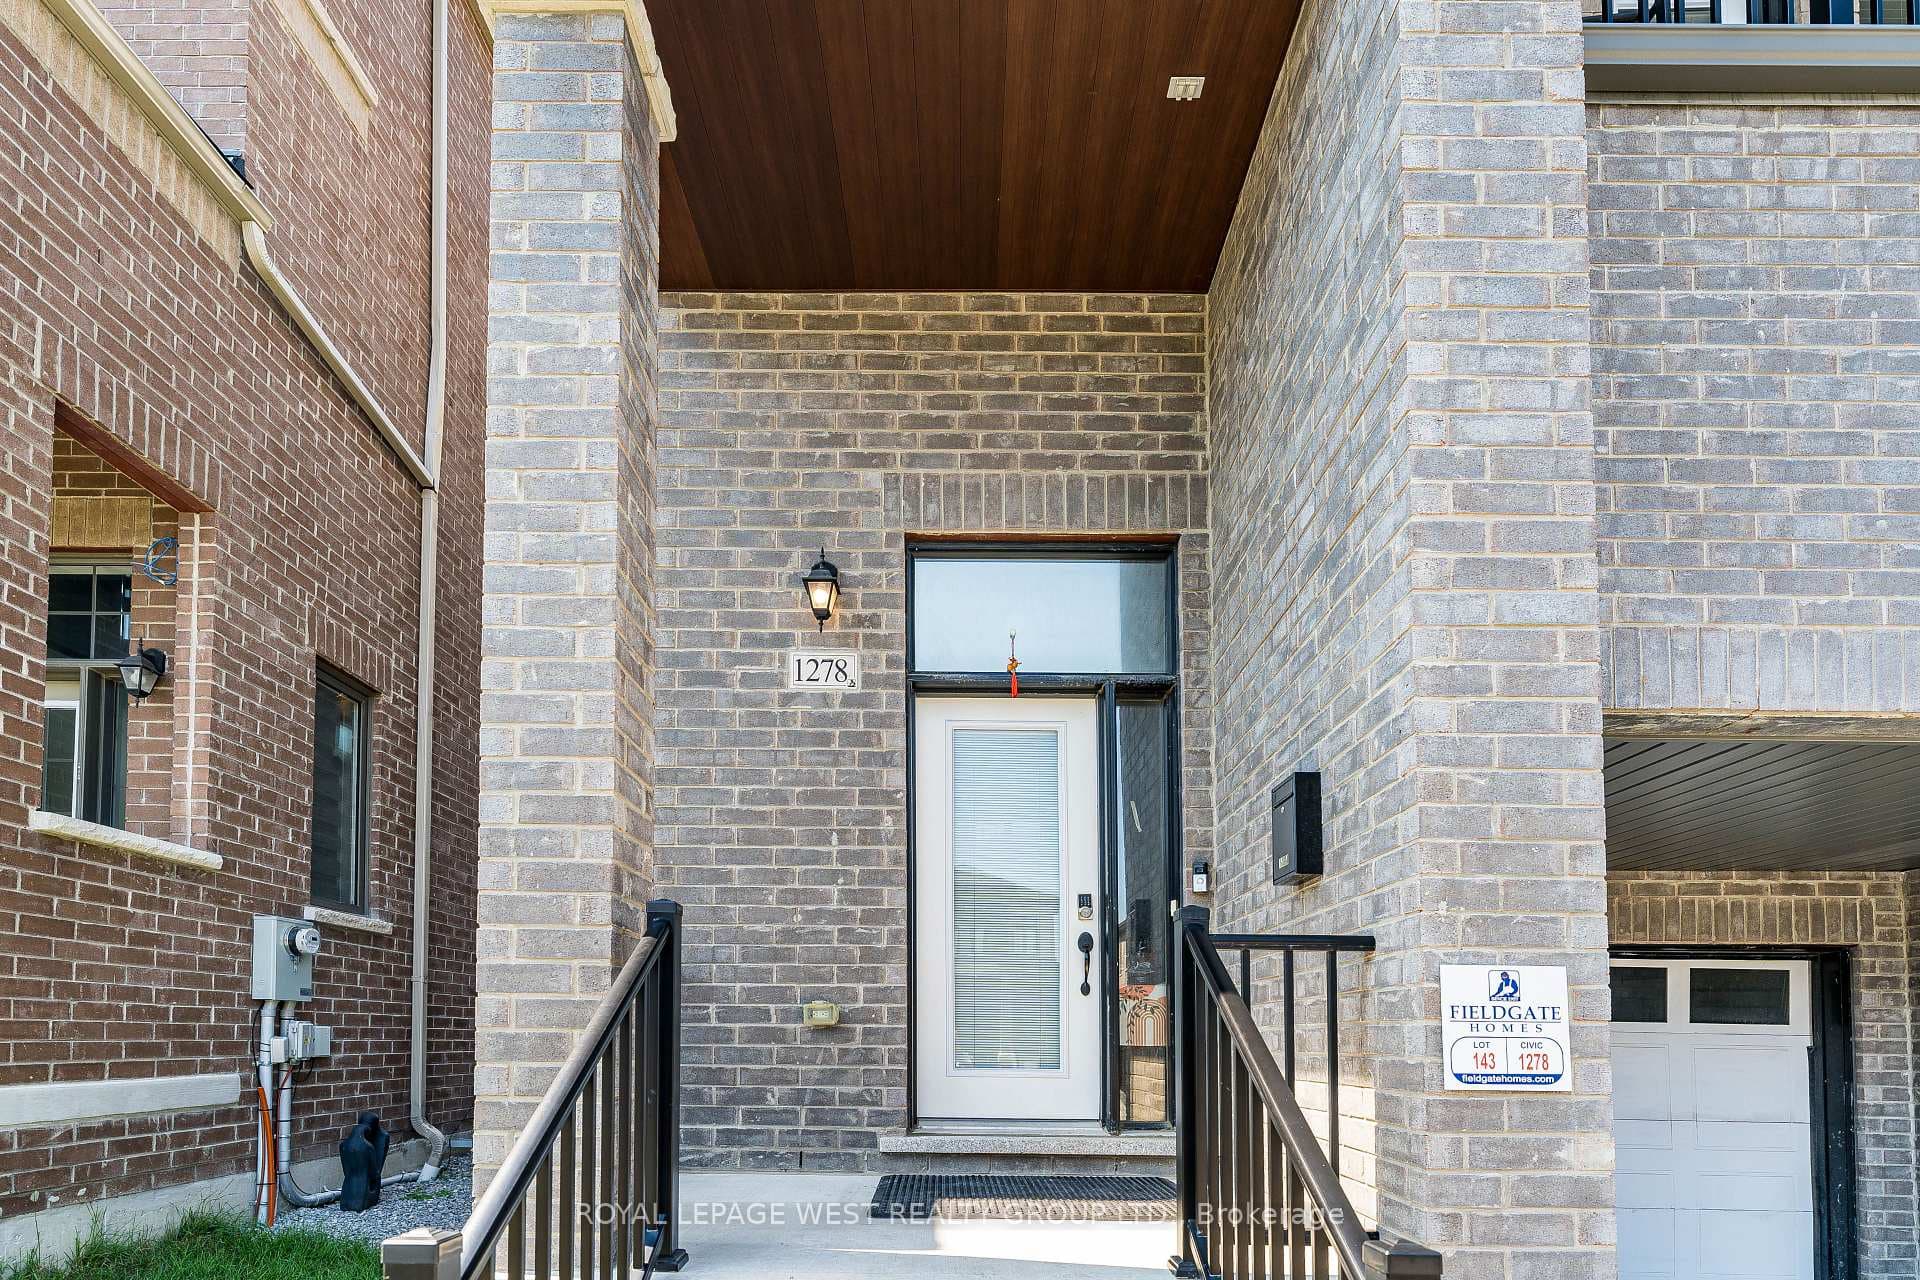
1278 Aquarius Trail
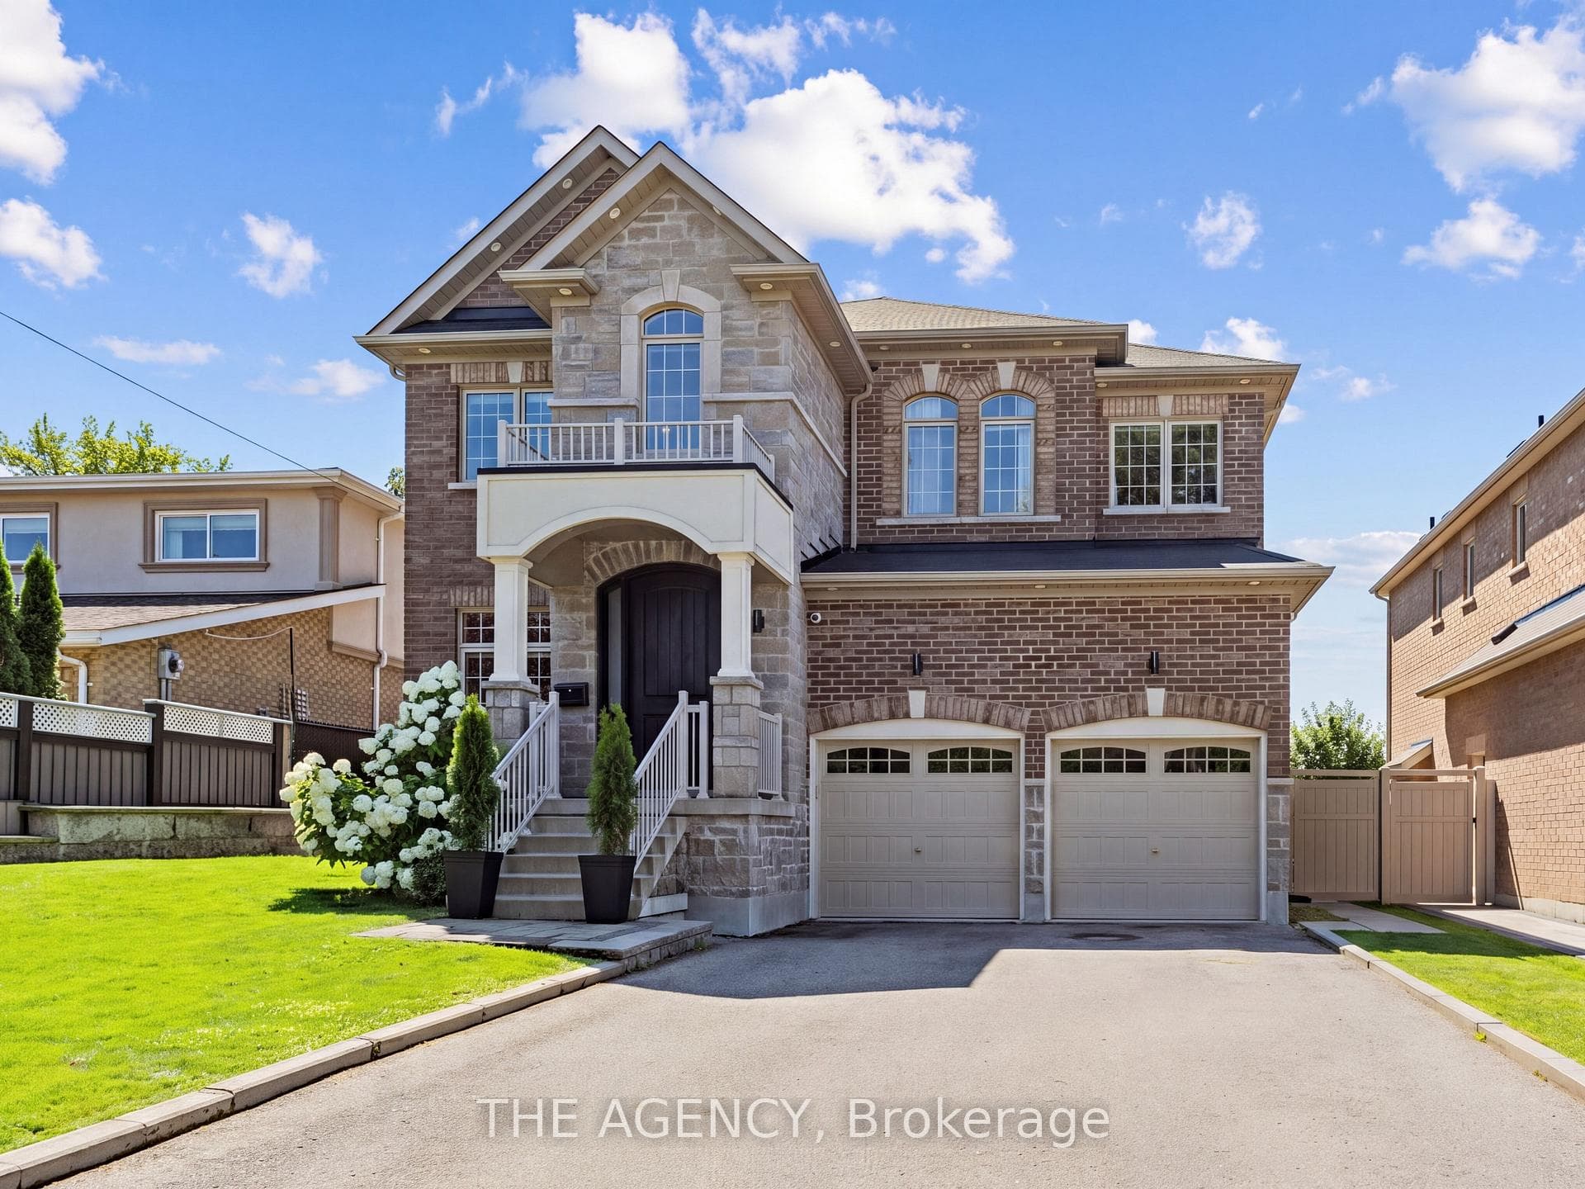
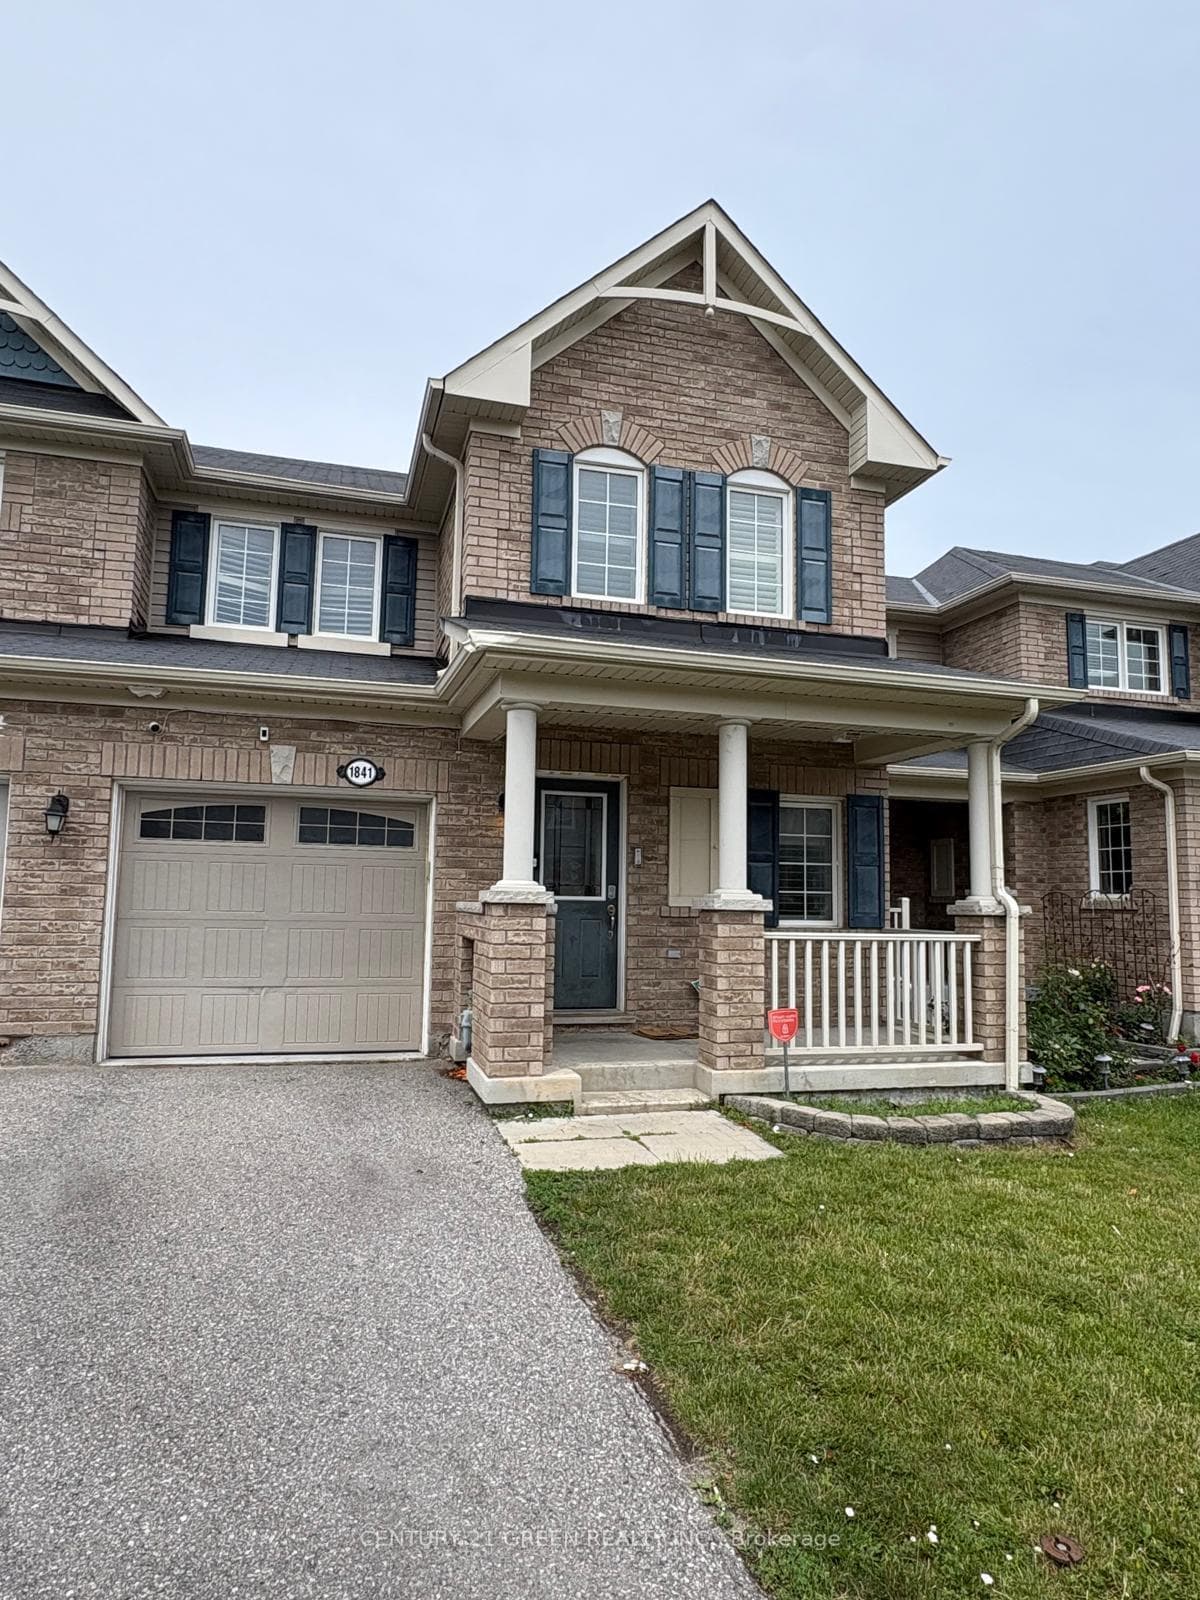
Discover the charm of this beautifully designed *Freehold (No Monthly Fees)* home the moment you arrive. Lush, mature perennial gardens greet you and enclose a private front patio living area that invites you into a bright and thoughtfully laid-out interior. Freshly painted with new flooring throughout, this home exudes modern elegance. The updated eat-in kitchen is perfect for gatherings, flowing seamlessly into a spacious living room and a welcoming dining room that opens to a secluded west exposure, lush fully fenced yard. Enjoy outdoor living on the professionally designed interlock patio, complete with a rock garden and garden shed for added convenience. Unwind in the separate family room featuring a picturesque bay window, creating a cozy retreat. The oversized primary bedroom boasts double closets and a three-piece ensuite, while the generously sized secondary bedrooms provide ample space for family or guests. The finished basement offers abundant storage, a large laundry room, a workshop with a built-in bench, and a spacious recreation room perfect for ping-pong, pool table, or home theater. With a large garage that includes a storage loft and parking for three cars plus the bonus of no sidewalk to shovel, this home combines comfort and practicality in a serene setting. Shingles 2022, Freshly Painted 2024, Flooring 2024, Kitchen Update 2024, French Drain in backyard. Situated in the popular Glendale neighbourhood close to schools, parks, trails, shopping, all amenities, transit, GO Station and quick access to the 401! Don't miss the chance to make this dream home yours! **Offers Anytime** //// Public Open House Saturday & Sunday 2-4pm////
| MLS® Number | E9363259 |
| Status | Sold |
| Listing Type | For Sale |
| Property Type | Townhouse |
| Interior Size | 0 sq ft |
| Beds / Baths | 3 bed · 3 bath |
| City | Pickering |
| Postal Code | L1V 5A3 |
| Province | ON |
| Listed Date | January 30, 2026 |
| Brokerage | RE/MAX HALLMARK FIRST GROUP REALTY LTD. |
Sign in to reveal recent sold prices in this area.