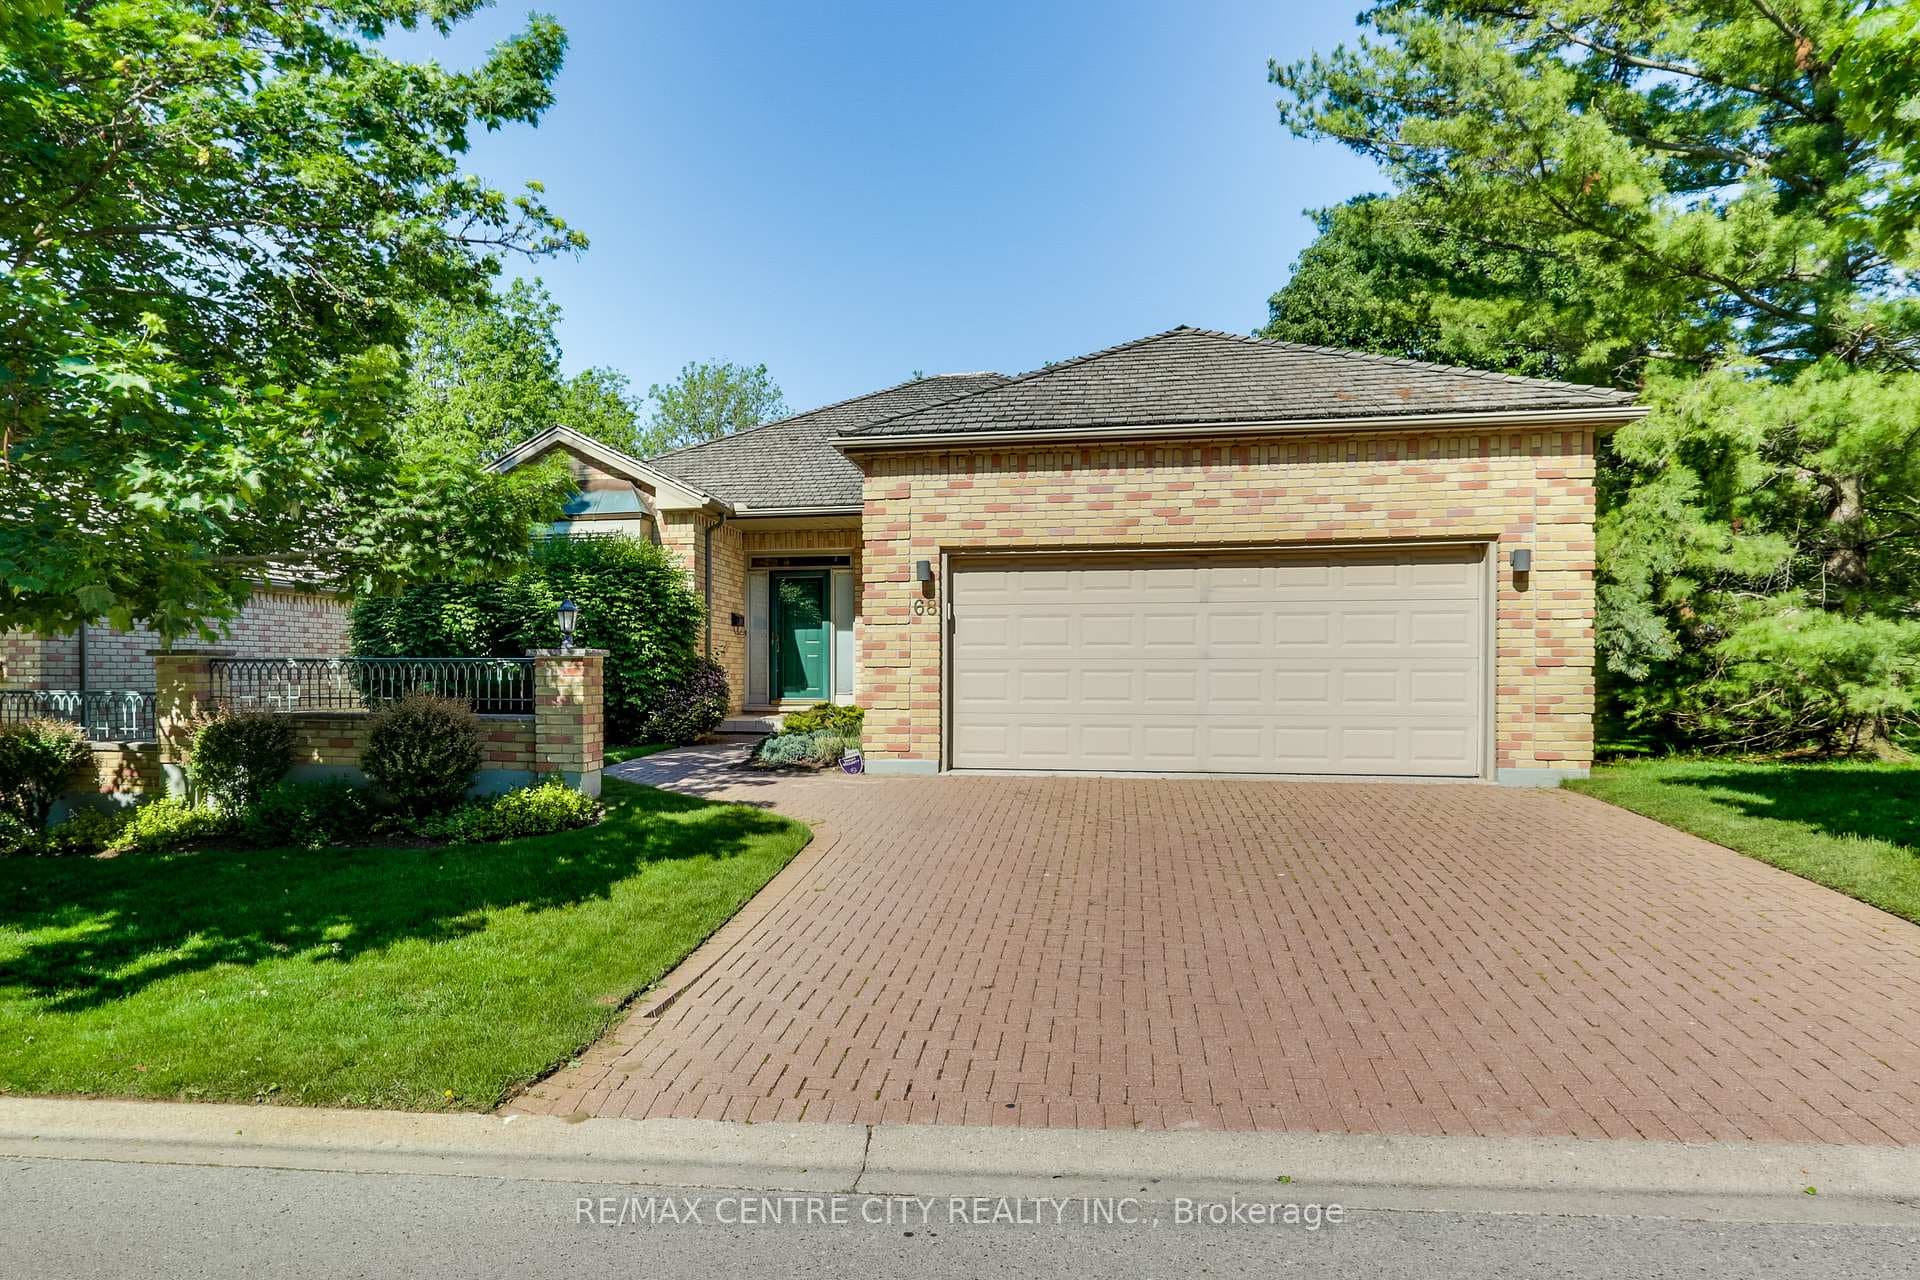
Photo of 1040 Riverside Drive Unit 68▶ Virtual Tour
$764,900
1040 Riverside Drive Unit 68
Superb luxury 2+1 bedroom 3 bath detached condo in desired Hazel Lanes. Spacious 2000+ square foot main floor filled with natural light. The main level offers a generous living room with gas fireplace, formal dining room, spacious eat-in kitchen with loads of cabinets and counter space plus a bright main floor den with walkout to a private interior court yard. The oversized master bedroom offers a large walk-in closet and private en-suite with walk in tub/shower unit. A second large bedroom, another full bath and laundry area, complete the main floor. A patio walk out from the living room provides extended living space with its wrap around deck equipped with retractable awnings. The deck overlooks the treed landscaped grounds. The lower level provides an enormous family room with wet bar, a guest bedroom, a third full bathroom and lots of storage. Most windows and patio doors have been replaced. Double garage with inside access.
| MLS® Number | X8381140 |
| Status | Sold |
| Listing Type | For Sale |
| Property Type | Condo |
| Interior Size | 3,925 sq ft |
| Beds / Baths | 3 bed · 3 bath |
| Locker | None |
| Exposure | West |
| Balcony | None |
| Neighbourhood | North Q |
| City | London North |
| Postal Code | N6H 5N4 |
| Province | ON |
| Listed Date | March 3, 2026 |
| Brokerage | SUTTON GROUP - SELECT REALTY INC., BROKERAGE |
Sign in to reveal recent sold prices in this area.