Welcome Home!Just Listed

$949,900
2215 Callingham Drive Unit 28
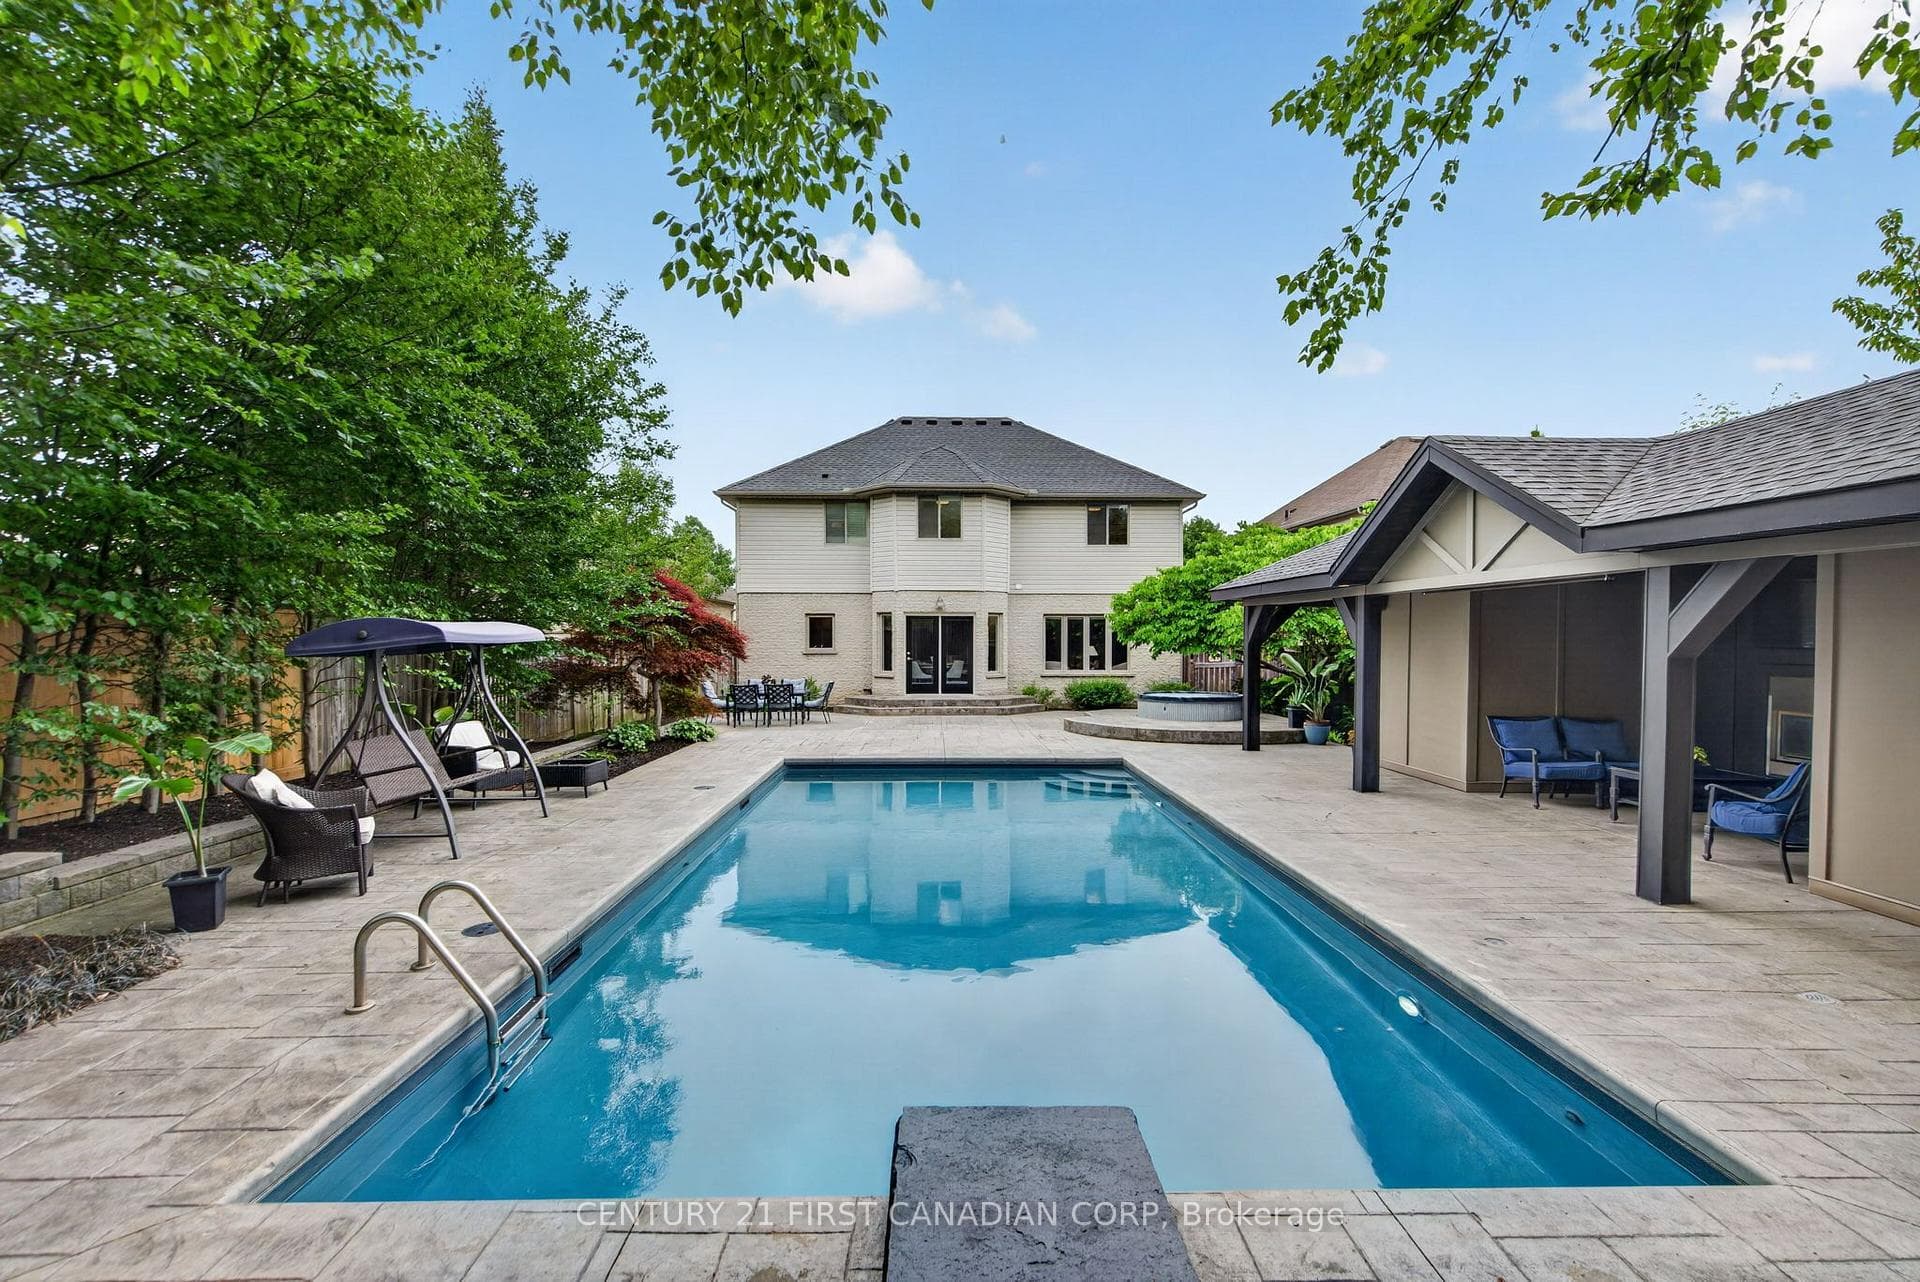
Looking for a terrific luxury condominium in an exclusive enclave of detached homes that is next to a golf course that borders the Thames River? Featuring lovely walking and bike trails across the foot bridge into Springbank Park, easy access to shopping downtown & other amenities! Well...look no further... you found it in one of London's most desirable & prestigious condo communities called "Hazel Lanes! You will love this home that features a lovely front courtyard garden & covered entry that protects against the elements. When you welcome family and friends into the spacious foyer you immediately appreciate all the natural light that dances through the many large windows & wonderful skylights that grace this home. The spacious Great Room boasts beautiful hardwood floors & a fireplace that takes the chill out of a spring day. Enjoy the expandable dining area with family & friends celebrating life over a meal. Delight in preparing a meal in the bright eat-in kitchen with great work triangle & quartz counter tops, a breakfast bar for a quick snack or take your morning coffee onto the private deck with a wonderful roof...rare in the complex... relax watching the birds & enjoying the green space! This home has a lovely floor plan with fresh modern décor, 2 + 1 bedrooms, King size Primary Bedroom with luxury ensuite. Another main floor bedroom used as an office currently. Lower level with rec room, a full bath & guest bedroom! Large double garage! The neighbours are wonderful & in the summer you may want to relax by the heated salt-water pool & catch up on life. You can enjoy this home for many years....it's a special place. It won' last long so take a look!
| MLS® Number | X8256580 |
| Status | Sold |
| Listing Type | For Sale |
| Property Type | Single Family Home |
| Interior Size | 1,886 sq ft |
| Beds / Baths | 3 bed · 3 bath |
| Locker | None |
| Exposure | South |
| Balcony | None |
| City | London North |
| Postal Code | N6H 5N4 |
| Province | ON |
| Listed Date | March 3, 2026 |
| Brokerage | GLEN GORDON REAL ESTATE LTD., BROKERAGE |
Sign in to reveal recent sold prices in this area.