Welcome Home!Just Listed

$949,900
2215 Callingham Drive Unit 28
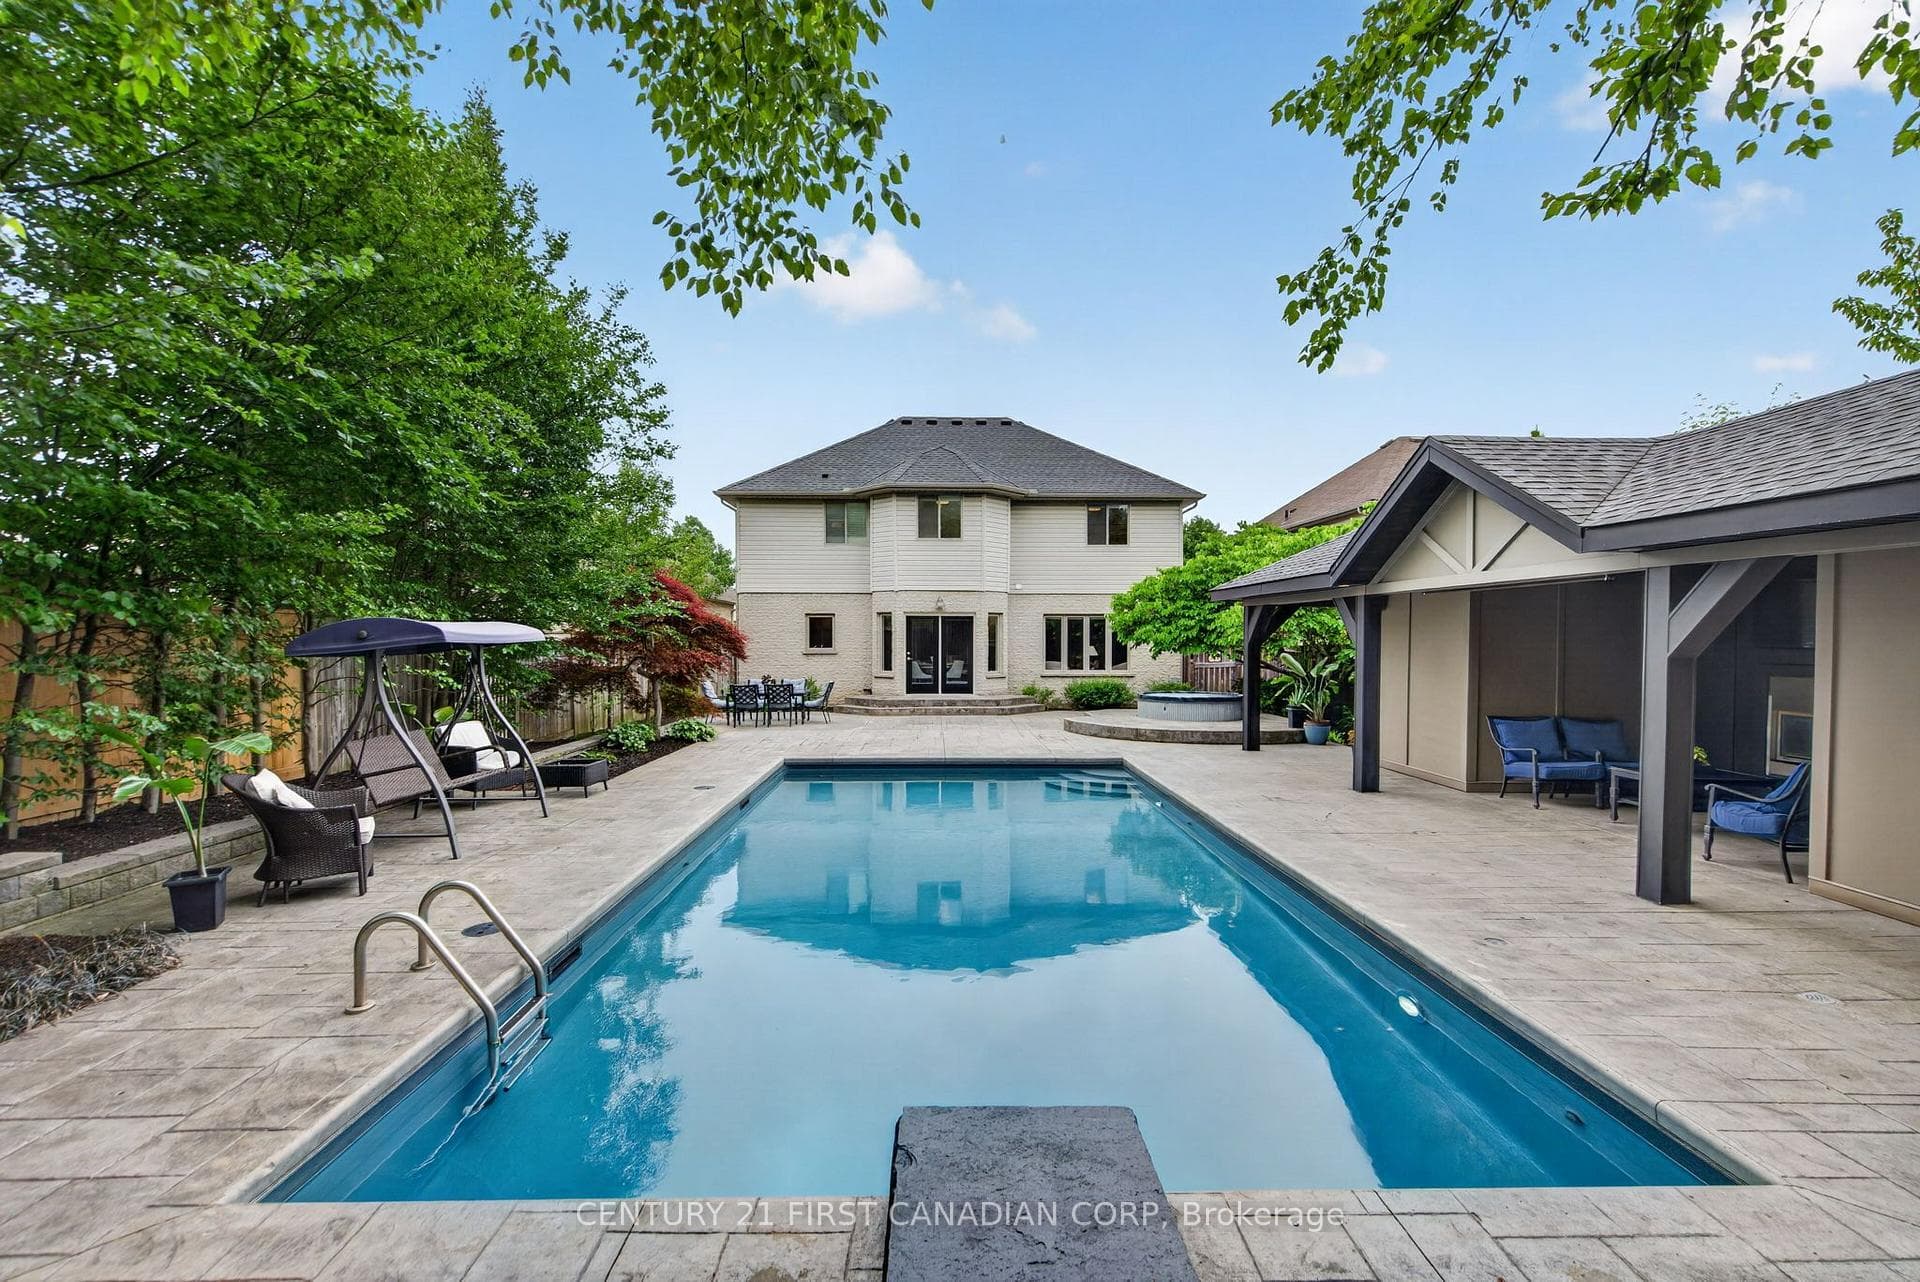
Explore this exquisite two-storey home nestled in North London, boasting 4 bedrooms, 3.5 bathrooms, and a spacious 2-car garage. With a charming exterior featuring interlocking brick driveway and covered front and back porches. The interior dazzles with engineered hardwood flooring, upgraded light fixtures, Central Audio System and a modern kitchen with granite countertops. The main floor hosts a spacious great room with a gas fireplace, and main floor laundry. Upstairs, find two master suites with ensuite bathrooms, walk-in closets, plus two more bedrooms sharing a generously sized bathroom. The basement presents a SEPARATE ENTRANCE, offering endless possibilities for customization and personalization. With Over $60000 in Upgrades, this home is conveniently located near schools, shopping, parks, golf courses, and Western University, this home is a must-see. Don't miss out, schedule your showing today!
| MLS® Number | X8283618 |
| Status | Sold |
| Listing Type | For Sale |
| Property Type | Single Family Home |
| Interior Size | 2,500 sq ft |
| Beds / Baths | 4 bed · 4 bath |
| Exposure | East |
| City | London North |
| Postal Code | N6G 0S5 |
| Province | ON |
| Listed Date | March 3, 2026 |
| Brokerage | STREETCITY REALTY INC., BROKERAGE |
Sign in to reveal recent sold prices in this area.