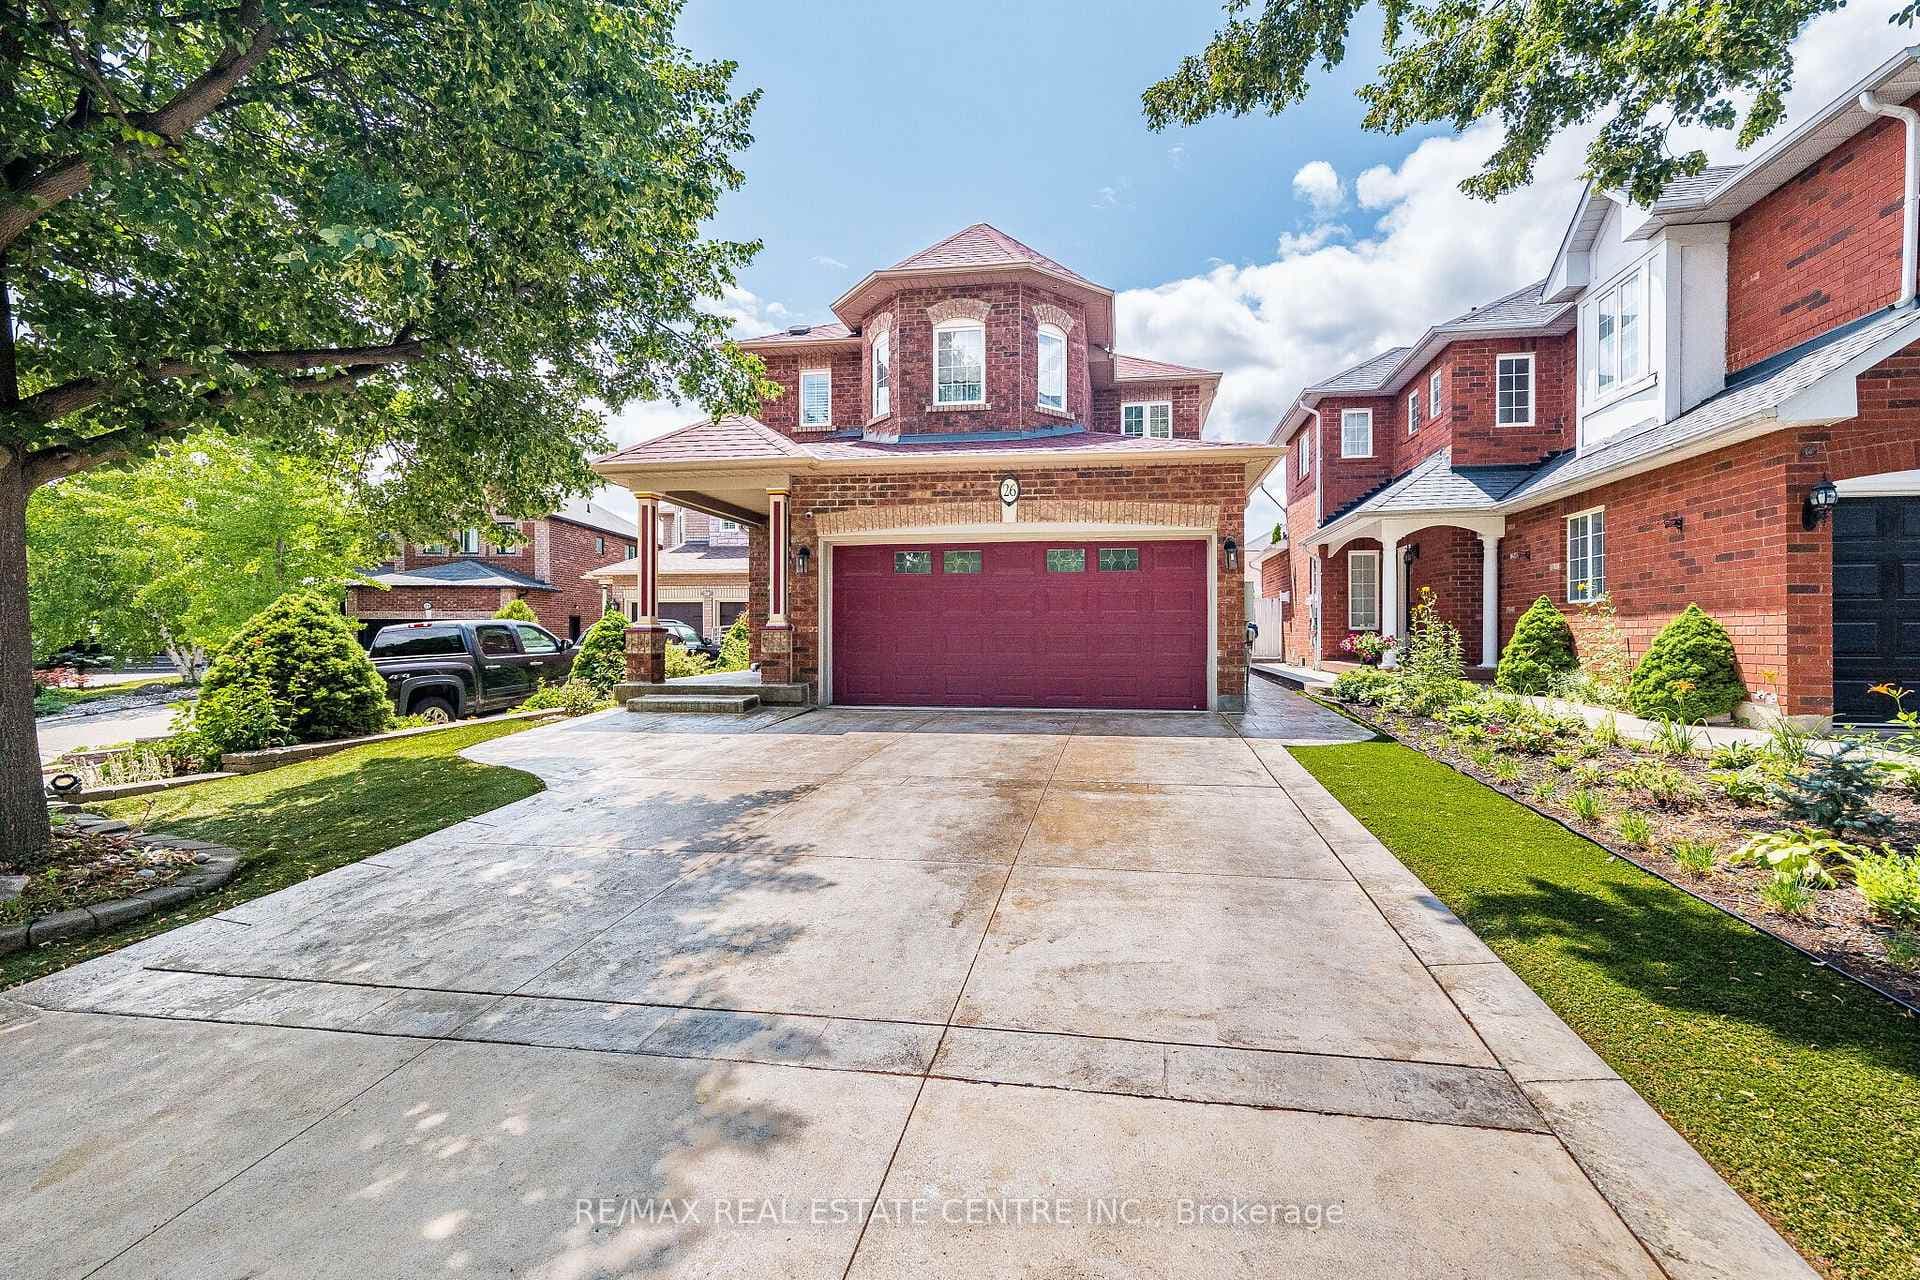
Photo of 59 Masters Green CrescentJust Listed

$999,000
59 Masters Green Crescent
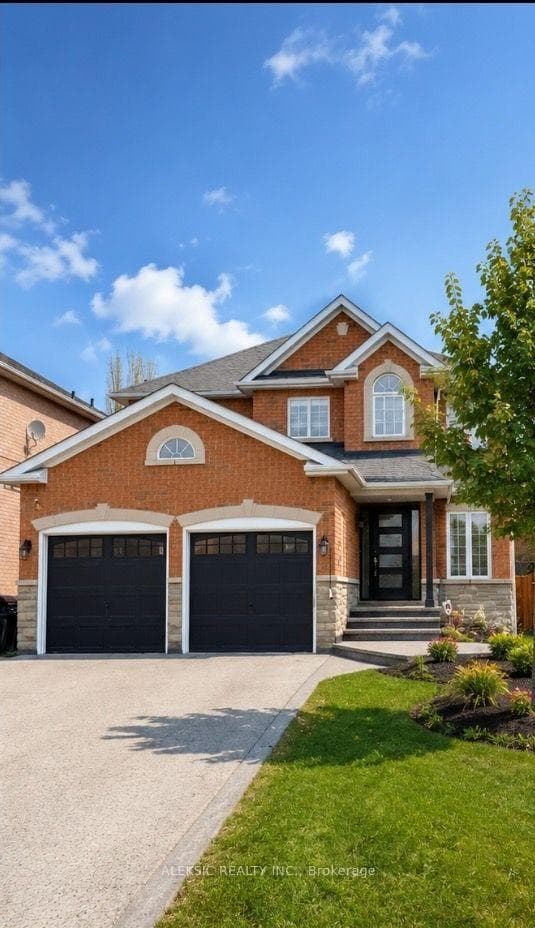
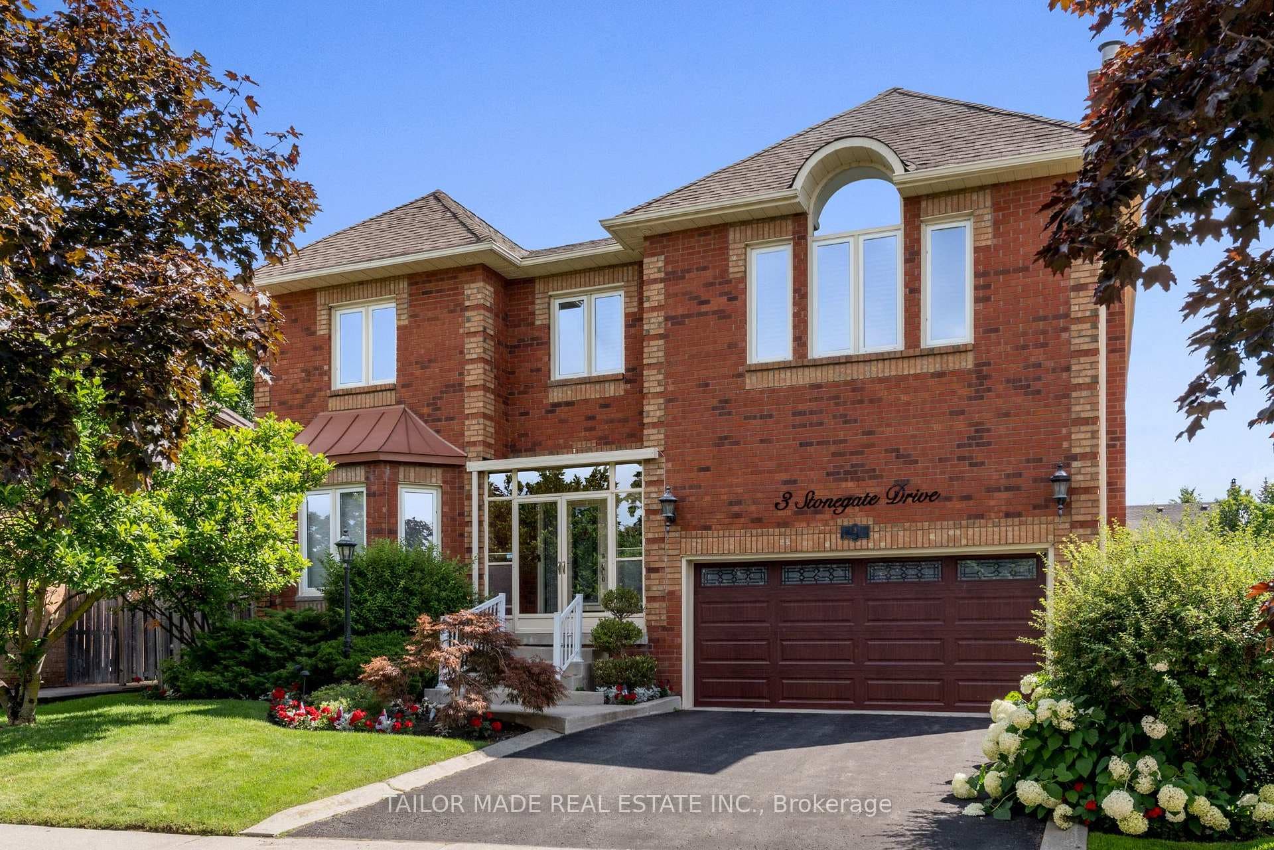
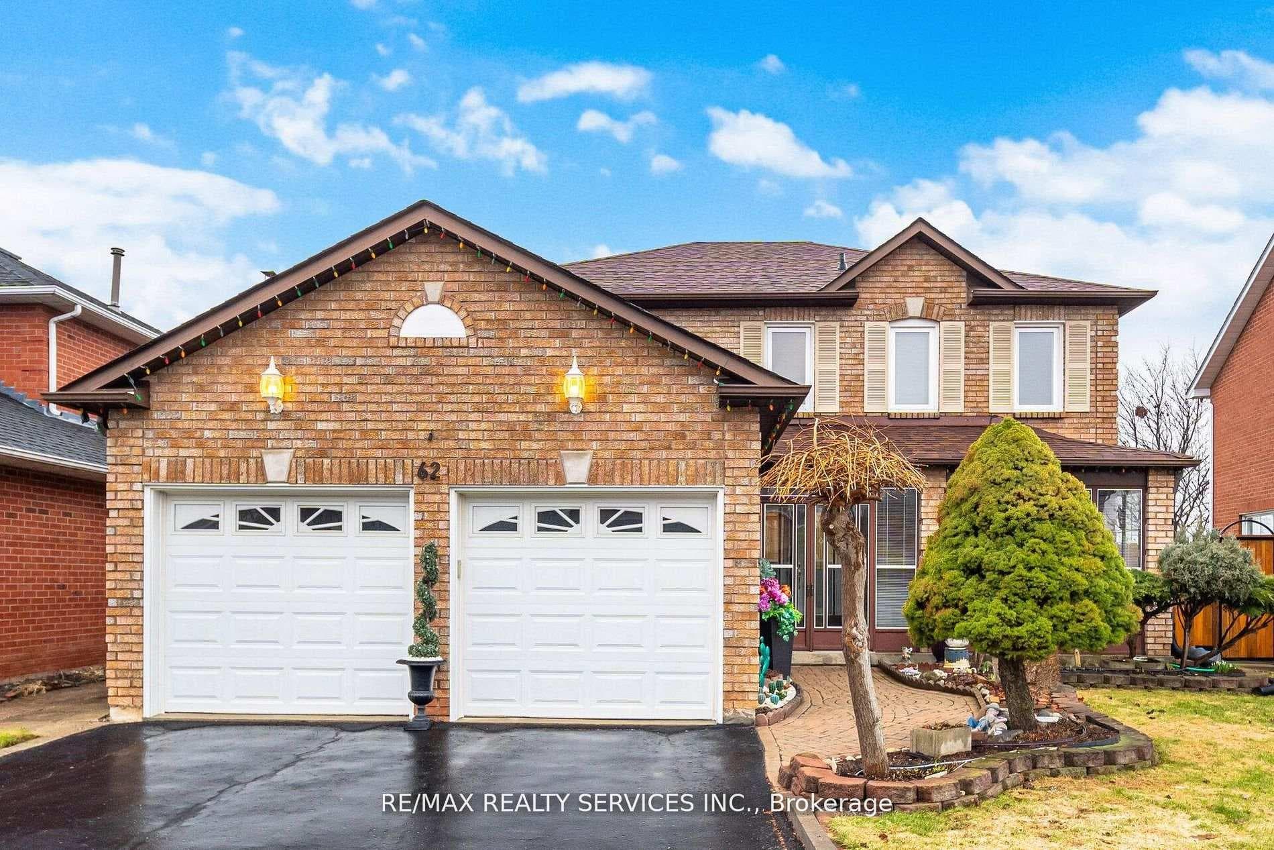
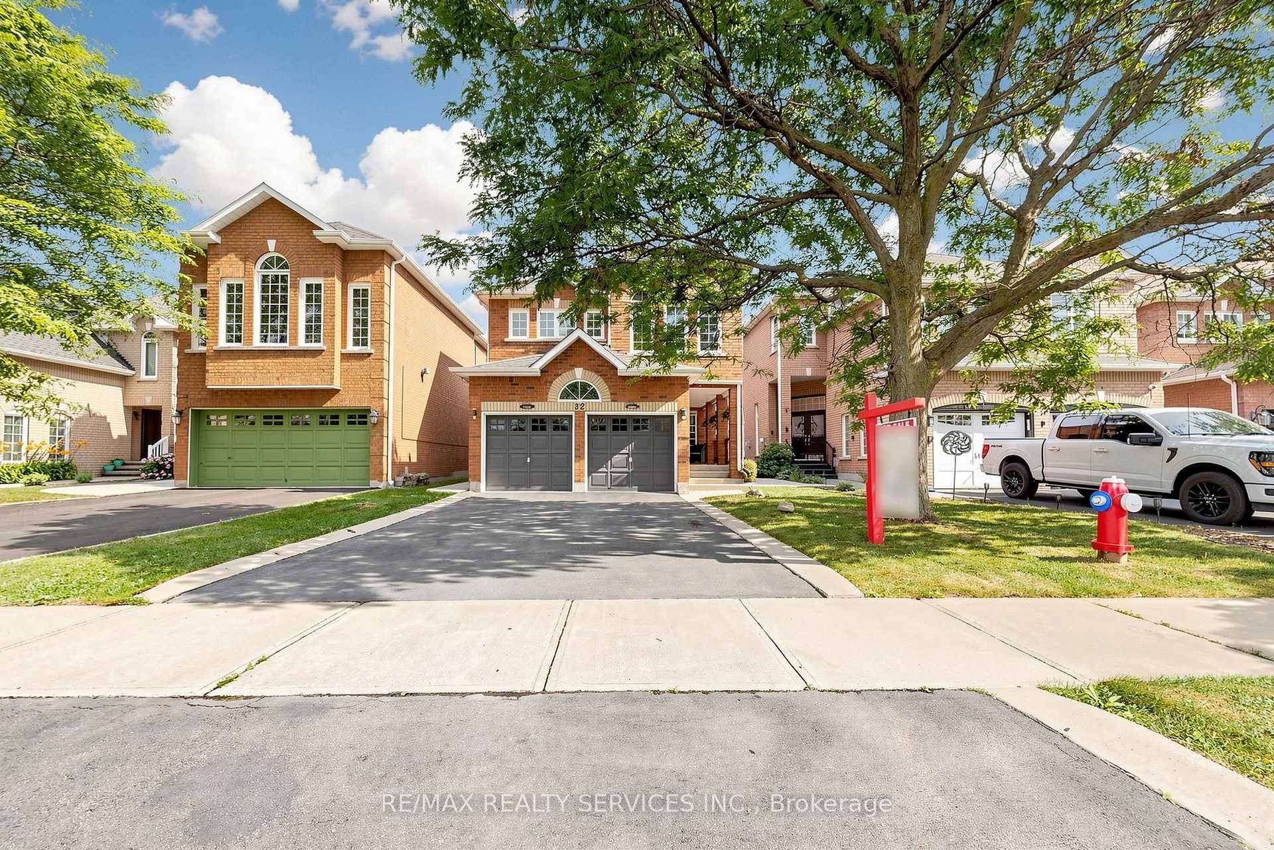
Simply Stunning! Shows 10+++!Beautiful fully detached 3+1 bedroom, 4 bathroom home situated on a quiet street in the highly sought-after Mayfield Park (Snelgrove) community. Featuring an extra-large driveway and an extra-large backyard, with a private outdoor space for basement occupants. Offering a well-designed layout with separate living, dining, and family rooms, an upgraded kitchen with quartz countertops and under-cabinet lighting, countless interior and exterior pot lights, modern light fixtures, and fresh paint throughout. Professionally landscaped front and backyard, stamped concrete , large patio, large wooden deck, most of the kitchen appliances washer , dryer , furnace and ac recently updated , plus a professionally finished one-bedroom basement. This exceptional home combines style, functionality, and curb appeal.
| MLS® Number | W13432474 |
| Status | Active |
| Listing Type | For Sale |
| Property Type | Single Family Home |
| Interior Size | 1,500 sq ft |
| Beds / Baths | 4 bed · 4 bath |
| Neighbourhood | Snelgrove |
| City | Brampton |
| Postal Code | L7A 1J8 |
| Province | ON |
| Listed Date | June 11, 2026 |
| Days on Market | 56 |
| Price per Sq Ft | $667 |
| Brokerage | RE/MAX REALTY SERVICES INC. |
Sign in to reveal recent sold prices in this area.