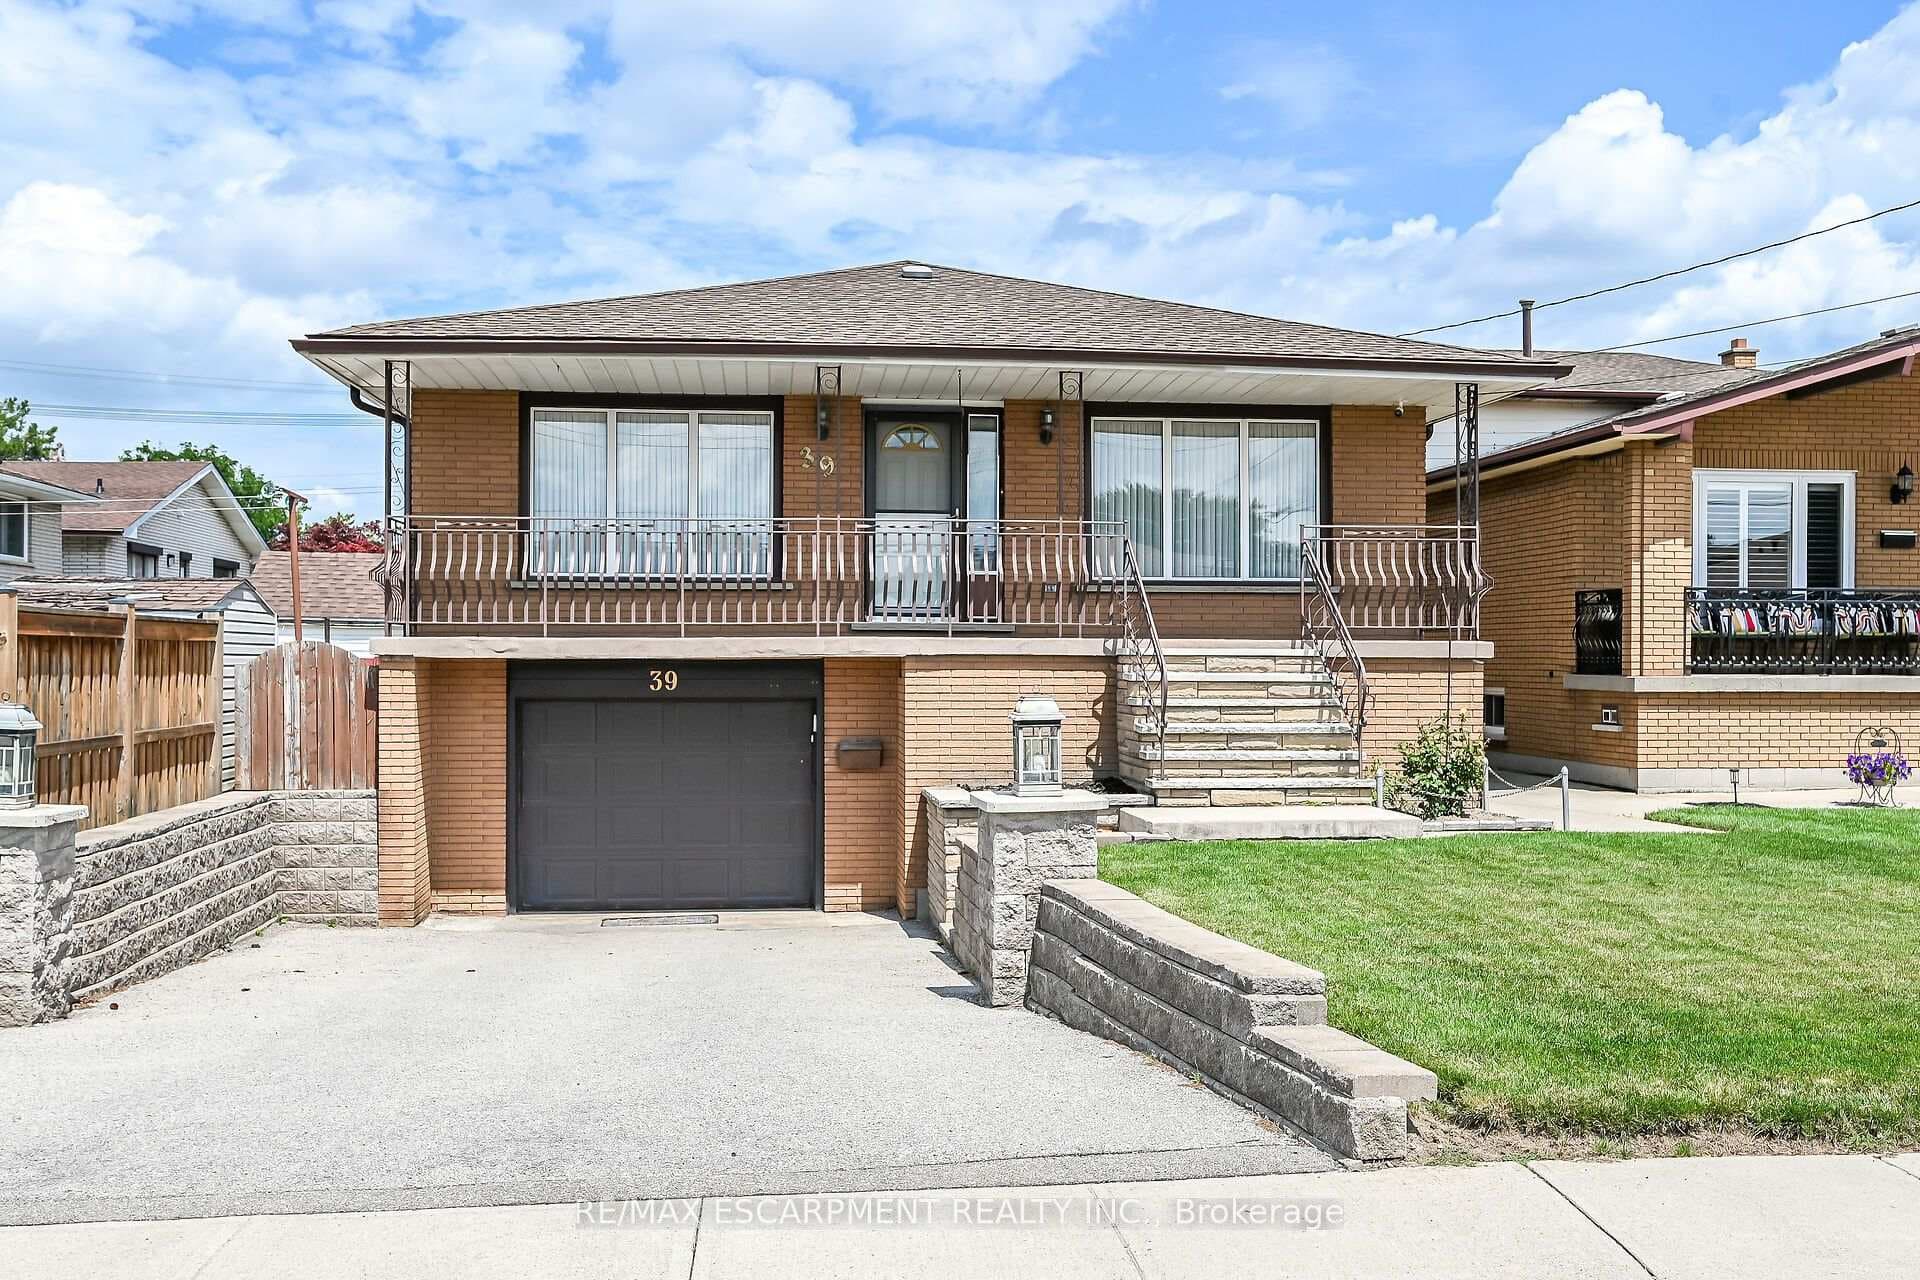
Photo of 39 Algonquin CourtJust Listed
$799,000
39 Algonquin Court
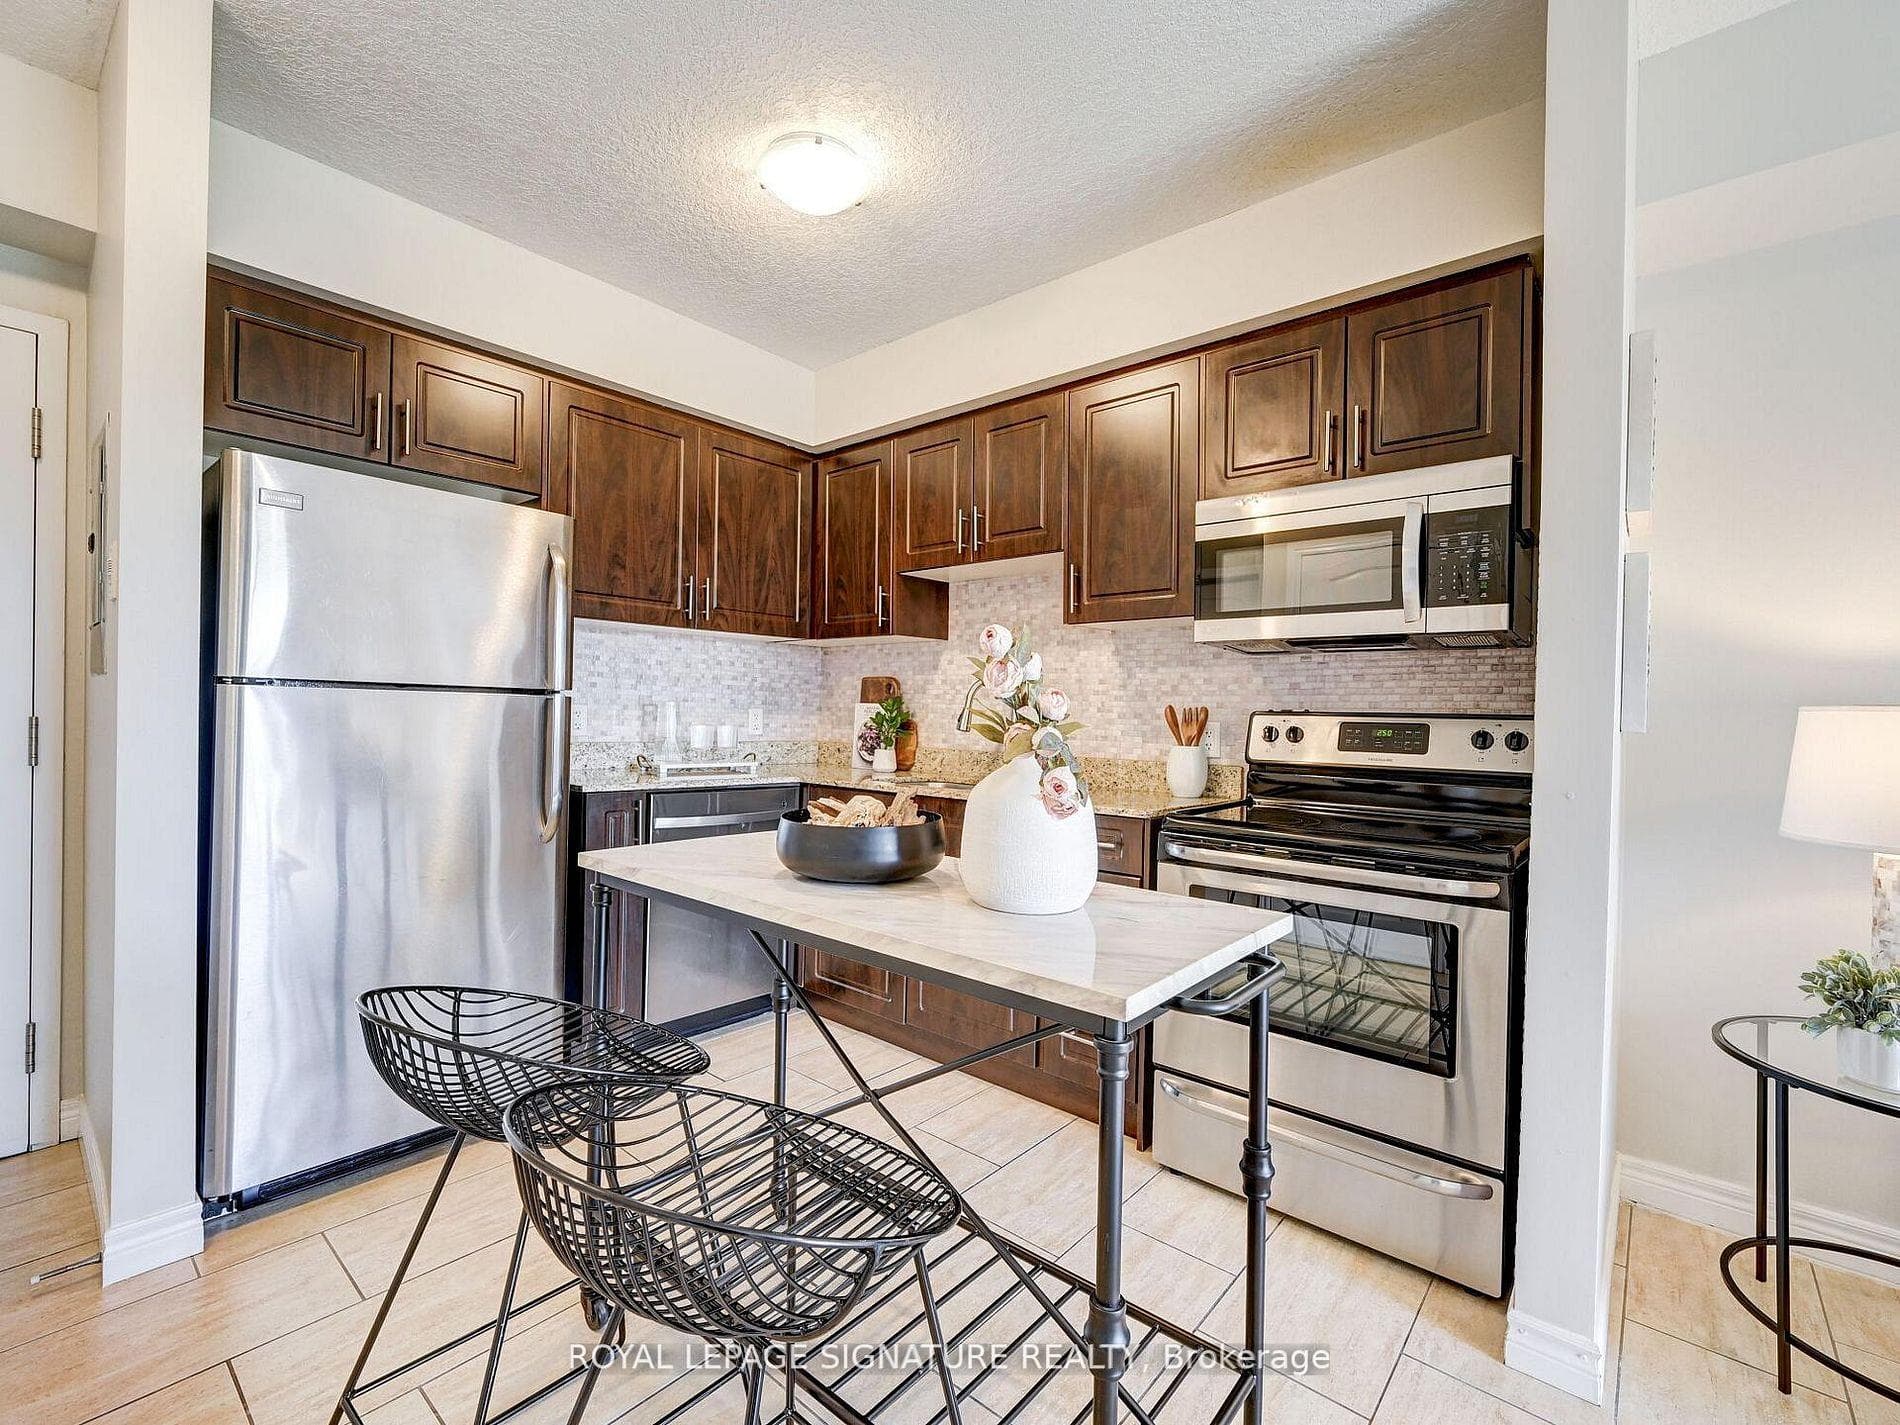
Located in one of the most desirable settings in Stoney Creek, an Absolutely Gorgeous Semi-Detached home on a 180 ft. deep, Pie Shaped Lot with no neighbors behind and full Brick Elevation. This Pellegrue Model by Rosehaven Homes offers 1,736 Sq Ft of Luxury Living. Main Floor Boasts a large Foyer, a separate Family room with Beautiful Built-In Cabinetry and Gas Fireplace, a Large Eat-In Kitchen with gorgeous Ceramic backsplash and Custom Hood Vent, Stainless Steel Appliances, and a Dining Room with beautiful oak Hardwood. Walk out to a large Backyard perfect for summer entertaining featuring a stamped concrete patio, gazebo structure, kids playground area, garden shed, and vegetable gardens. 9 ft Ceiling, large windows and Pot Lights throughout the main floor. Upstairs features 4 bedrooms, a Large Primary Bedroom, a large Walk-In closet, and a 5pc Ensuite. The three other generous-sized bedrooms make this the perfect home for any family of any size. Conveniently located upper-floor Laundry. One of the best lots on the street with a long paved driveway, and no sidewalk!! This spectacular location offers quick access to the Confederation GO station as well as QEW and Red Hill Parkway.
| MLS® Number | X11969212 |
| Status | Sold |
| Listing Type | For Sale |
| Property Type | Semi-Detached |
| Interior Size | 1,500 sq ft |
| Lot Size | 6,675 sq ft |
| Beds / Baths | 4 bed · 3 bath |
| City | Hamilton |
| Postal Code | L8J 0J6 |
| Province | ON |
| Listed Date | March 4, 2026 |
| Brokerage | RE/MAX REAL ESTATE CENTRE ATTIA & ASSOCIATES |
Sign in to reveal recent sold prices in this area.