Photo of 86 Northampton StreetJust Listed
$1,099,000
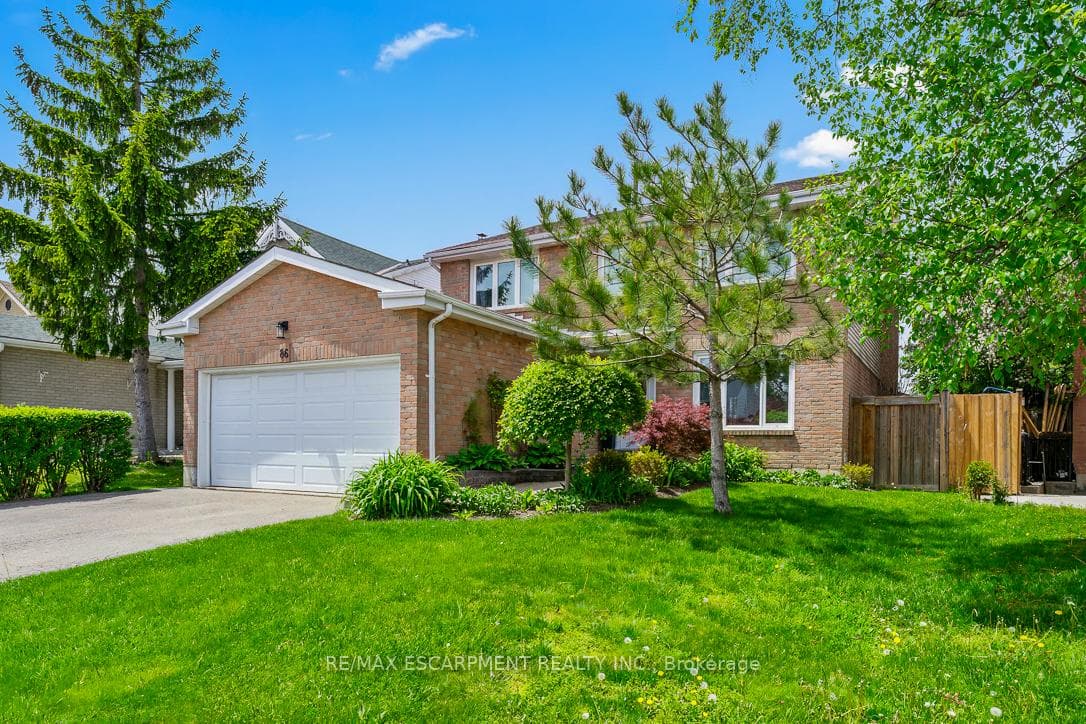
86 Northampton Street
Welcome to this 2-storey home in Brampton's Westgate neighbourhood, featuring 4 bedrooms, 2.5 bathrooms, a double garage, and an inground swimming pool. Welcomed by desirable curb appeal, the main level offers a family room or formal sitting area near the front of the home and flows into the dining area. The exceptionally sized living room features a sliding door walkout to the backyard's elevated deck. The spacious kitchen provides ample cabinetry and counter space, a centre island, and a breakfast area. Conveniently located on the main level is a powder room and inside access from the double garage through the laundry room. The staircase leads to the second level, where French doors open to the expansive primary suite, complete with a walk-in closet, a 4-piece ensuite, and abundant windows. Three additional spacious bedrooms, a 4-piece bathroom, and ample linen storage complete the second level. The basement features a large recreation room, a French door walkout to the backyard, and an office/den space. There is also no shortage of storage throughout this large home. The backyard retreat offers an inground swimming pool, ample patio space, stone accents, garden beds, and mature greenery. Designed for both everyday living and entertaining, this home provides multiple lounge spaces inside and out. Conveniently located near amenities, grocery stores, schools, parks, and more. Now is your chance to make this home yours!
| MLS® Number | W11990044 |
| Status | Sold |
| Listing Type | For Sale |
| Property Type | Single Family Home |
| Interior Size | 2,500 sq ft |
| Beds / Baths | 4 bed · 3 bath |
| Neighbourhood | Westgate |
| City | Brampton |
| Postal Code | L6S 5G9 |
| Province | ON |
| Listed Date | February 26, 2025 |
| Brokerage | RE/MAX ESCARPMENT REALTY INC. |
Sign in to reveal recent sold prices in this area.