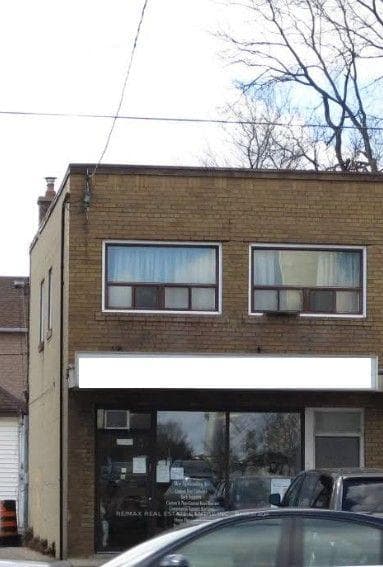
Photo of 2540 Weston RoadJust Listed
$250,000
2540 Weston Road
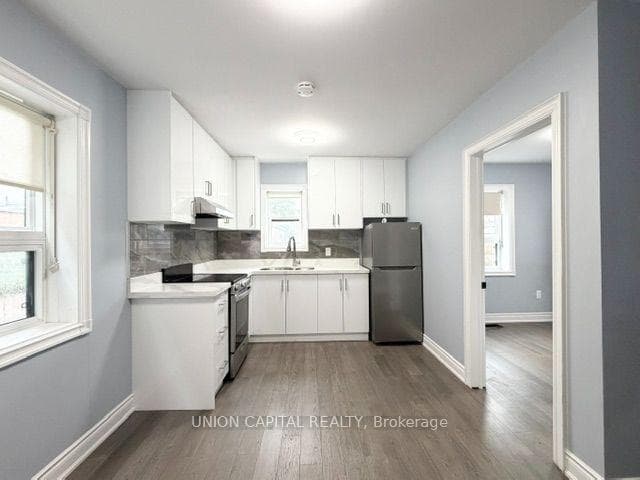
Gorgeous, Impeccably Maintained Home In A Great Family Friendly Neighbourhood! Updates throughout! All Brick & Fully Detached! Long Private Driveway With Detached Garage! Features Spacious, Open Concept Main Floor Layout; Gleaming Hardwood Floors; LED Potlights; Smooth Ceiling; Large Updated Windows Providing Great Natural Light; Large Front Porch; Bathroom On Every Floor; Laundry On Main & In Bsmt; Family Size Kitchen With 24" x 24" Porcelain Tile, Stainless Steel Appliances, Quartz Countertop, And Walk-Out To Rear Deck Overlooking Large Private Back Yard - Great For Entertaining; Spacious Bedrooms Including Primary That Fits A King Size Bed & Has Wall-to Wall Mirrored Closet With Organizers; Separate Entrance To Finished Basement With Kitchen, Bath, Living, Bedroom, And Laundry Rm; Three Ductless Heat Pumps (One On Each Floor) Provide Both Cooling & Heating. House Has Been Waterproofed And Has A Sump Pump And Backflow Valve. Great Location - Minutes To All Needs Including Eglinton West Subway Station, Future Eglinton LRT, Bus Stop, Allen Rd, Highways, Shopping, Schools, Restaurants, Parks, Beltline Trail And More!
| MLS® Number | W8406026 |
| Status | Sold |
| Listing Type | For Sale |
| Property Type | Single Family Home |
| Interior Size | 0 sq ft |
| Beds / Baths | 4 bed · 3 bath |
| City | York / Weston |
| Postal Code | M6E 2L8 |
| Province | ON |
| Listed Date | May 16, 2026 |
| Brokerage | RE/MAX REALTRON REALTY INC. |
Sign in to reveal recent sold prices in this area.