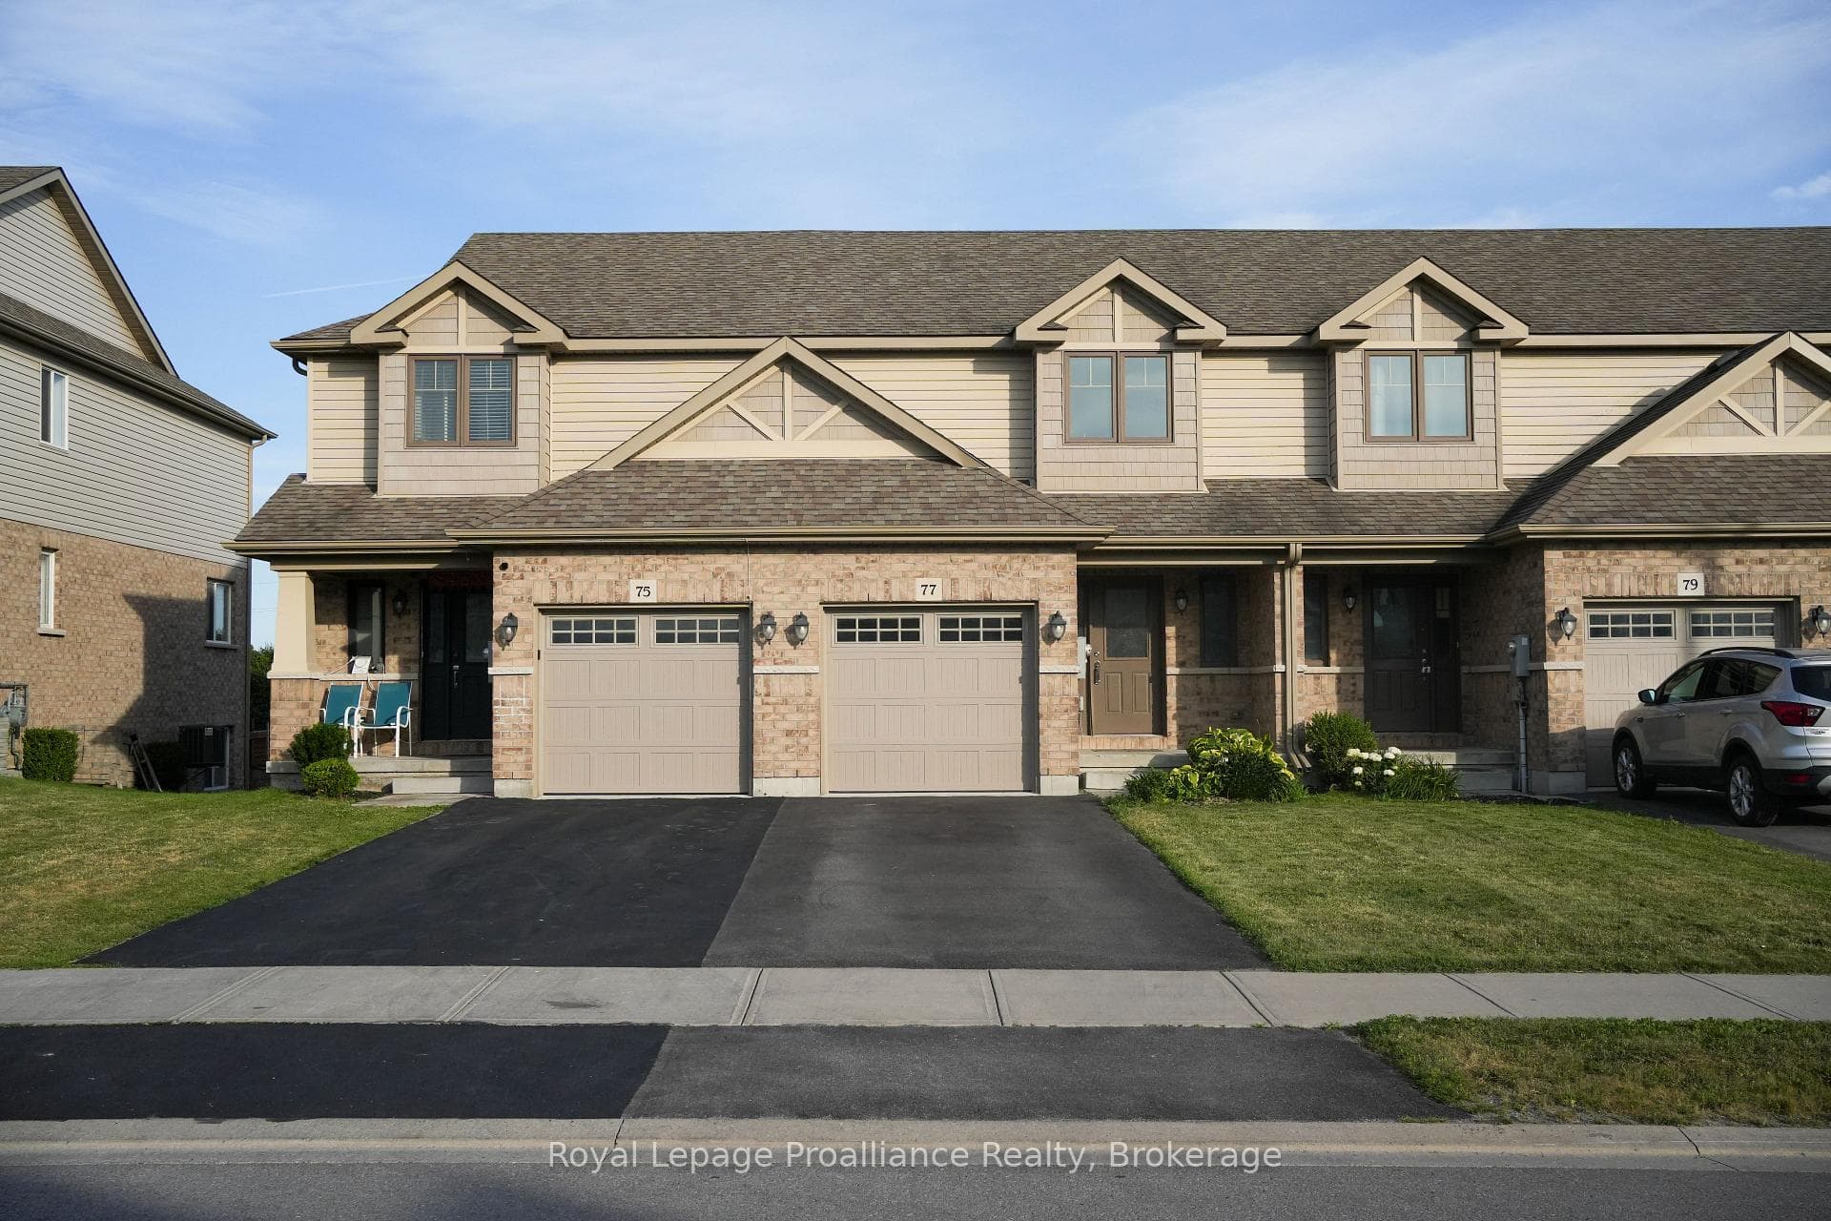
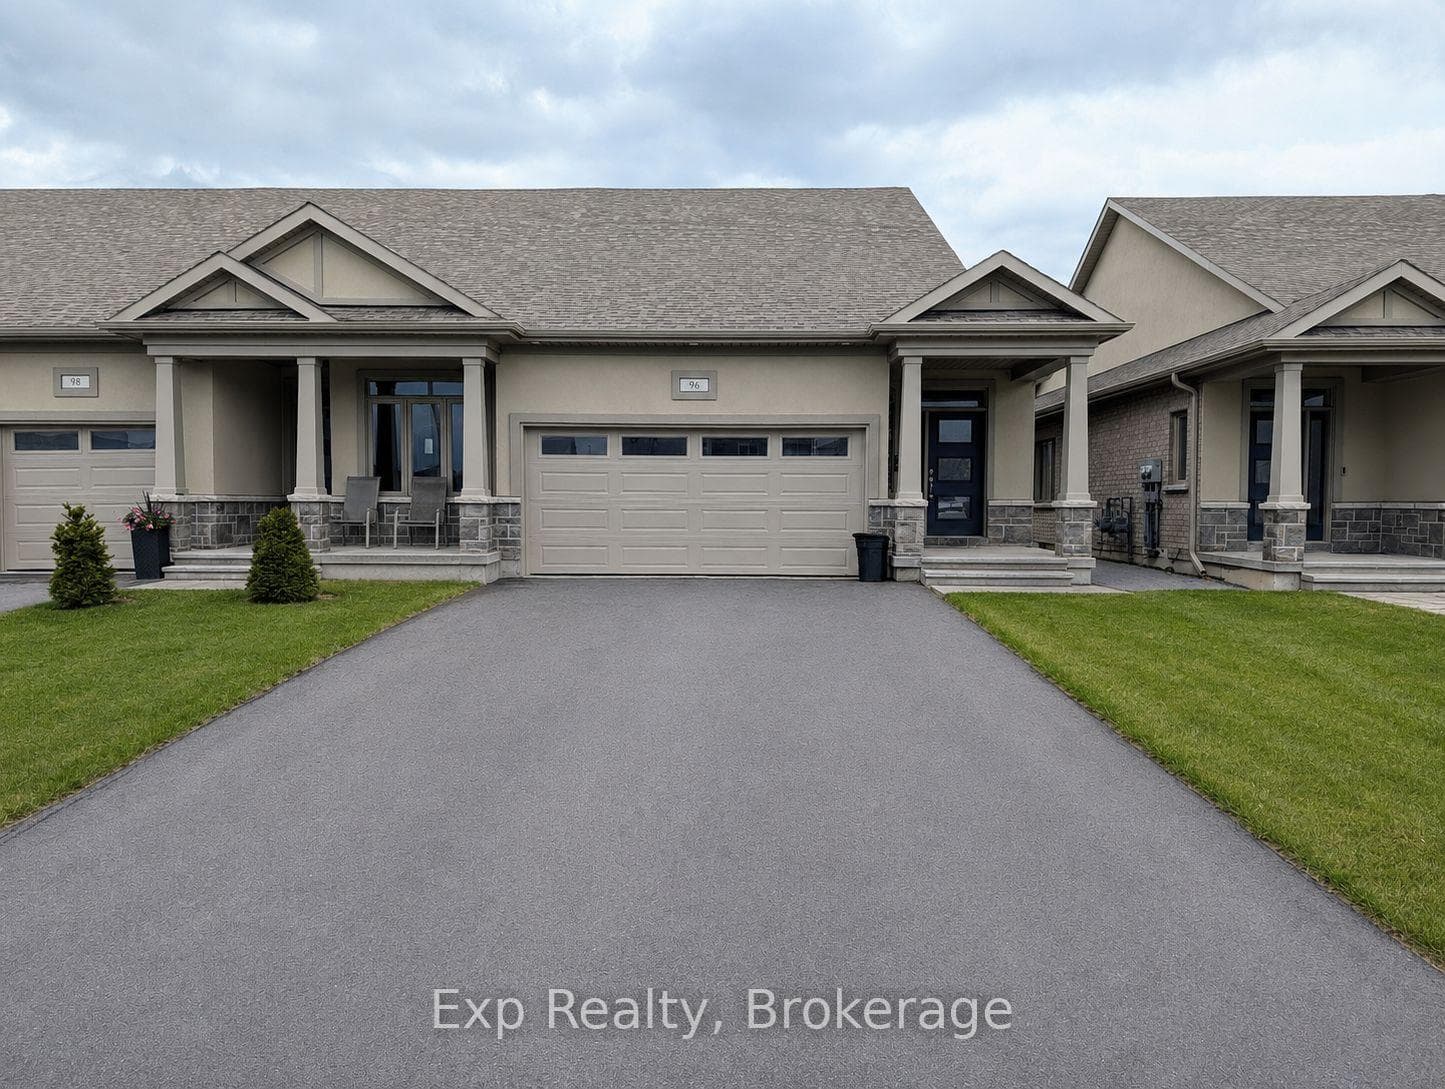
Photo of 789 Bethel RoadJust Listed

$649,900
789 Bethel Road
CRAZY PRICE IMPROVEMENT, MOTIVATED SELLERS. Be the envy of the neighborhood in the best neighborhood in the Quinte area. . Welcome to your own private oasis! This stunning custom-built 2-storey home by Duvanco Homes offers luxury living inside and out. Situated on a desirable corner lot, the fully fenced backyard is designed for entertaining, featuring an in-ground 16x36 ft fiberglass heated saltwater pool, covered outdoor bar, and spacious lounge area-perfect for relaxing or hosting guests. Inside, enjoy three finished levels of thoughtfully designed living space. The open-concept main floor boasts a modern kitchen with quartz countertops, custom cabinetry, under-cabinet lighting, and a large center island. A private front office with French doors provides an ideal work-from-home setup. The upper level offers four generously sized bedrooms, including a luxurious primary suite complete with a 5-piece ensuite featuring a glass shower, soaker tub, double vanity, and walk-in closet. The fully finished basement extends the living space with a recreation room, exercise area, 3-piece bath, and a fifth bedroom-ideal for guests or extended family. Located in the highly sought-after Settlers Ridge community, close to parks, trails, schools, and all amenities, with quick access to Highway 401. A rare opportunity to own a turn-key home with resort-style outdoor living.
| MLS® Number | X13573994 |
| Status | Active |
| Listing Type | For Sale |
| Property Type | Single Family Home |
| Interior Size | 2,000 sq ft |
| Beds / Baths | 5 bed · 4 bath |
| Neighbourhood | Thurlow Ward |
| City | Belleville |
| Postal Code | K8N 0E6 |
| Province | ON |
| Listed Date | July 16, 2026 |
| Days on Market | 22 |
| Price per Sq Ft | $475 |
| Brokerage | Re/Max Quinte Ltd. |
Sign in to reveal recent sold prices in this area.