FrontJust Listed
$665,000
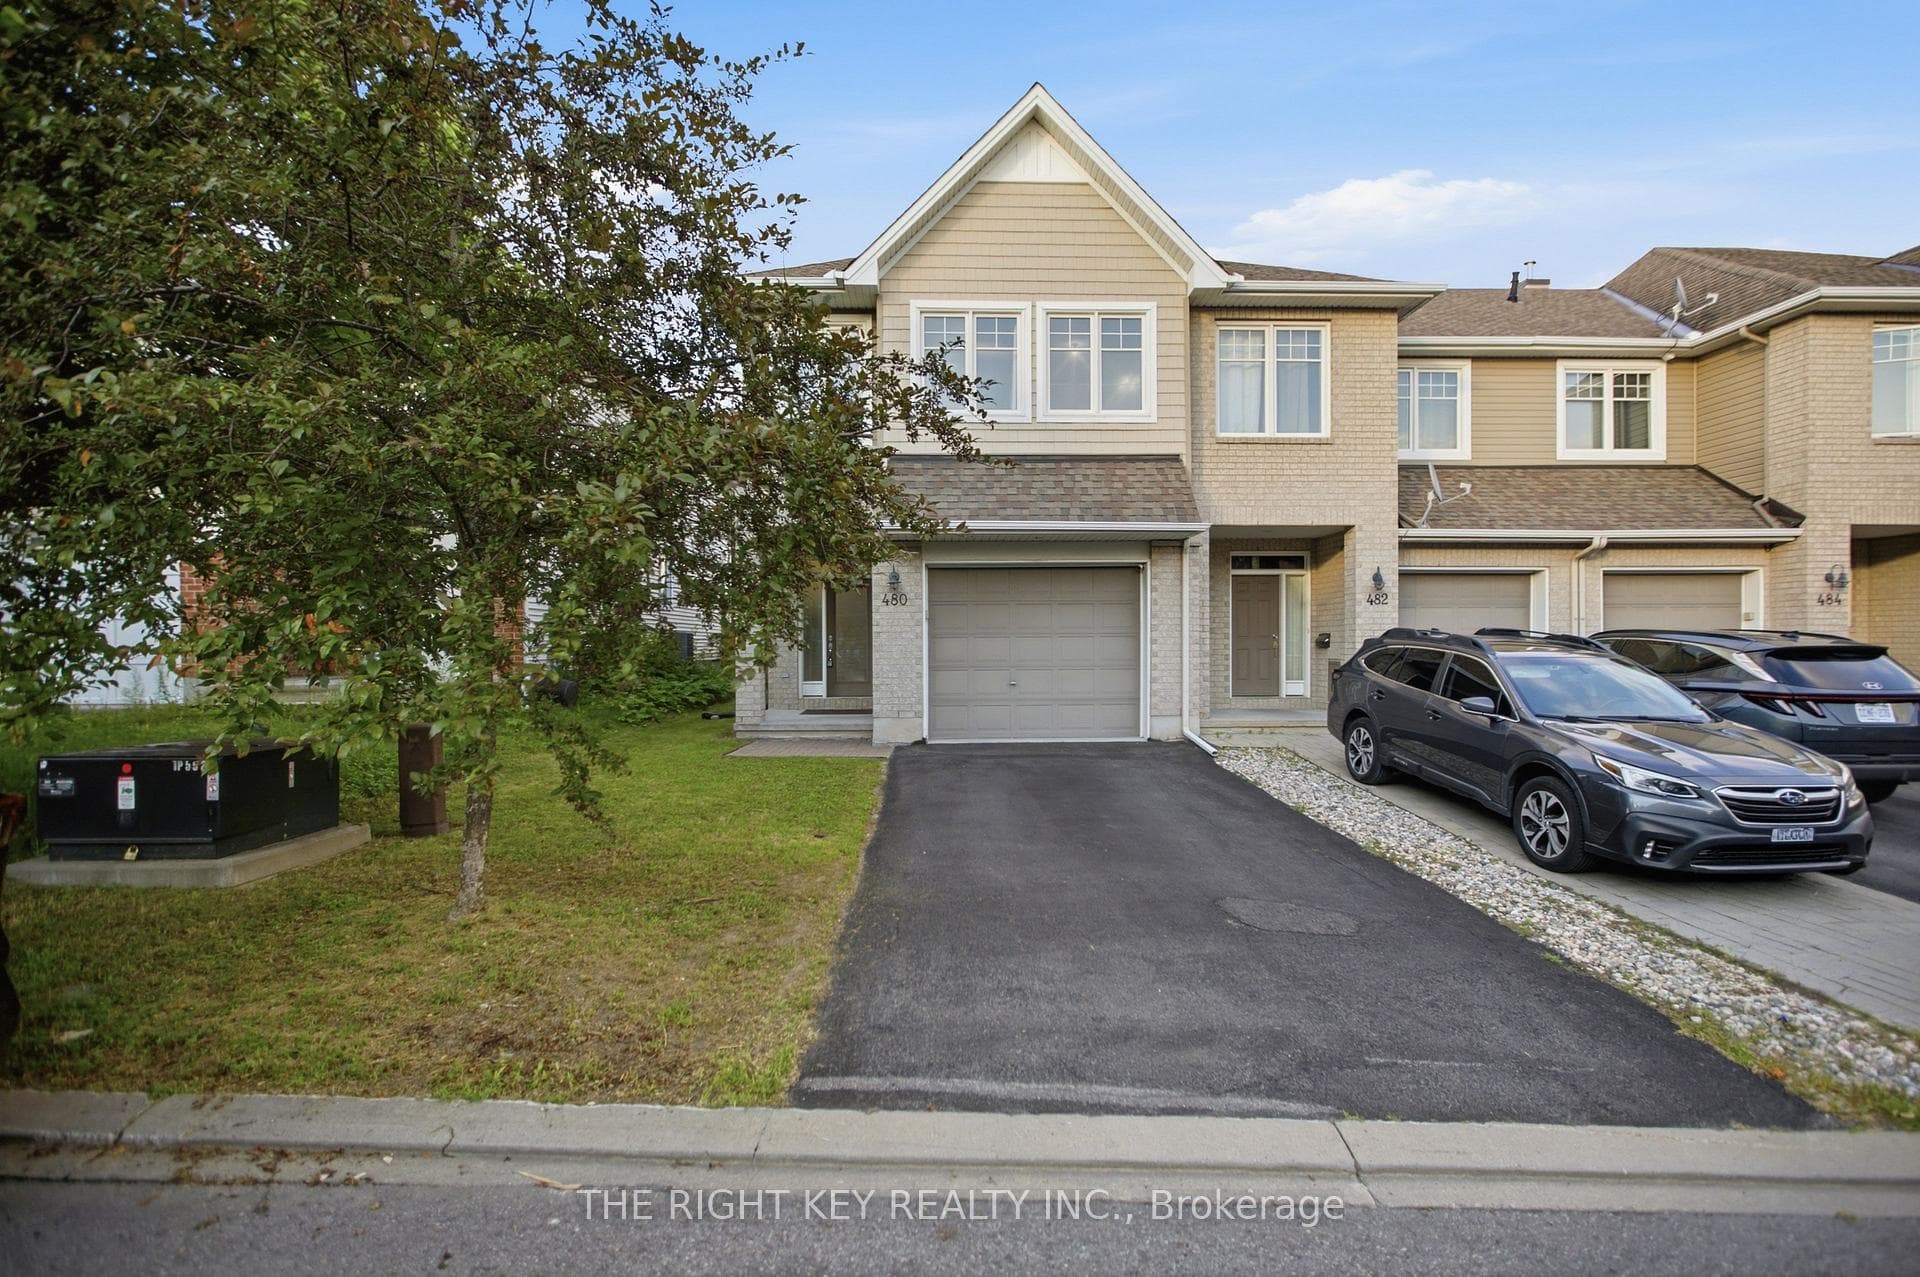
480 Stalwart Crescent
Situated on a premium lot in an exceptional location, this stunning home offers over 3,750 sq. ft. of beautifully finished living space designed for both everyday living & effortless entertaining. A finalist in the 2019 GOHBA Housing Design Awards for its spectacular lower level, this one-of-a-kind home perfectly blends timeless elegance with modern functionality. Featuring 5 spacious bedrooms & 4 beautifully appointed bathrooms, this home checks every box. The chef-inspired kitchen is the heart of the home, complete with a gas range, pot filler, oversized island, abundant cabinetry, generous storage, & a bright eat-in area perfect for family gatherings. The adjoining family room, anchored by a cozy gas fireplace, overlooks the beautifully landscaped backyard, creating a warm and inviting space to relax .Host unforgettable dinners in the elegant formal dining room, which accommodates a large dining table for family celebrations and entertaining. A private main-floor den offers the perfect work-from-home space, while the custom mudroom is thoughtfully designed with extensive built-in storage to keep busy households organized. Upstairs, the luxurious primary retreat is a true sanctuary, featuring a spa-inspired ensuite with a massive soaker tub, separate shower, & a spacious walk-in closet. Three additional generously sized bedrooms, a versatile loft ideal as a reading nook or family lounge, and the convenience of second-floor laundry complete the upper level. The award-worthy lower level is truly spectacular and must be seen to be appreciated. Boasting impressive 9-foot ceilings, this professionally finished space showcases a massive recreation room centered around a stunning custom wet bar-perfect for entertaining. A luxurious full bathroom & fifth bedroom create an ideal guest or in-law suite, while a hidden room tucked discreetly behind a custom door offers the perfect private gym, games room, hobby space, or secluded retreat. Book your showing today!
| MLS® Number | X13521412 |
| Status | Sold |
| Listing Type | For Sale |
| Property Type | Single Family Home |
| Interior Size | 2,500 sq ft |
| Beds / Baths | 5 bed · 4 bath |
| Neighbourhood | 2605 - Blossom Park/Kemp Park/Findlay Creek |
| City | Blossom Park - Airport and Area |
| Postal Code | K1T 0J5 |
| Province | ON |
| Listed Date | July 3, 2026 |
| Brokerage | COLDWELL BANKER FIRST OTTAWA REALTY |
Sign in to reveal recent sold prices in this area.