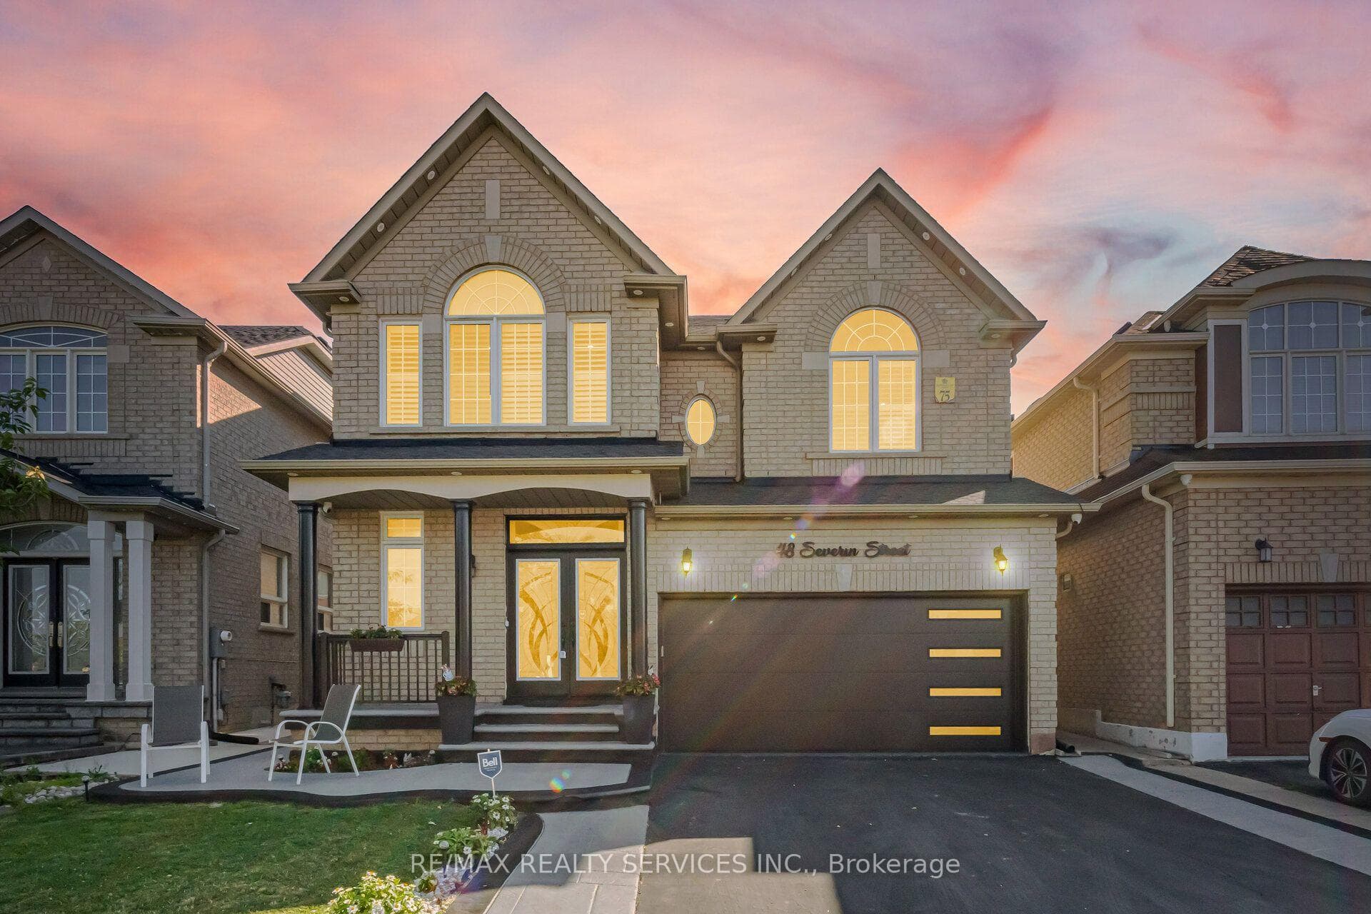
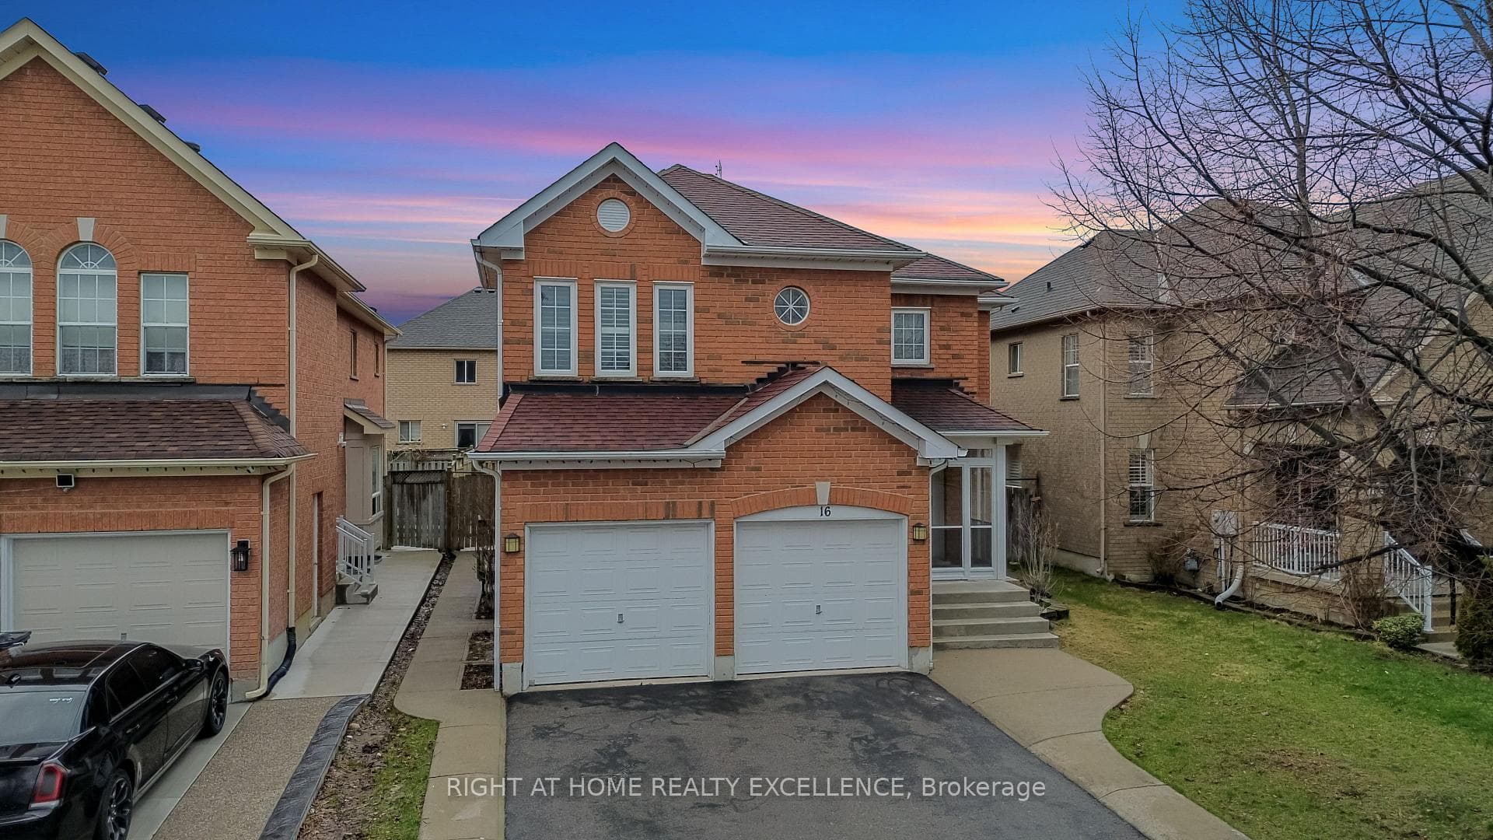
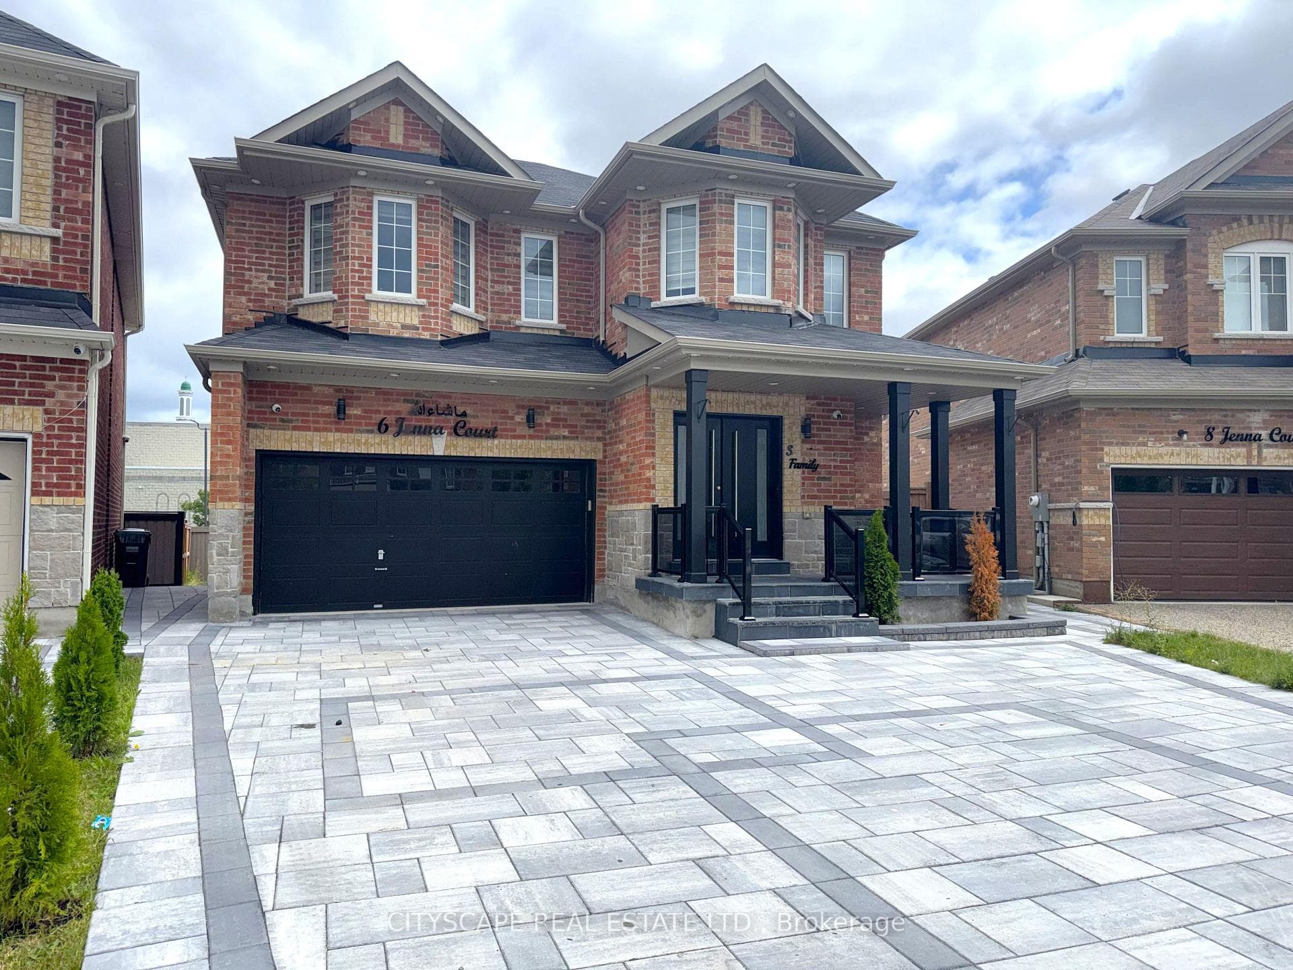
Street ViewJust Listed
$1,999,000
6 Jenna Court
Well-kept semi-detached home offering 4 bedrooms and approx. 1,919 sq ft above grade, plus finished 2-bedroom basement with separate entrance. 9 ft ceilings on main floor. Separate family room with fireplace and walk-out to fully fenced backyard. 2 full washrooms on the 2nd floor. Hot water tank, furnace, and air conditioner are rental items at a combined monthly cost of $337.81. Buyer to assume all three rental contracts on closing.Located in a high-demand Brampton area, within walking distance to elementary, middle, and high schools and a park. Close to Hwy 410 and public transit.
| MLS® Number | W13629094 |
| Status | Active |
| Listing Type | For Sale |
| Property Type | Semi-Detached |
| Interior Size | 1,500 sq ft |
| Beds / Baths | 6 bed · 4 bath |
| Neighbourhood | Sandringham-Wellington |
| City | Brampton |
| Postal Code | L6R 0R9 |
| Province | ON |
| Listed Date | August 1, 2026 |
| Days on Market | 5 |
| Price per Sq Ft | $597 |
| Brokerage | RE/MAX GOLD REALTY INC. |
Sign in to reveal recent sold prices in this area.