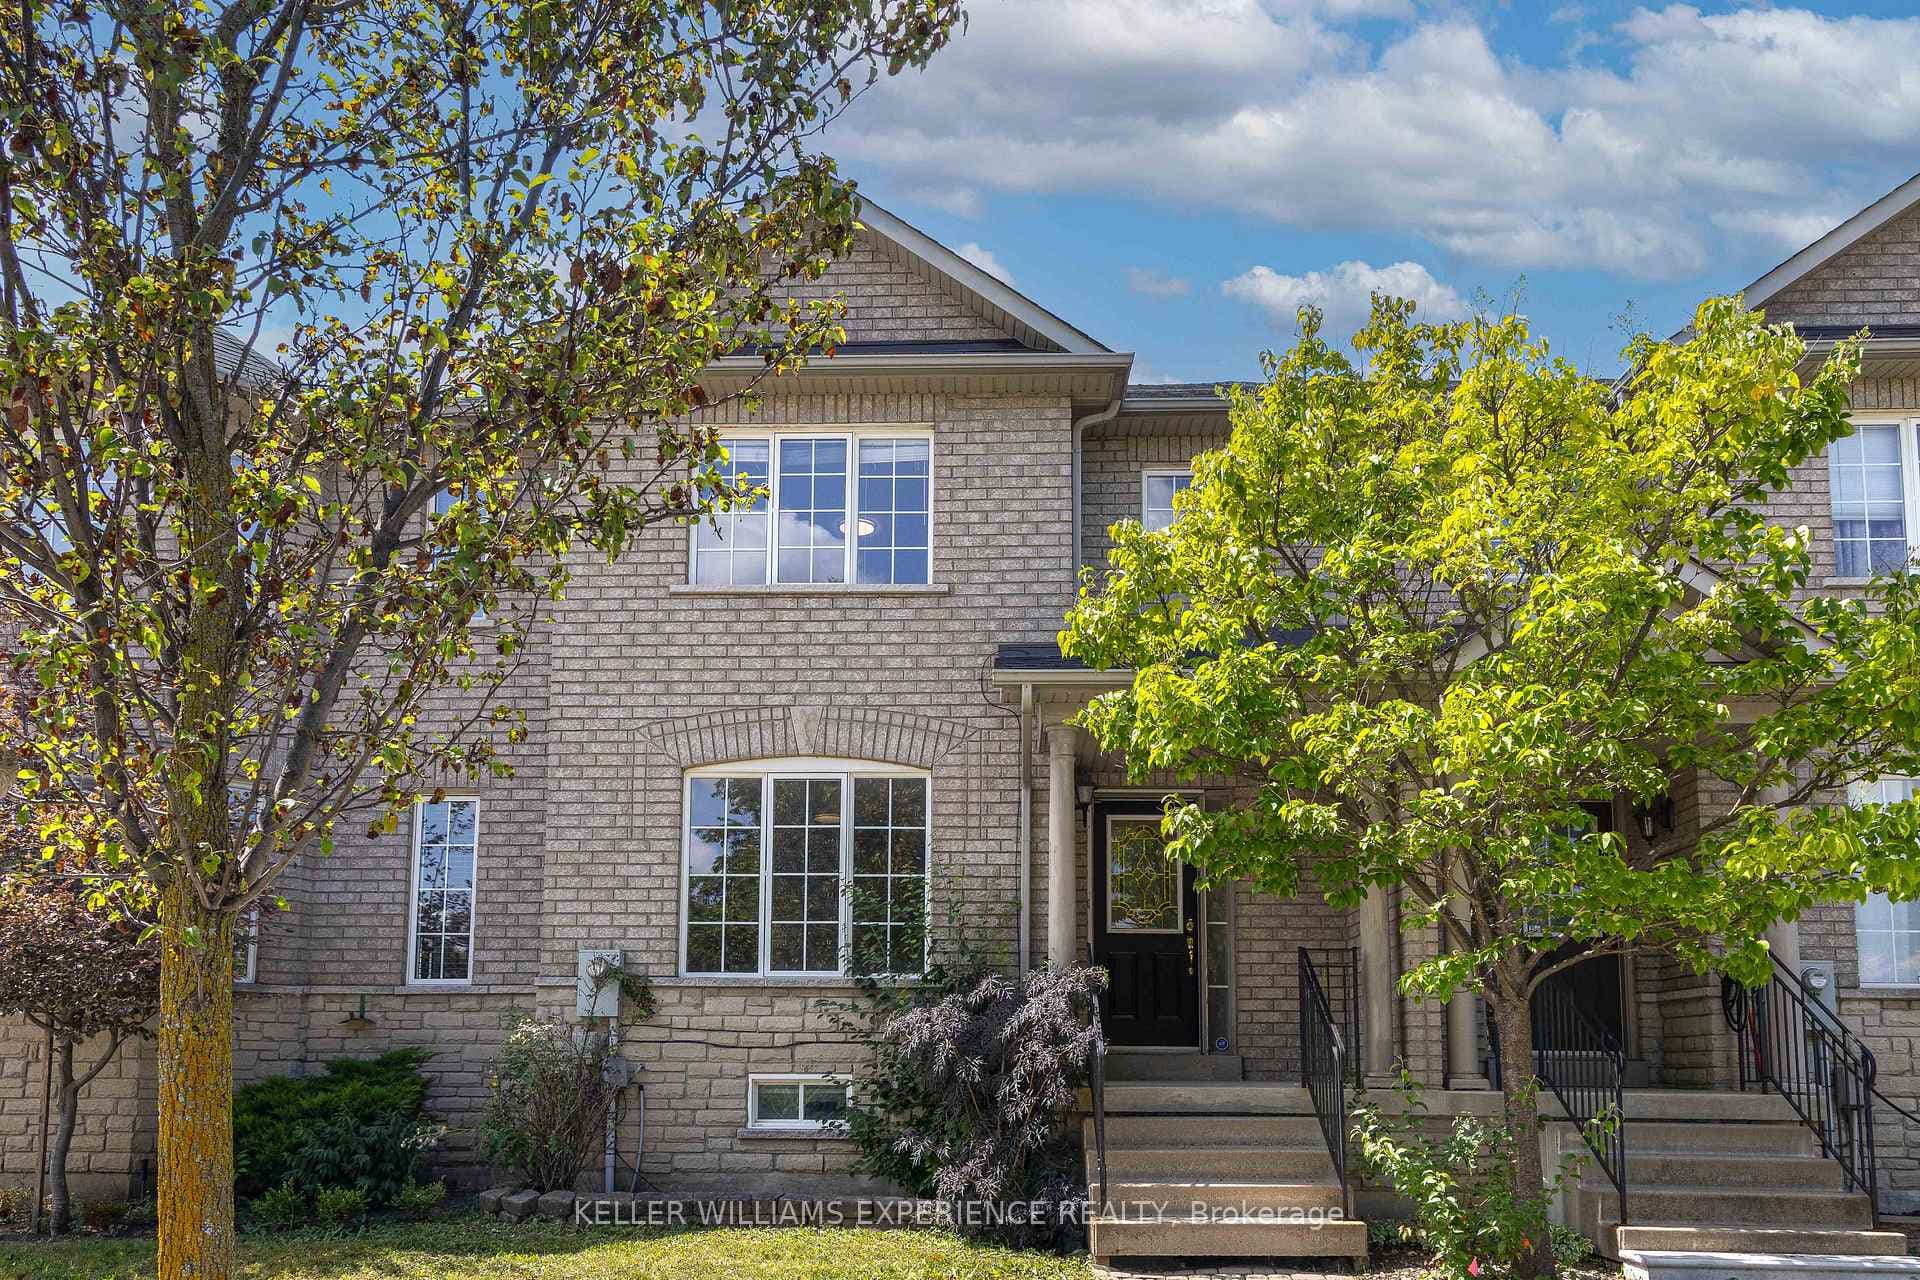
Photo of 9560 Islington Avenue Unit 224Just Listed
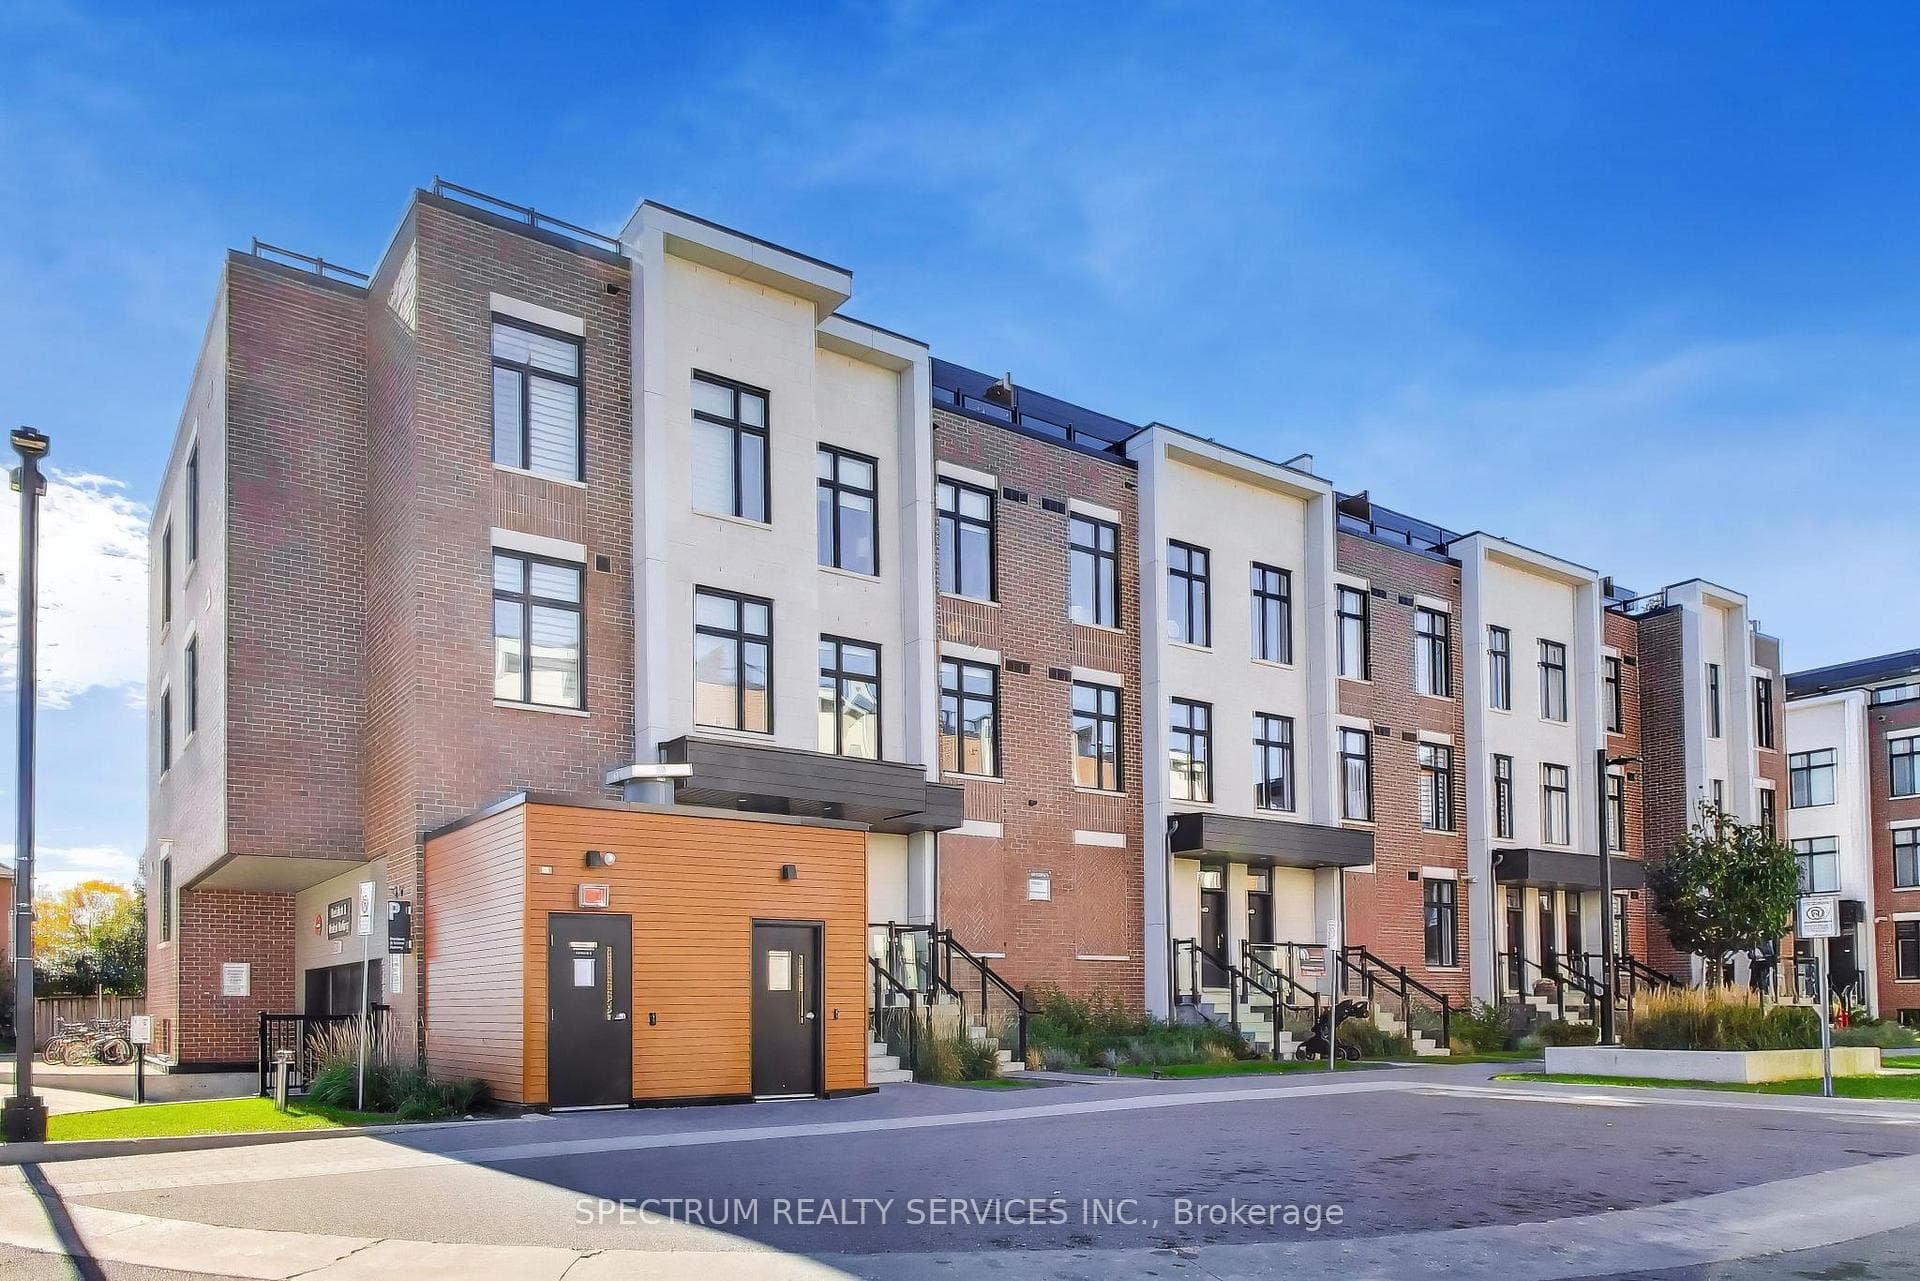
$835,000
9560 Islington Avenue Unit 224
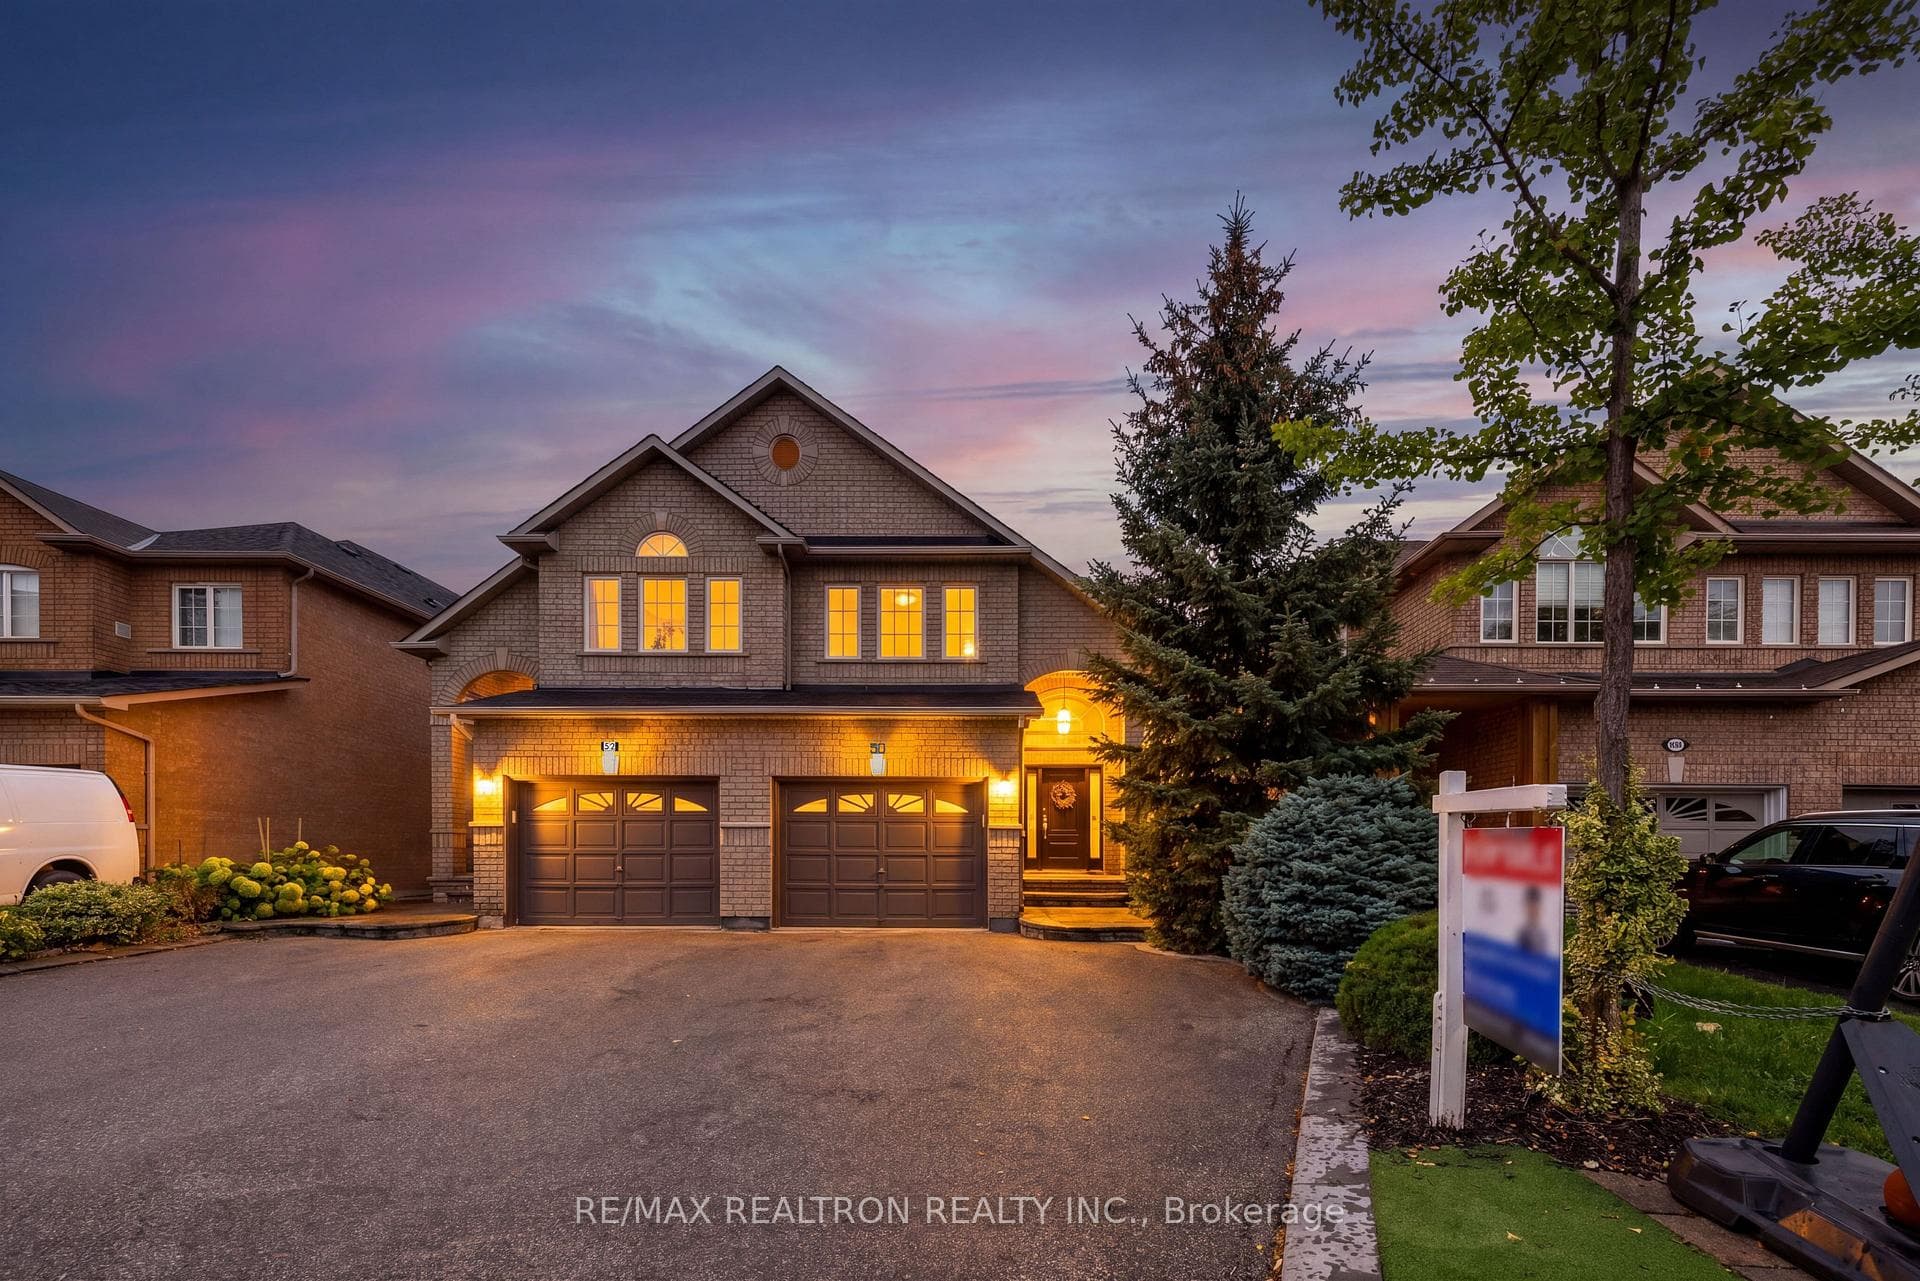
Welcome to this spacious 3-bedroom, 4-bathroom semi-detached home, offering 1,830 sq. ft. of open-concept living space above grade. Freshly painted and move-in ready, this well-maintainedhome is designed for comfortable family living. The finished basement provides valuable additional space, featuring a large recreation room, a separate office enclosed by elegant French doors, a 3-piece bathroom with shower, laundry room, and cold room. Step outside to the massive rear deck, complete with a dedicated seating area perfect for relaxing, entertaining,and enjoying the outdoors. Situated on a 24 x 102 ft. lot, the property also offers a private driveway with an over-sized 1 car garage, and parking for two vehicles and no sidewalk. Located in a family-friendly neighbourhood near Rutherford Rd. and Islington Ave., this home is conveniently close to Highway 427, parks, schools, shopping, and everyday amenities. A rare combination of generous living space, outdoor area, parking, and a convenient location, making it an excellent opportunity for a first-time buyer or investor. Note: Some Basement and Backyard Photos are virtually staged.
| MLS® Number | N13883698 |
| Status | Active |
| Listing Type | For Sale |
| Property Type | Semi-Detached |
| Interior Size | 1,500 sq ft |
| Beds / Baths | 3 bed · 4 bath |
| Property Taxes (2026) | $4,420 |
| Neighbourhood | Sonoma Heights |
| City | Vaughan |
| Postal Code | L4H 2K1 |
| Province | ON |
| Listed Date | October 9, 2026 |
| Days on Market | 0 |
| Price per Sq Ft | $665 |
| Brokerage | RE/MAX EXPERTS |
Sign in to reveal recent sold prices in this area.