Photo of 21 Albertus AvenueJust Listed

$2,649,888
21 Albertus Avenue
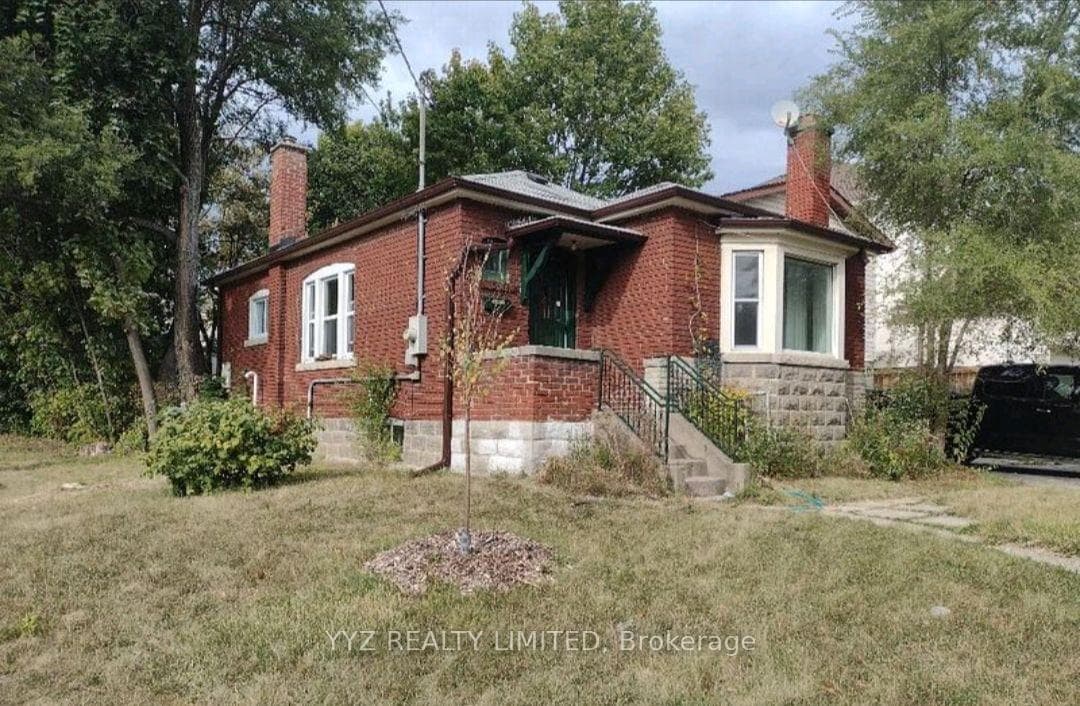
Spaciousness is the defining characteristic of this 3+1 bed, 5 bath, home located in one of Toronto's most prestigious pockets. The first floor boasts hardwood floors throughout, a large living room, and a cozy family room with a wood-burning fireplace. Family meals can be enjoyed in the formal dining room, or on the more casual nights, at the eat-in kitchen, which includes a walkout to the backyard deck. All bedrooms are extremely spacious with ample closet space, highlighted by the king-sized primary bedroom, with a generous 5-piece ensuite bathroom, two walk-in closets, & walk-out balcony overlooking the yard. The finished basement has 8ft ceilings, a family room w/fireplace, a guest bedroom, a large laundry room, plenty of storage space, direct access to the garage, and a walkout to the backyard. The relaxed & peaceful ambiance of the neighbourhood can't be understated. Manicured lawns, old-growth trees, & beautiful gardens create a country feel in the middle of the city.
| MLS® Number | C8142890 |
| Status | Sold |
| Listing Type | For Sale |
| Property Type | Single Family Home |
| Interior Size | 2,500 sq ft |
| Beds / Baths | 4 bed · 5 bath |
| City | Lawrence Park / Bedford Park |
| Postal Code | M5M 3G2 |
| Province | ON |
| Listed Date | January 31, 2026 |
| Brokerage | SAGE REAL ESTATE LIMITED |
Sign in to reveal recent sold prices in this area.