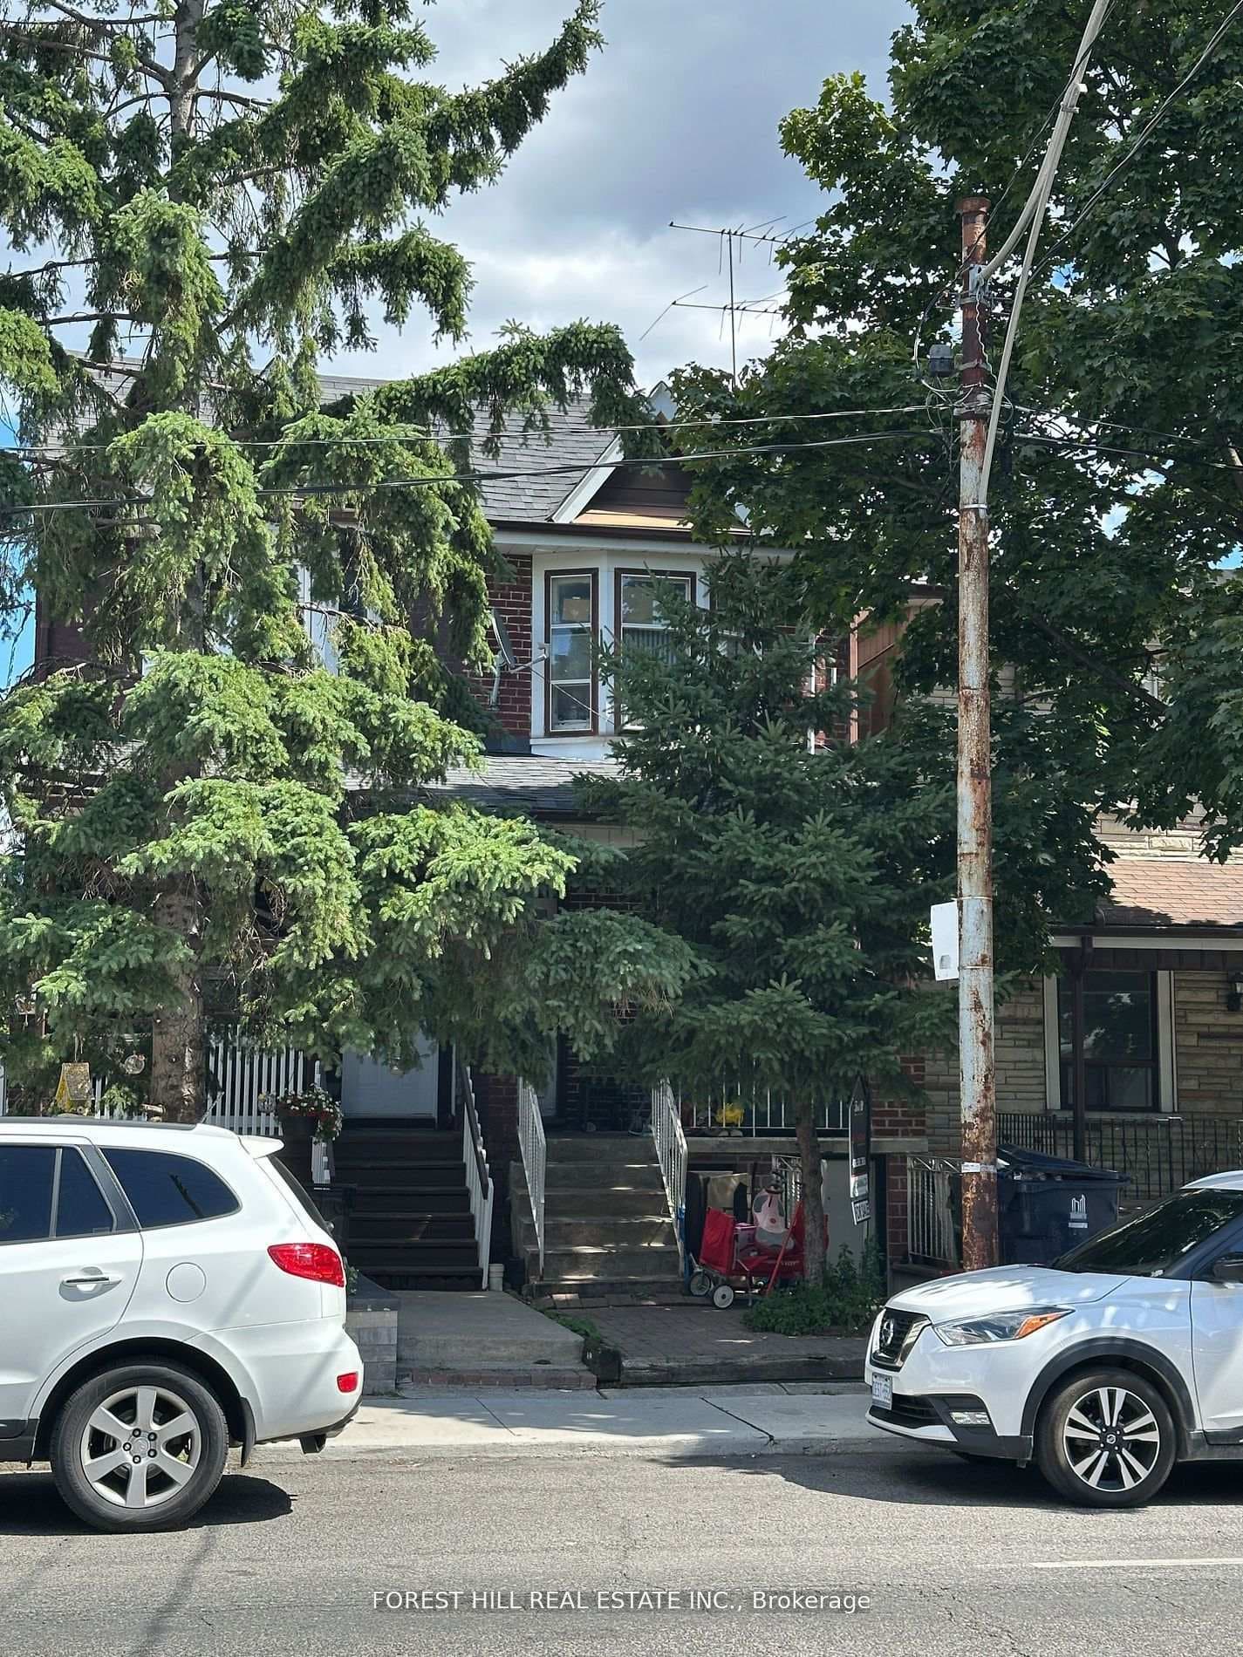
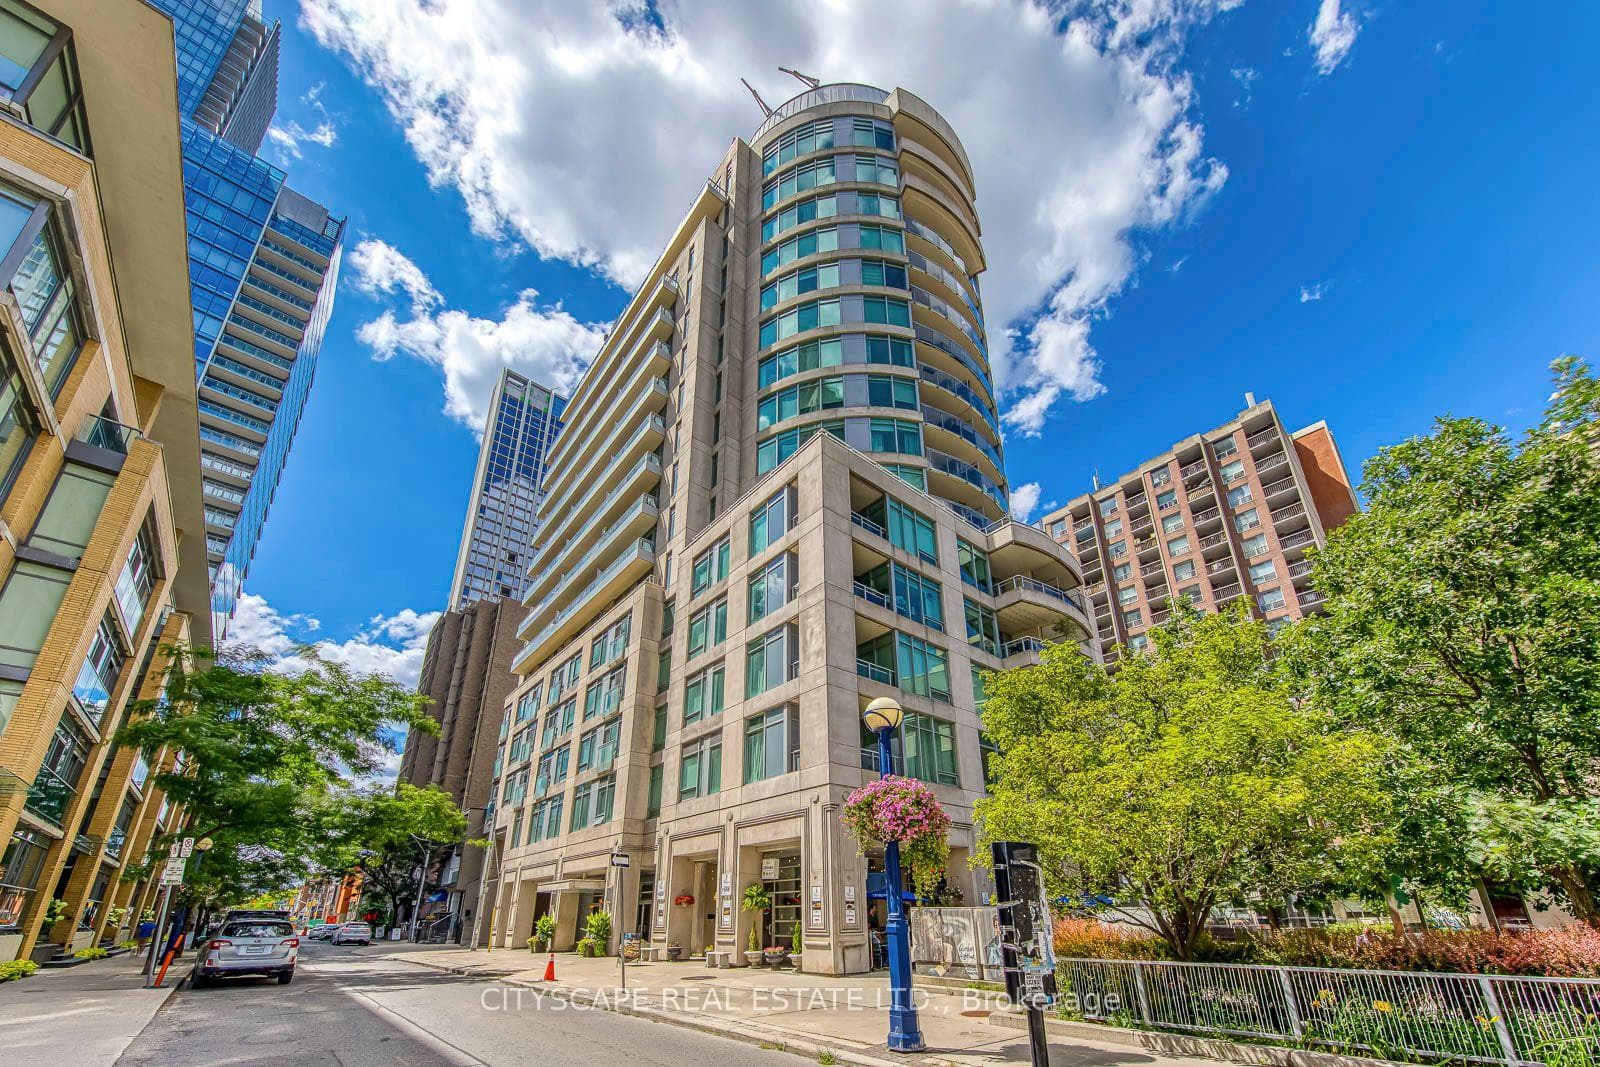
Photo of 21 Scollard Street Unit 512Just Listed

$599,000
21 Scollard Street Unit 512
Fabulous Annex family home on 25' x 135' lot. Impressive 3 story Edwardian. 5 generous bedrooms + office. Ideal spaces and function throughout. Main floor family room. Wide front pad parking. Renovated main floor: grand foyer w/built-in coat closets. Formal living and dining rooms. Hardwood floors. Powder room. Family room addition. Luxurious, custom eat-in kitchen. Stainless steel appliances. Travertine accent wall. Ample stone counters and storage space. Separate pantry. Spacious bedrooms + options for 2 home offices. Large 2nd floor bathroom + bedroom with ensuite bath. 3rd floor home office with ensuite. Magnificent, exceptionally deep, garden with deck & sunken sitting area. Ideally situated on desirable block of Albany Ave. One-way, neighbourly street. Walk to fine grocers, shops, dining & more. Near popular parks, desirable public & prestigious private schools. Short walk to subway.
| MLS® Number | C10406131 |
| Status | Sold |
| Listing Type | For Sale |
| Property Type | Semi-Detached |
| Interior Size | 0 sq ft |
| Beds / Baths | 5 bed · 4 bath |
| City | Annex / Yorkville / Summerhill |
| Postal Code | M5R 3C4 |
| Province | ON |
| Listed Date | January 30, 2026 |
| Brokerage | SUTTON GROUP-ASSOCIATES REALTY INC. |
Sign in to reveal recent sold prices in this area.