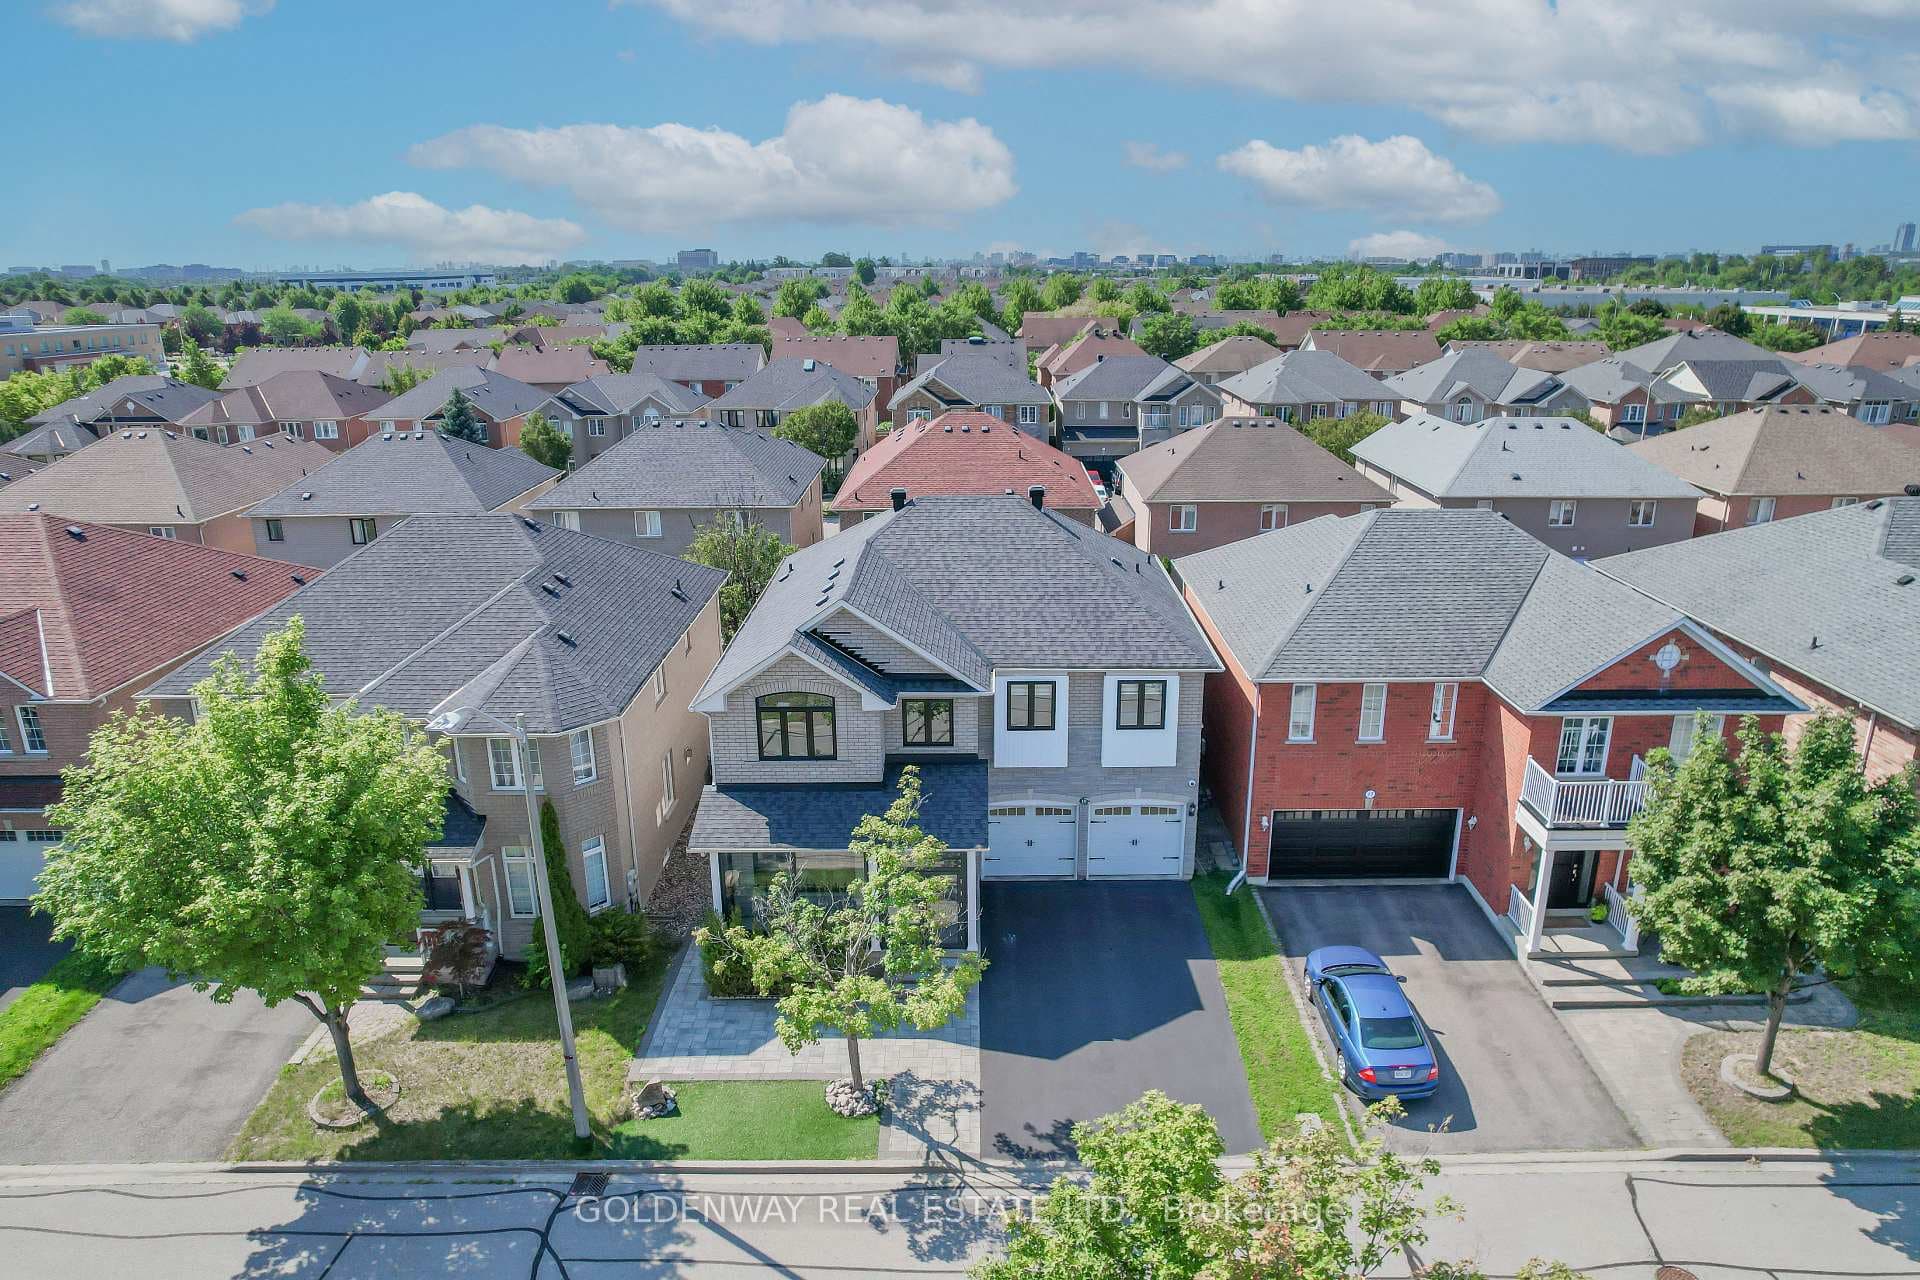
Photo of 10461 Woodbine AvenueJust Listed

$1,088,800
10461 Woodbine Avenue
This prestigious townhome has a 9 Ft ceiling. 1887 Sq ft as per builder. Single car garage with private driveway and parking pad for 3 Cars. The spacious living, dining and family rooms are perfect for entertaining. The open kitchen with lots of space for enjoyment. The primary bedroom has a 4-piece bath and 2 walk-in closets. The 2nd bedroom has a walk-in closet. The 3rd bedroom connects to a semi-ensuite Bath. Upgrades: Quartz Kitchen countertop and center island. Gas fireplace, High quality wood floor; new runner on hardwood stairs; California shutters throughout, new roof (2020), pot lights & modernized light fixtures. The two bathrooms vanities upgrade with a quartz counter. 3-piece rough in spacious basement. Soft water system, drinking water system, air filter system, alarm system, central vacuum, doorbell cam, smart thermostat.
| MLS® Number | N8177130 |
| Status | Sold |
| Listing Type | For Sale |
| Property Type | New Construction |
| Interior Size | 1,500 sq ft |
| Beds / Baths | 3 bed · 3 bath |
| City | Markham |
| Postal Code | L6C 0N8 |
| Province | ON |
| Listed Date | March 6, 2026 |
| Brokerage | HOMELIFE LANDMARK REALTY INC. |
Sign in to reveal recent sold prices in this area.