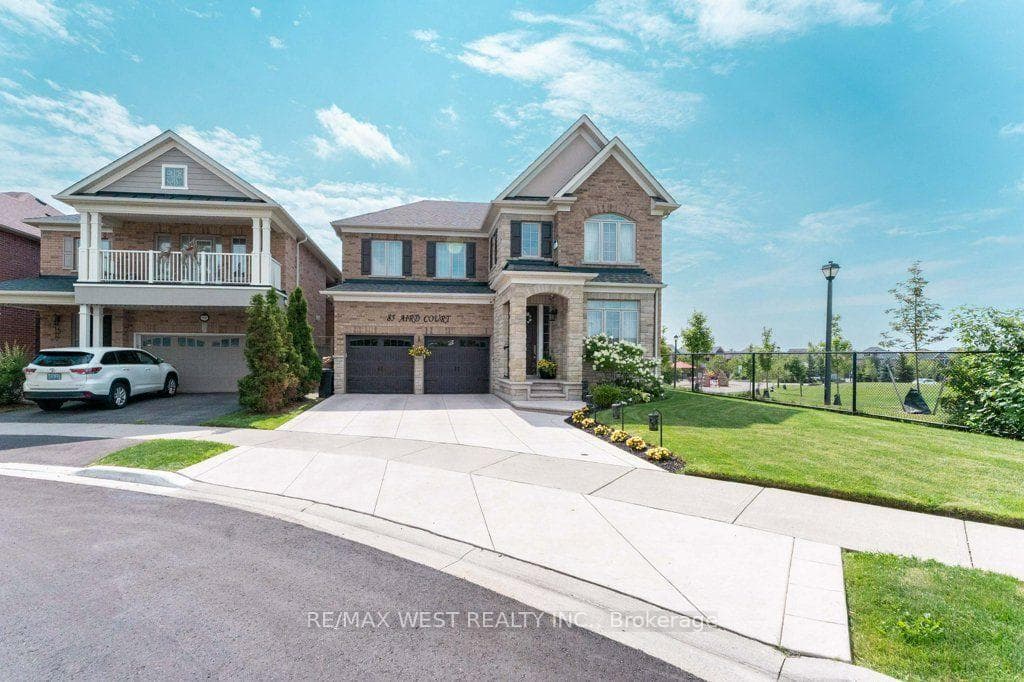
Photo of 85 Aird CourtJust Listed
$1,569,000
85 Aird Court
Nestled on one of Milton's most family-friendly, low-traffic streets, this renovated 4+1 bedroom,5-bath home is close to top-rated schools, parks, and commuter routes. With over 4,000 sq ft of total living space, there's room for the whole family. The main floor offers 9-foot ceilings, hardwood floors, upgraded lighting, and a double-sided fireplace in the family room. A custom feature wall adds style to the open living and dining area. The kitchen includes heated floors, quartz counters, ceiling-height cabinetry, & a butlers pantry with bar fridge. You'll also find a private office, upgraded laundry, and direct garage access. Upstairs are 4 spacious bedrooms, each with access to a bathroom. The luxurious primary suite includes heated floors, a jetted tub, and a glass shower. A bonus flex space with balcony access adds versatility. The finished basement features a rec room, gym, fifth bedroom, and full bath. Outside is a low-maintenance yard with patio, shed, and above ground pool! Move in ready!
| MLS® Number | W12038768 |
| Status | Sold |
| Listing Type | For Sale |
| Property Type | Single Family Home |
| Interior Size | 3,000 sq ft |
| Lot Size | 3,839 sq ft |
| Beds / Baths | 5 bed · 5 bath |
| City | Milton |
| Postal Code | L9T 6S3 |
| Province | ON |
| Listed Date | June 19, 2026 |
| Brokerage | REAL BROKER ONTARIO LTD. |
Sign in to reveal recent sold prices in this area.