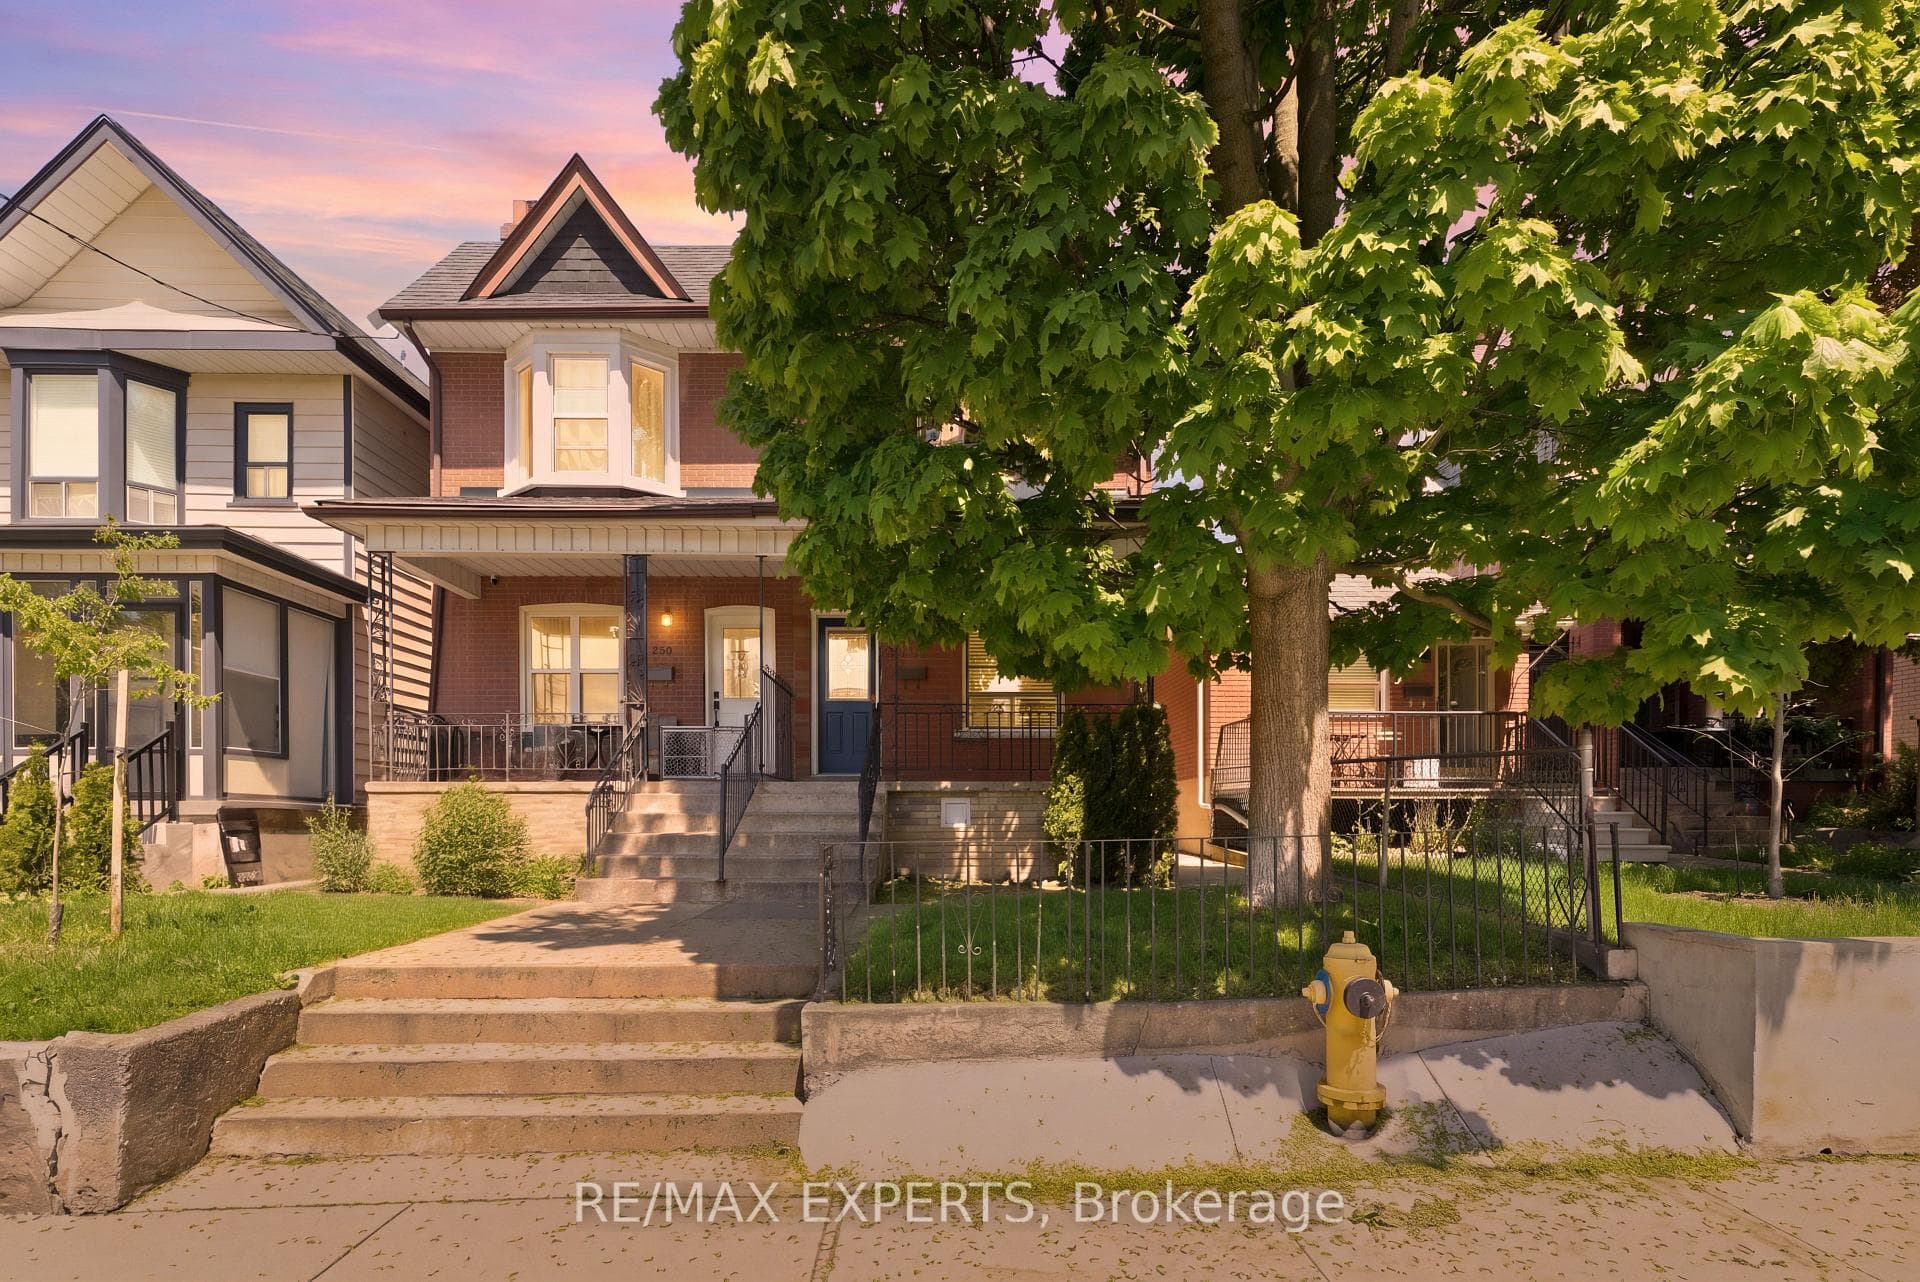
Photo of 138 Day AvenueFor Rent

$1,900
138 Day Avenue
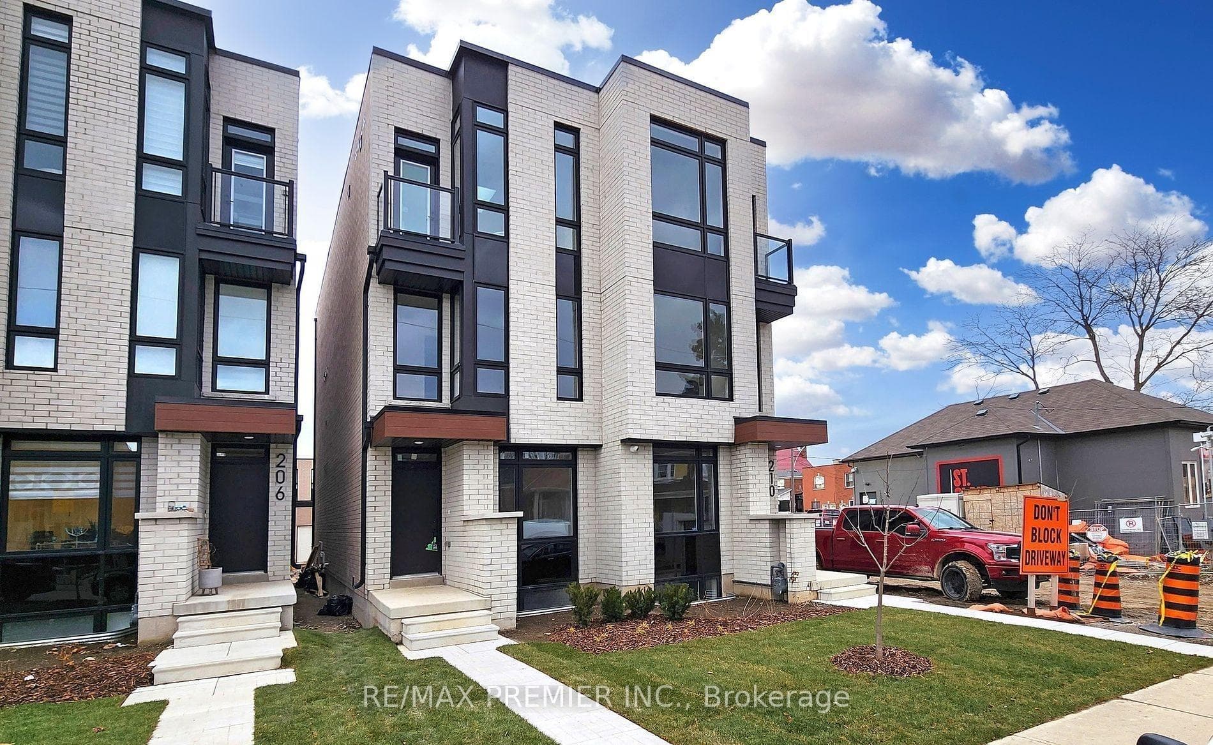
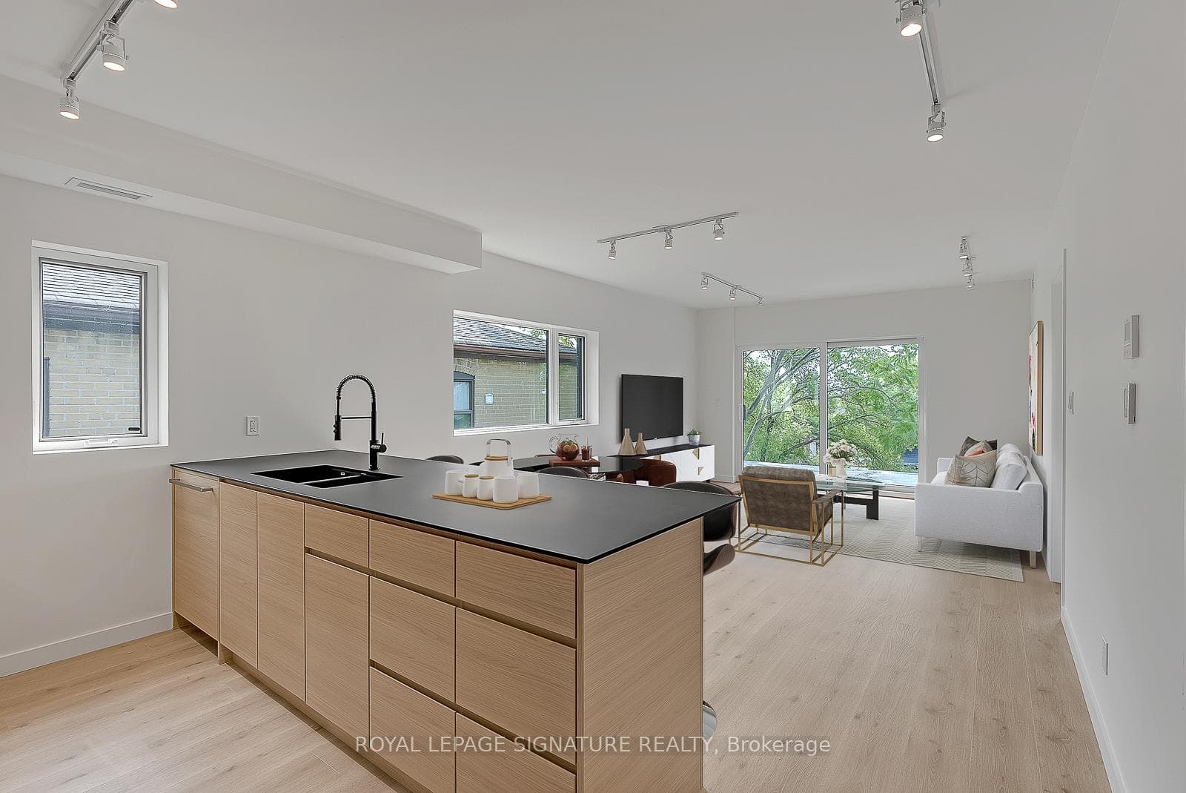
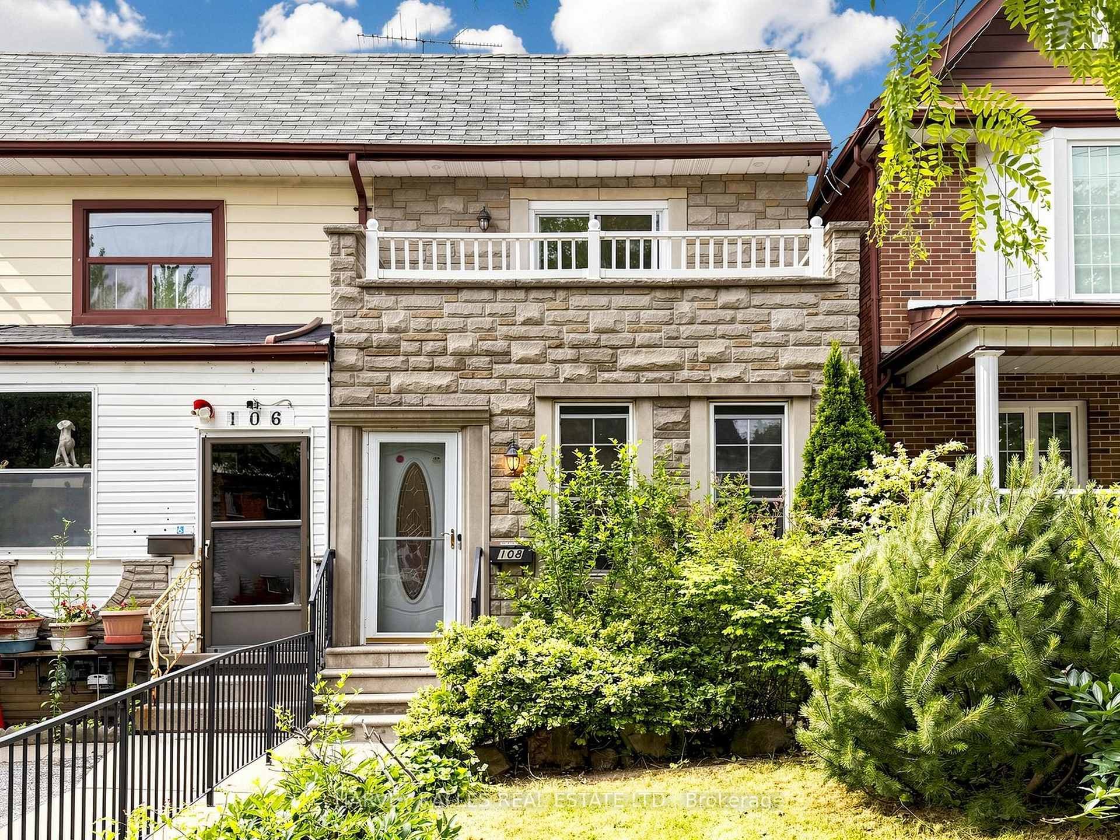
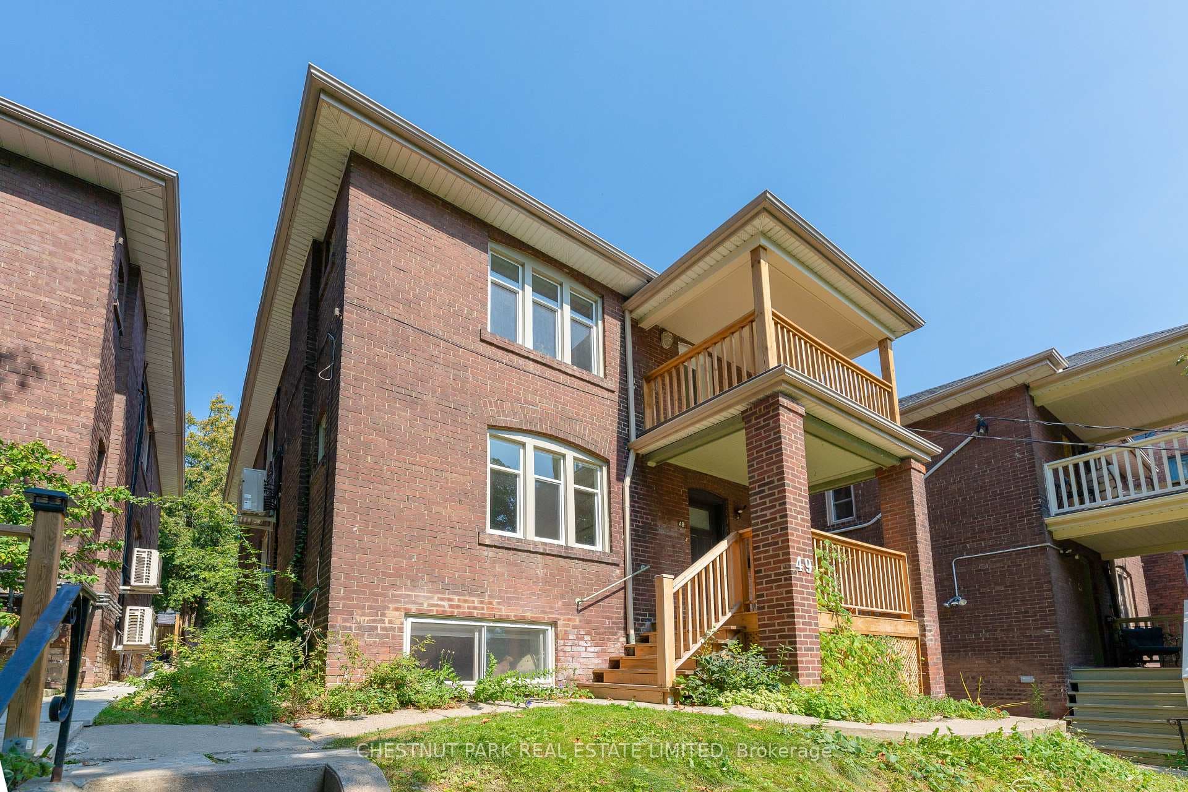
Welcome Home To This Beautifully Renovated And Spacious 2-Storey Upper Unit Nestled In A Charming Multiplex In The Highly Desirable St. Clair Village. This Spacious 2+1 Bedroom, 2-Bathroom Gem Offers Modern Living In A Vibrant Toronto Neighborhood. Step Inside To Discover A Bright And Open Layout Featuring High-End Contemporary Finishes And A Stylish Design With A Spacious Balcony Just Steps From The Kitchen For Those Summer Bbqs. The 2nd Storey Boasts A Large Open-Concept Living Area Perfect For Relaxation And Entertaining, Paired With A Chic, Updated Kitchen Equipped With Stainless Steel Appliances, A Kitchen Island And Ample Cabinetry. On The Main Floor You Will Also Find A 3-Piece Bathroom, A Bright And Spacious Bedroom With Double Closets Along With Ensuite Laundry. Upstairs, You Will Find A True Primary Retreat With A Generously Sized Bedroom With Double Closets, Hardwood Floors And A Separate Den (Which Is The Perfect Office Space). Walk Out To Your Private Rooftop Deck With CN Tower And City Views. The Upper Level Also Includes A Modern 5 Piece Bathroom With A Double Vanity. Located Just Steps From St Clair, You're Minutes Away From Restaurants, Shopping, Grocery Stores, The St. Clair Ave W Subway And The Lively Culture Of This Dynamic Area. Don't Miss This Opportunity To Make 1035 St Clarens Your New Home.
| MLS® Number | W9042585 |
| Status | Sold |
| Listing Type | For Lease |
| Property Type | Multi-Family |
| Interior Size | 0 sq ft |
| Beds / Baths | 3 bed · 2 bath |
| Neighbourhood | Corso Italia-Davenport |
| City | Keelesdale / Eglinton West |
| Postal Code | M6H 3X8 |
| Province | ON |
| Listed Date | January 28, 2026 |
| Brokerage | PSR |
Sign in to reveal recent sold prices in this area.