Photo of 1033 Grandview StreetJust Listed

$879,000
1033 Grandview Street
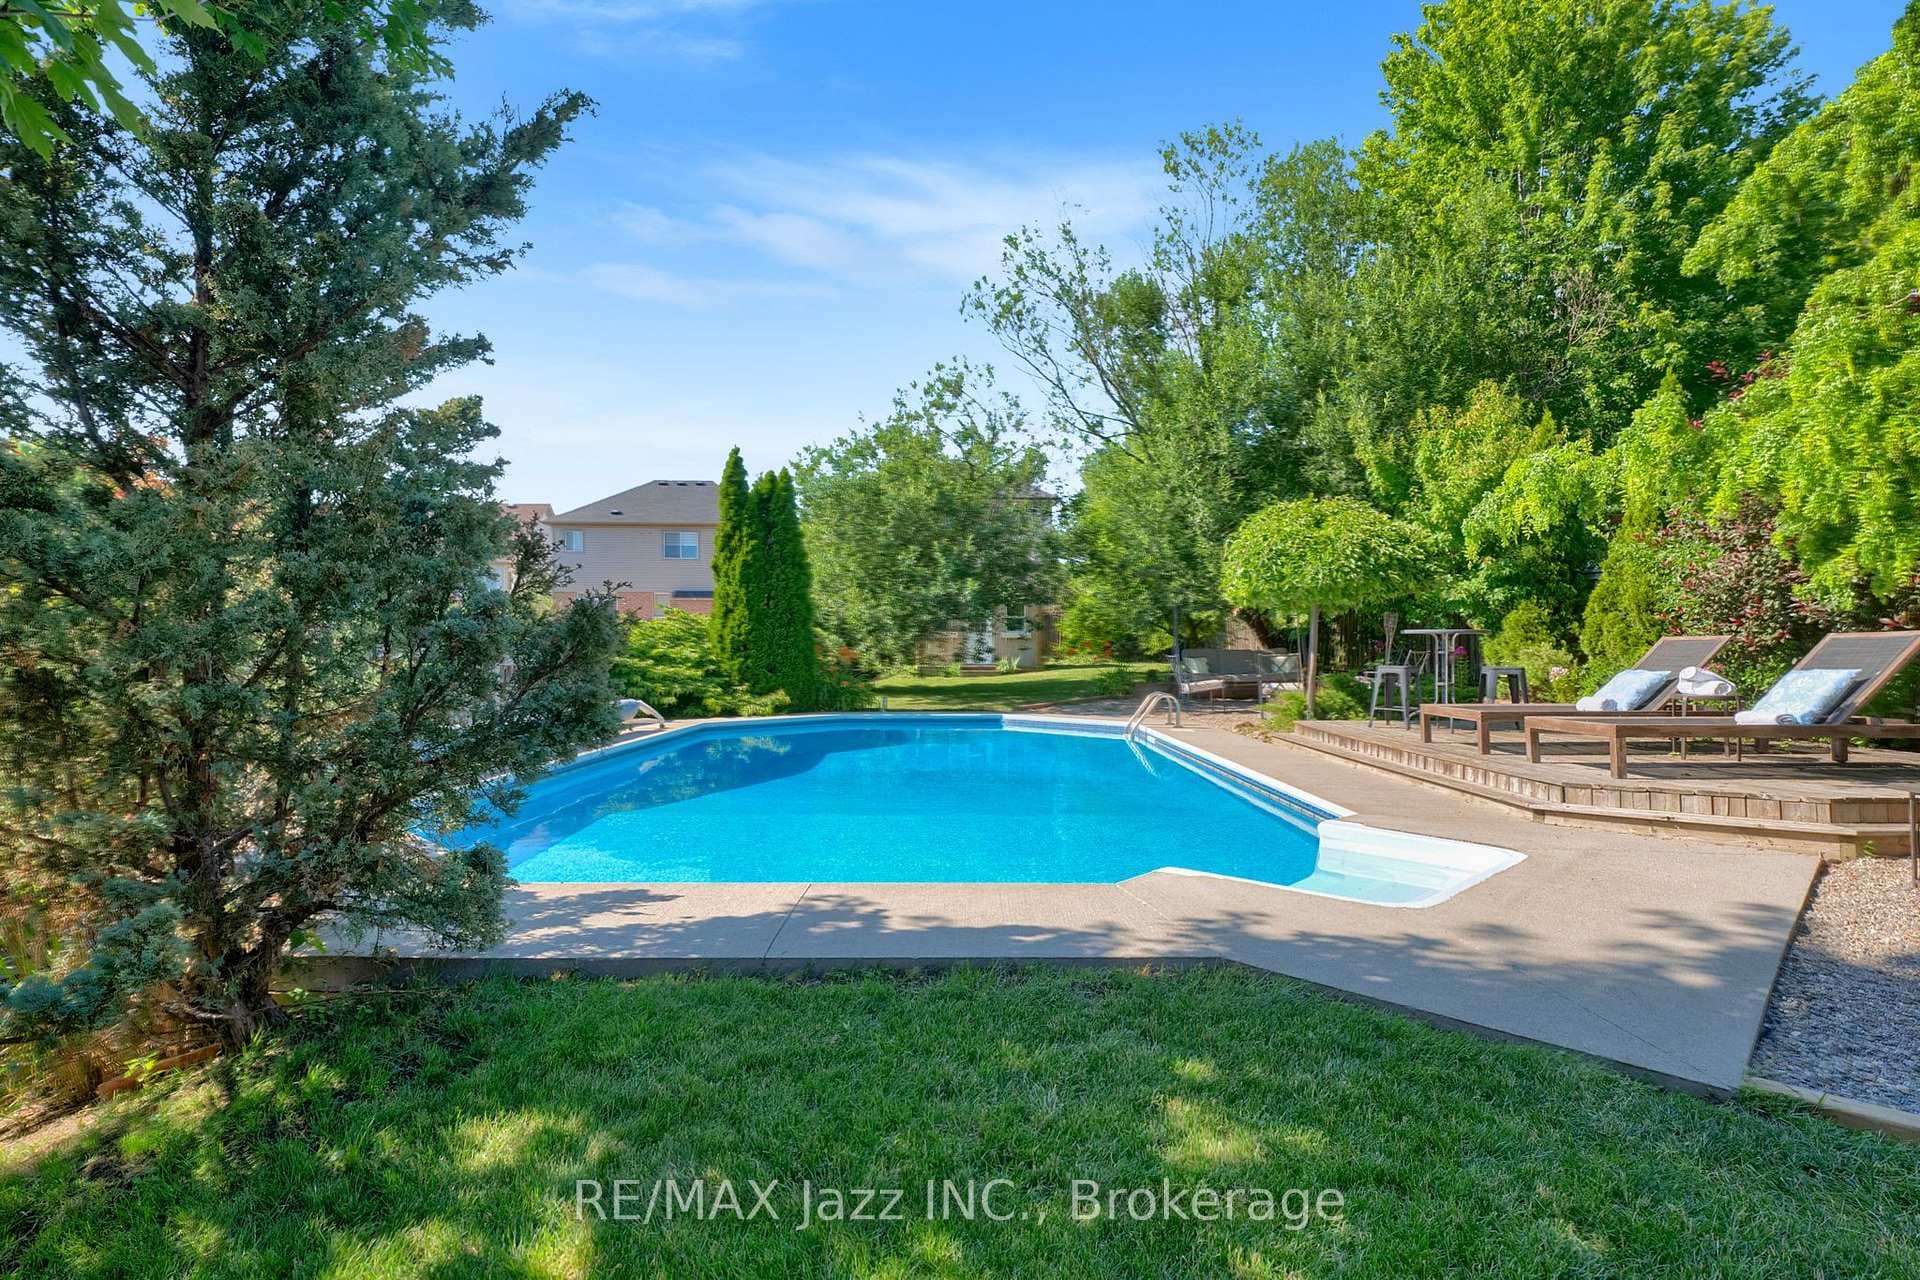
Welcome to 1035 Interlake Drive in Oshawa's highly sought-after Pinecrest neighbourhood! This Kuzenko-built raised bungalow has been completely renovated and is the perfect multi-generational home with room for the whole family. The home features a large, sunlight-filled living room and dining room with modern glass railings surrounding the hardwood staircase. A completely renovated custom kitchen which includes quartz counters, custom cabinets, stainless steel appliances, and a large breakfast bar. The eat in kitchen features an updated sliding glass door leading to a large backyard deck with a gazebo for privacy and shade. The primary bedroom offers vaulted ceilings, pot lights, a large walk in closet. The 4 piece primary ensuite offers a spa-like retreat with a glass shower, soaker tub, custom cabinets, and updated Toto toilet. The two additional main floor bedrooms are generously sized, featuring hardwood floors and California shutters. The main bathroom has been completely renovated with a new tub, tiling, custom cabinet, and an updated Toto toilet. The lower level features a large but cozy family room with a gas fireplace, vinyl floors, and large above-grade windows that let in plenty of sunlight, complete with California shutters. The in-law suite includes its own kitchen with granite counters, a gas stove, and a cozy sitting area, as well as a large bedroom with a double closet, a four-piece bathroom, and a utility room for extra storage.This home boasts stunning custom wall paneling, crown molding, updated washer and dryer with custom cabinets (2023), and updated landscaping (2024) front and back, updated lawn irrigation system (2024) featuring a stunning stone walkway to the front door. The front door has also been updated with side lights (2023), and the entire home has been freshly painted throughout and is carpet free.
| MLS® Number | E9012786 |
| Status | Sold |
| Listing Type | For Sale |
| Property Type | Single Family Home |
| Interior Size | 0 sq ft |
| Beds / Baths | 4 bed · 3 bath |
| Neighbourhood | Pinecrest |
| City | Oshawa |
| Postal Code | L1K 2M4 |
| Province | ON |
| Listed Date | June 5, 2026 |
| Brokerage | PROPERTY MATCH REALTY LTD. |
Sign in to reveal recent sold prices in this area.