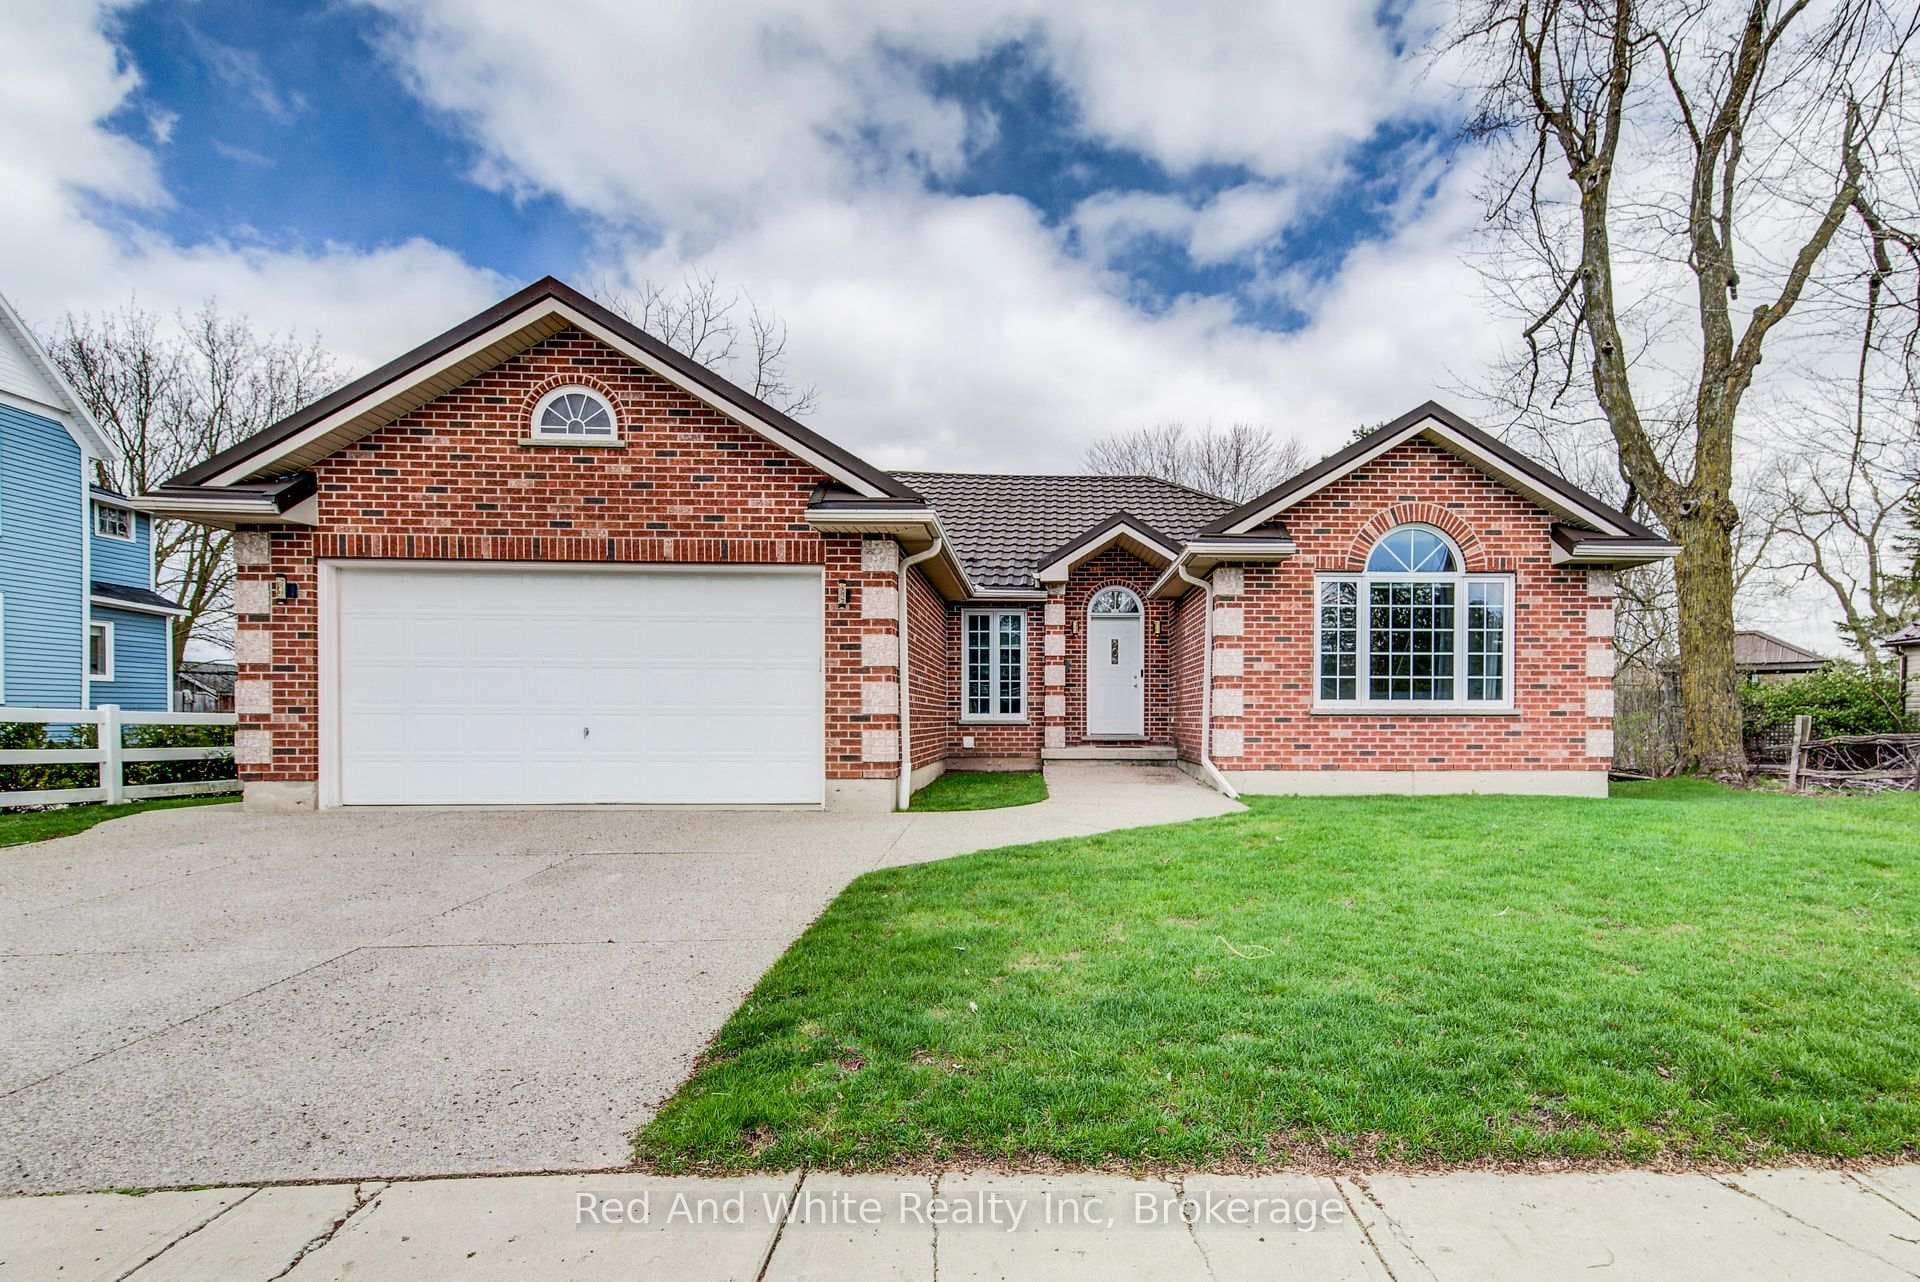
Photo of 3659 Nafziger RoadJust Listed
$800,000
3659 Nafziger Road
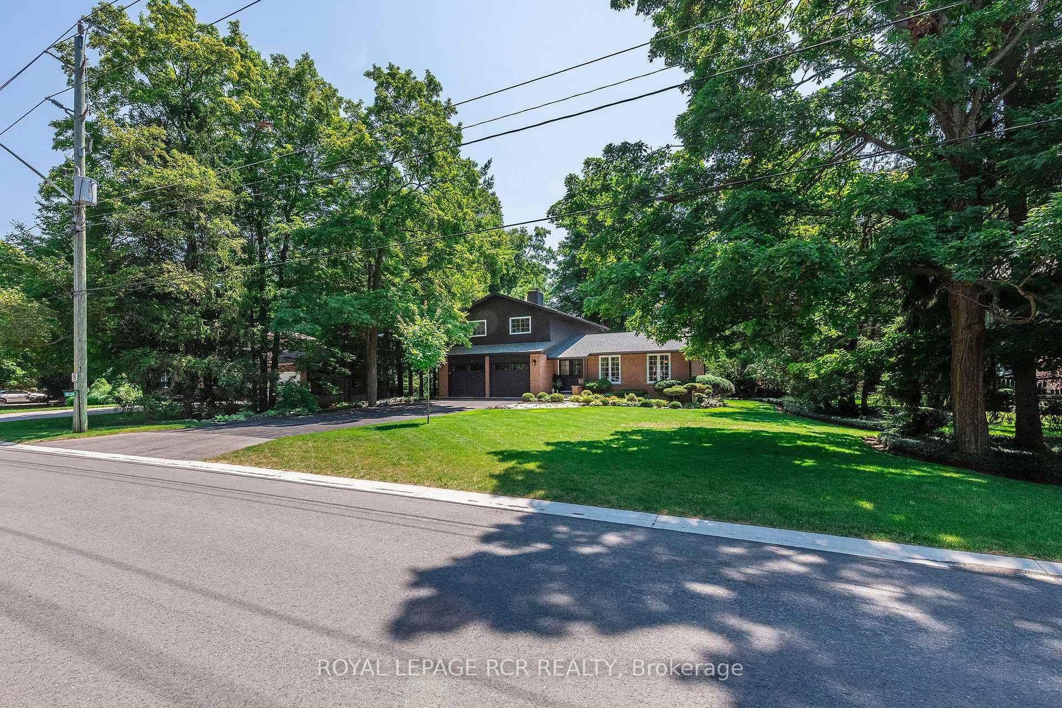
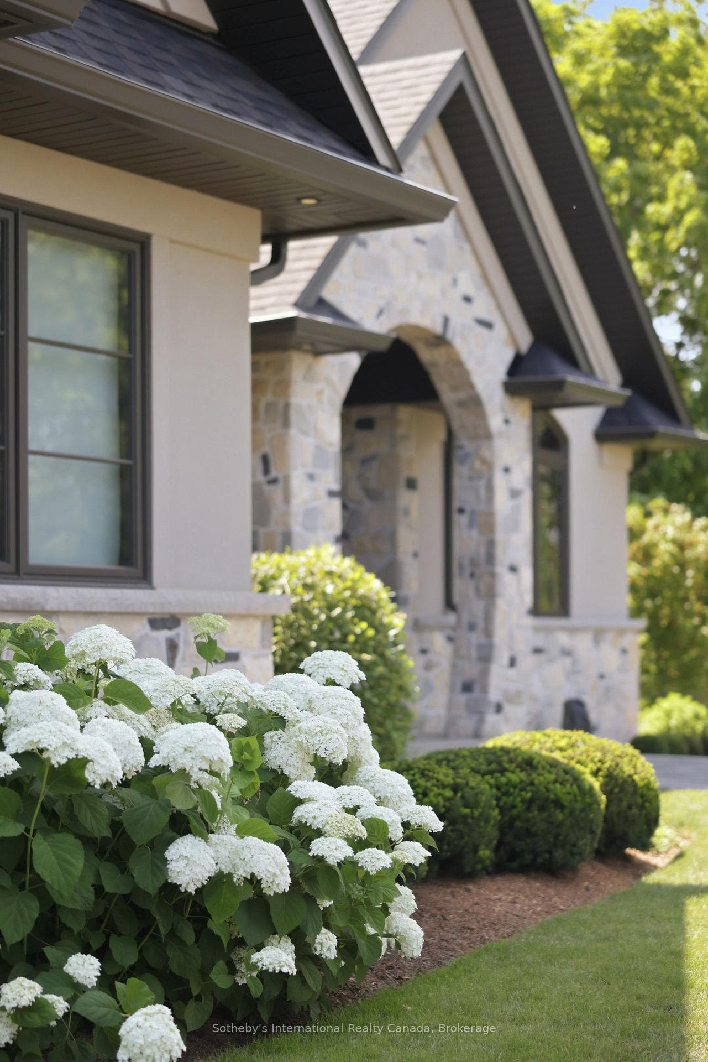
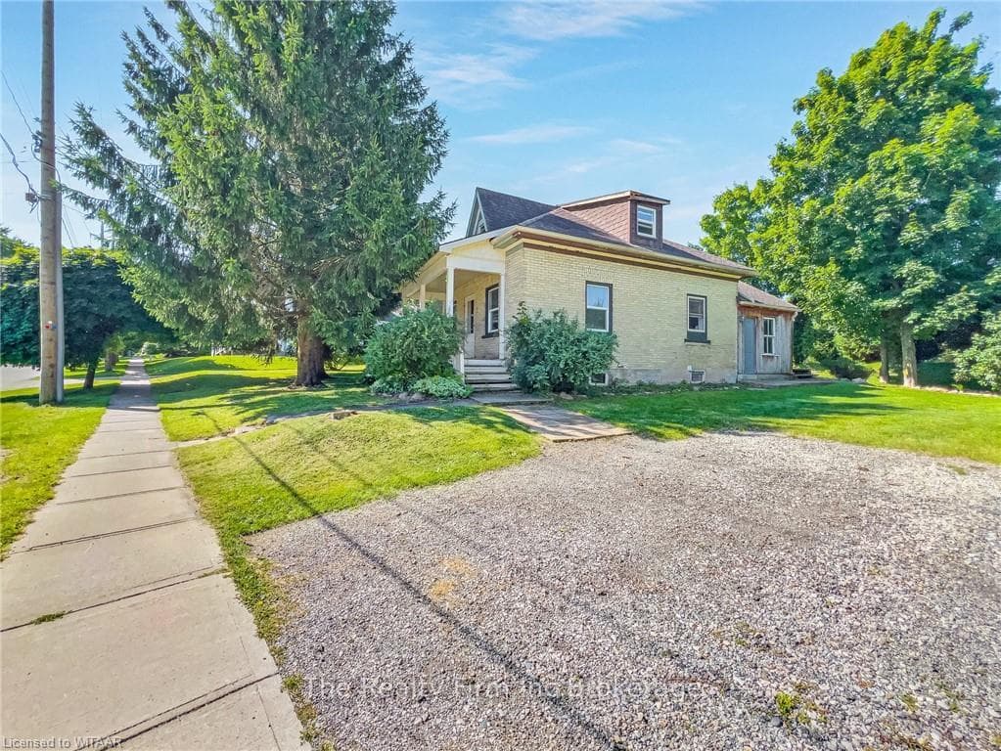
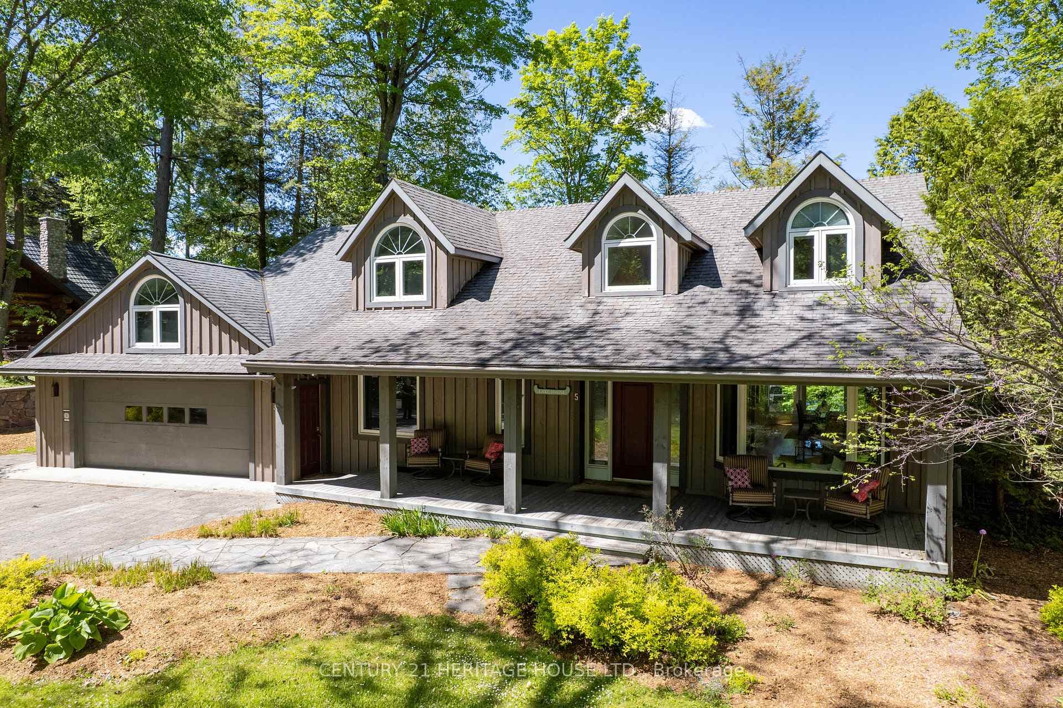
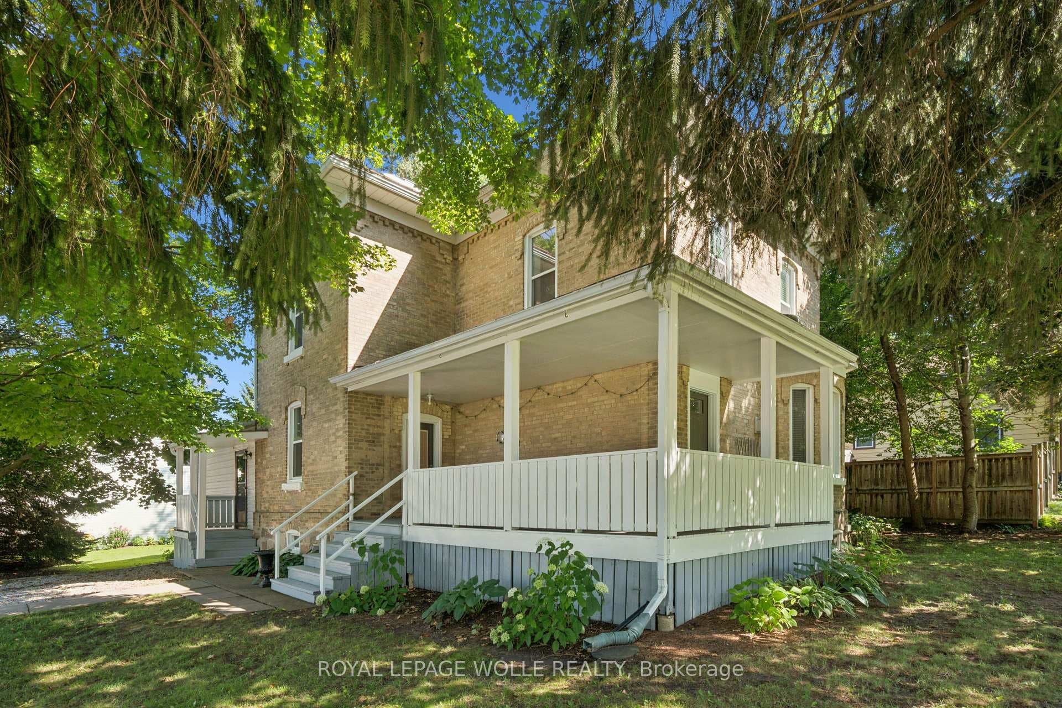
Welcome to 1033 Sunset Drive in St. Clements, a beautifully maintained 2-storey home offering 4 bedrooms, 4 bathrooms, in-ground pool, hot tub and a finished walk-up basement on a private landscaped lot backing onto mature forest. This family home blends updates, functional living, and exceptional outdoor space. The main floor is designed for everyday living, featuring a formal dining room, spacious living room with a floor-to-ceiling brick gas fireplace, plus a front sitting room ideal as a music room, reading lounge, or office. The updated kitchen features stone counters, tile backsplash, built-in stainless oven and microwave, gas cooktop, extensive cabinetry, and a large island with seating and storage. The bright eat-in area offers walkout access to the backyard for seamless indoor-outdoor living. A mudroom/laundry room with garage and exterior access, plus an updated powder room, add convenience, while hydronic in-floor heating provides comfort throughout the main floor, basement, and bathrooms. Upstairs offers 4 spacious bedrooms and 2 full bathrooms, including a bright primary suite with vaulted ceilings, walk-in closet, large windows, its own HVAC split system (2022), and a renovated ensuite with freestanding tub and glass shower. Three additional bedrooms, one of which has access to a sizable attic storage area, and a second full bath complete the upper level. The finished walk-up basement expands the living space with a grand rec room, built-in media cabinetry, games area, wet bar, 2-piece bath, and storage; ideal for entertaining, extended family, or in-law potential. Outside, enjoy a private backyard retreat with a composite deck, distinct dining area, hot tub, stamped concrete patio, gas fire table, fenced saltwater pool, poolside shed, 5-zone irrigation, and invisible fencing for pets. Additional updates include roof (2014), boiler (2022), stainless steel tank (2022), central A/C, HRV, reverse osmosis, water softener, and carbon filtration.
| MLS® Number | X13109182 |
| Status | Sold |
| Listing Type | For Sale |
| Property Type | Single Family Home |
| Interior Size | 2,500 sq ft |
| Beds / Baths | 4 bed · 4 bath |
| City | Wellesley |
| Postal Code | N0B 2M0 |
| Province | ON |
| Listed Date | May 11, 2026 |
| Brokerage | FLUX REALTY |
Sign in to reveal recent sold prices in this area.