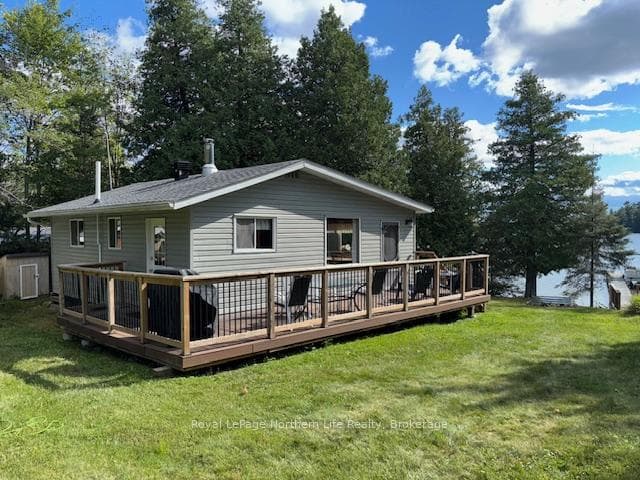
Photo of 12 Cherry LaneJust Listed
$649,900
12 Cherry Lane
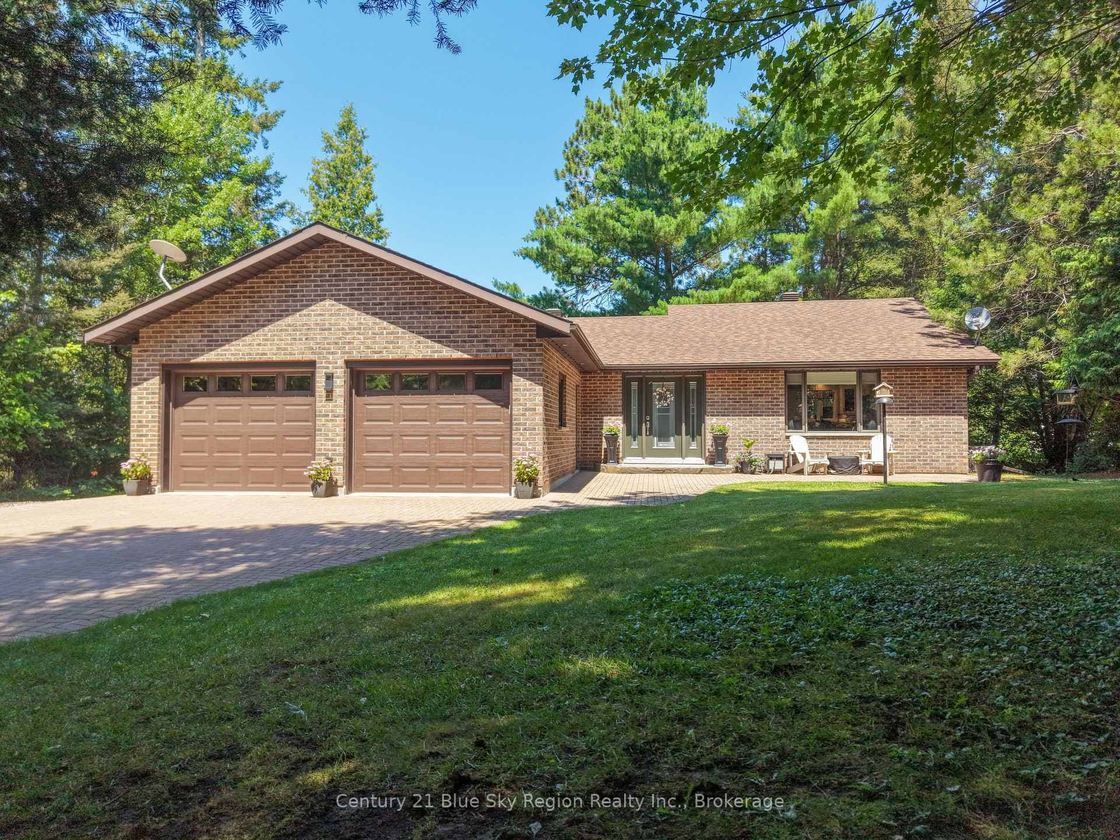
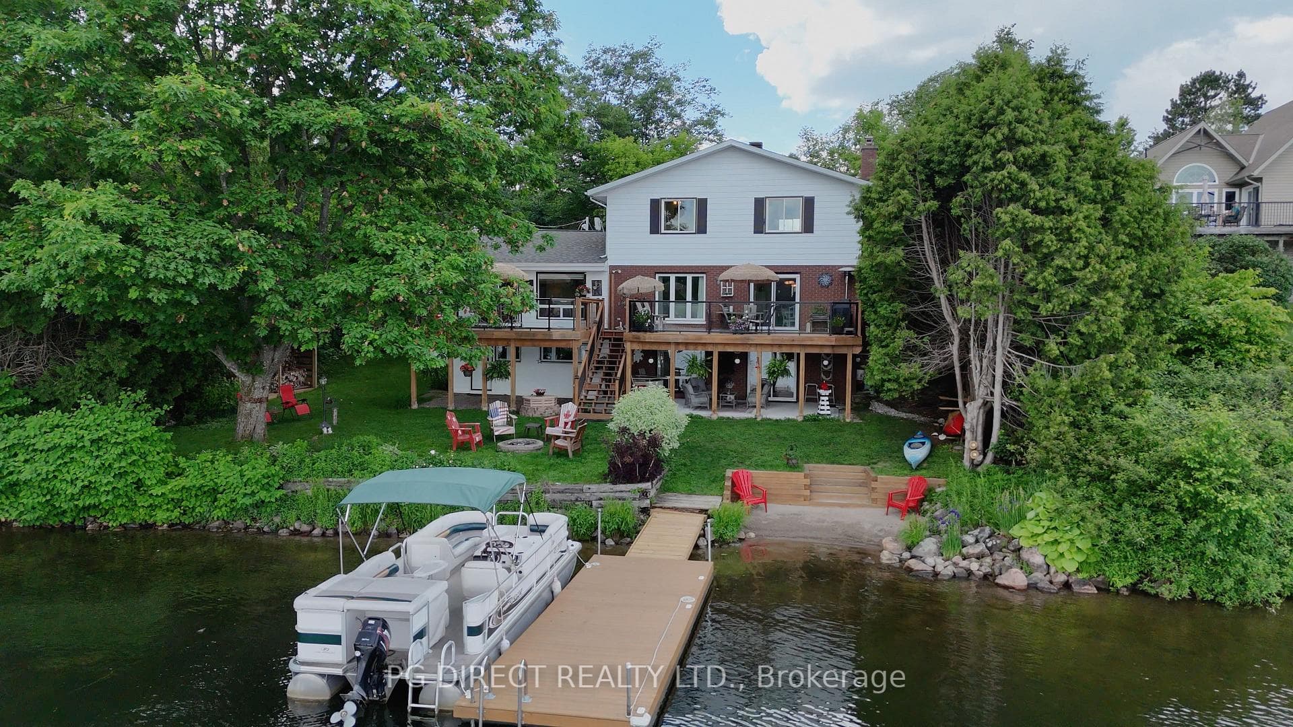
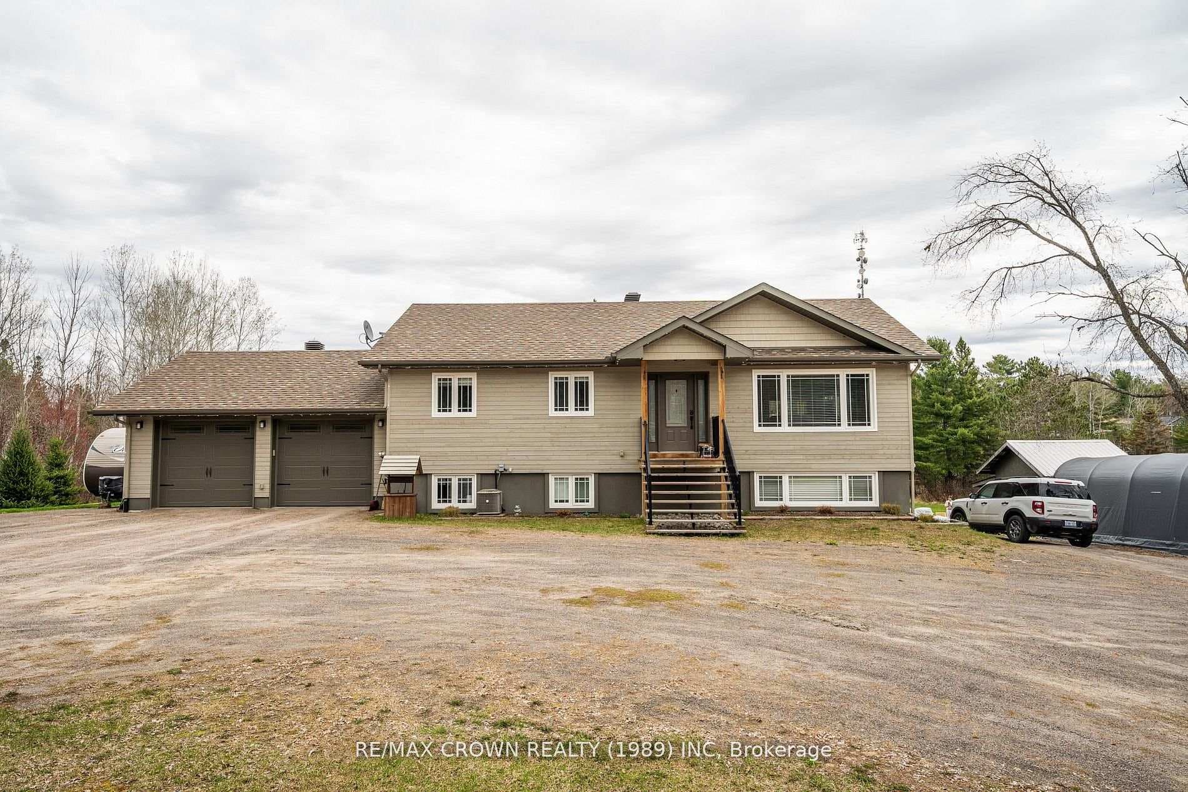
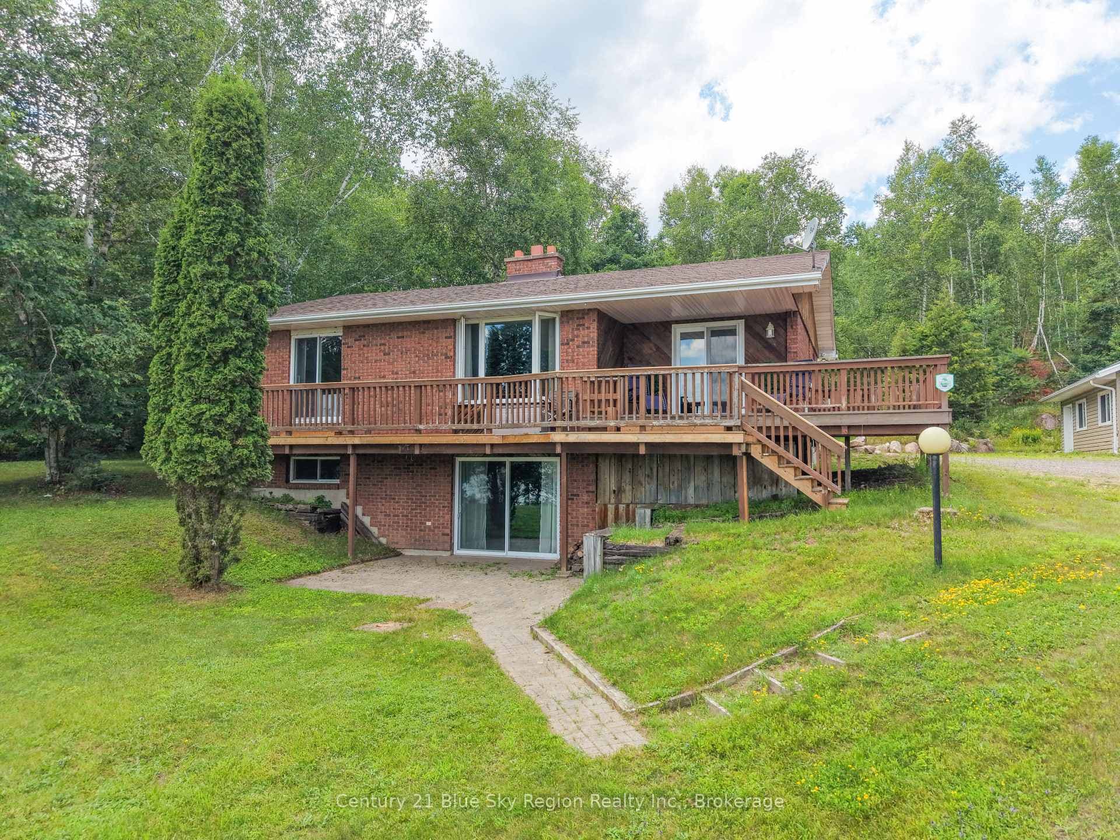
Nature lovers! Come see! This home has something for everyone & room for all! Family sized Viceroy home with hardwood floors, cathedral ceilings, main floor bedroom as well as 3 bedrooms upstairs and 1 in the basement.Office located upstairs with laundry & 2 pc bath on the main level. Eveyone will love the insulated and drywalled garages, 20 x 20 attached and 22 x 24 detached.Finally room for all the toys! And the kitchen. has been renovated in 2021 with patio doors off of the open concept diningroom to a deck to the private backyard Roomy bedrooms with the master having a walk thru closet to 2 pc ensuite with a balcony to enjoy your morning coffee . Main 5 pc bath, shower & corner spa tub. Walk out basement offers a rec room, and a 5th bedroom w organizer & 3 pc bath.
| MLS® Number | X13537104 |
| Status | Active |
| Listing Type | For Sale |
| Property Type | Single Family Home |
| Interior Size | 2,000 sq ft |
| Beds / Baths | 5 bed · 4 bath |
| Neighbourhood | East Ferris |
| City | East Ferris |
| Postal Code | P0H 1K0 |
| Province | ON |
| Listed Date | July 8, 2026 |
| Days on Market | 29 |
| Price per Sq Ft | $400 |
| Brokerage | Century 21 Blue Sky Region Realty Inc., Brokerage |
Sign in to reveal recent sold prices in this area.