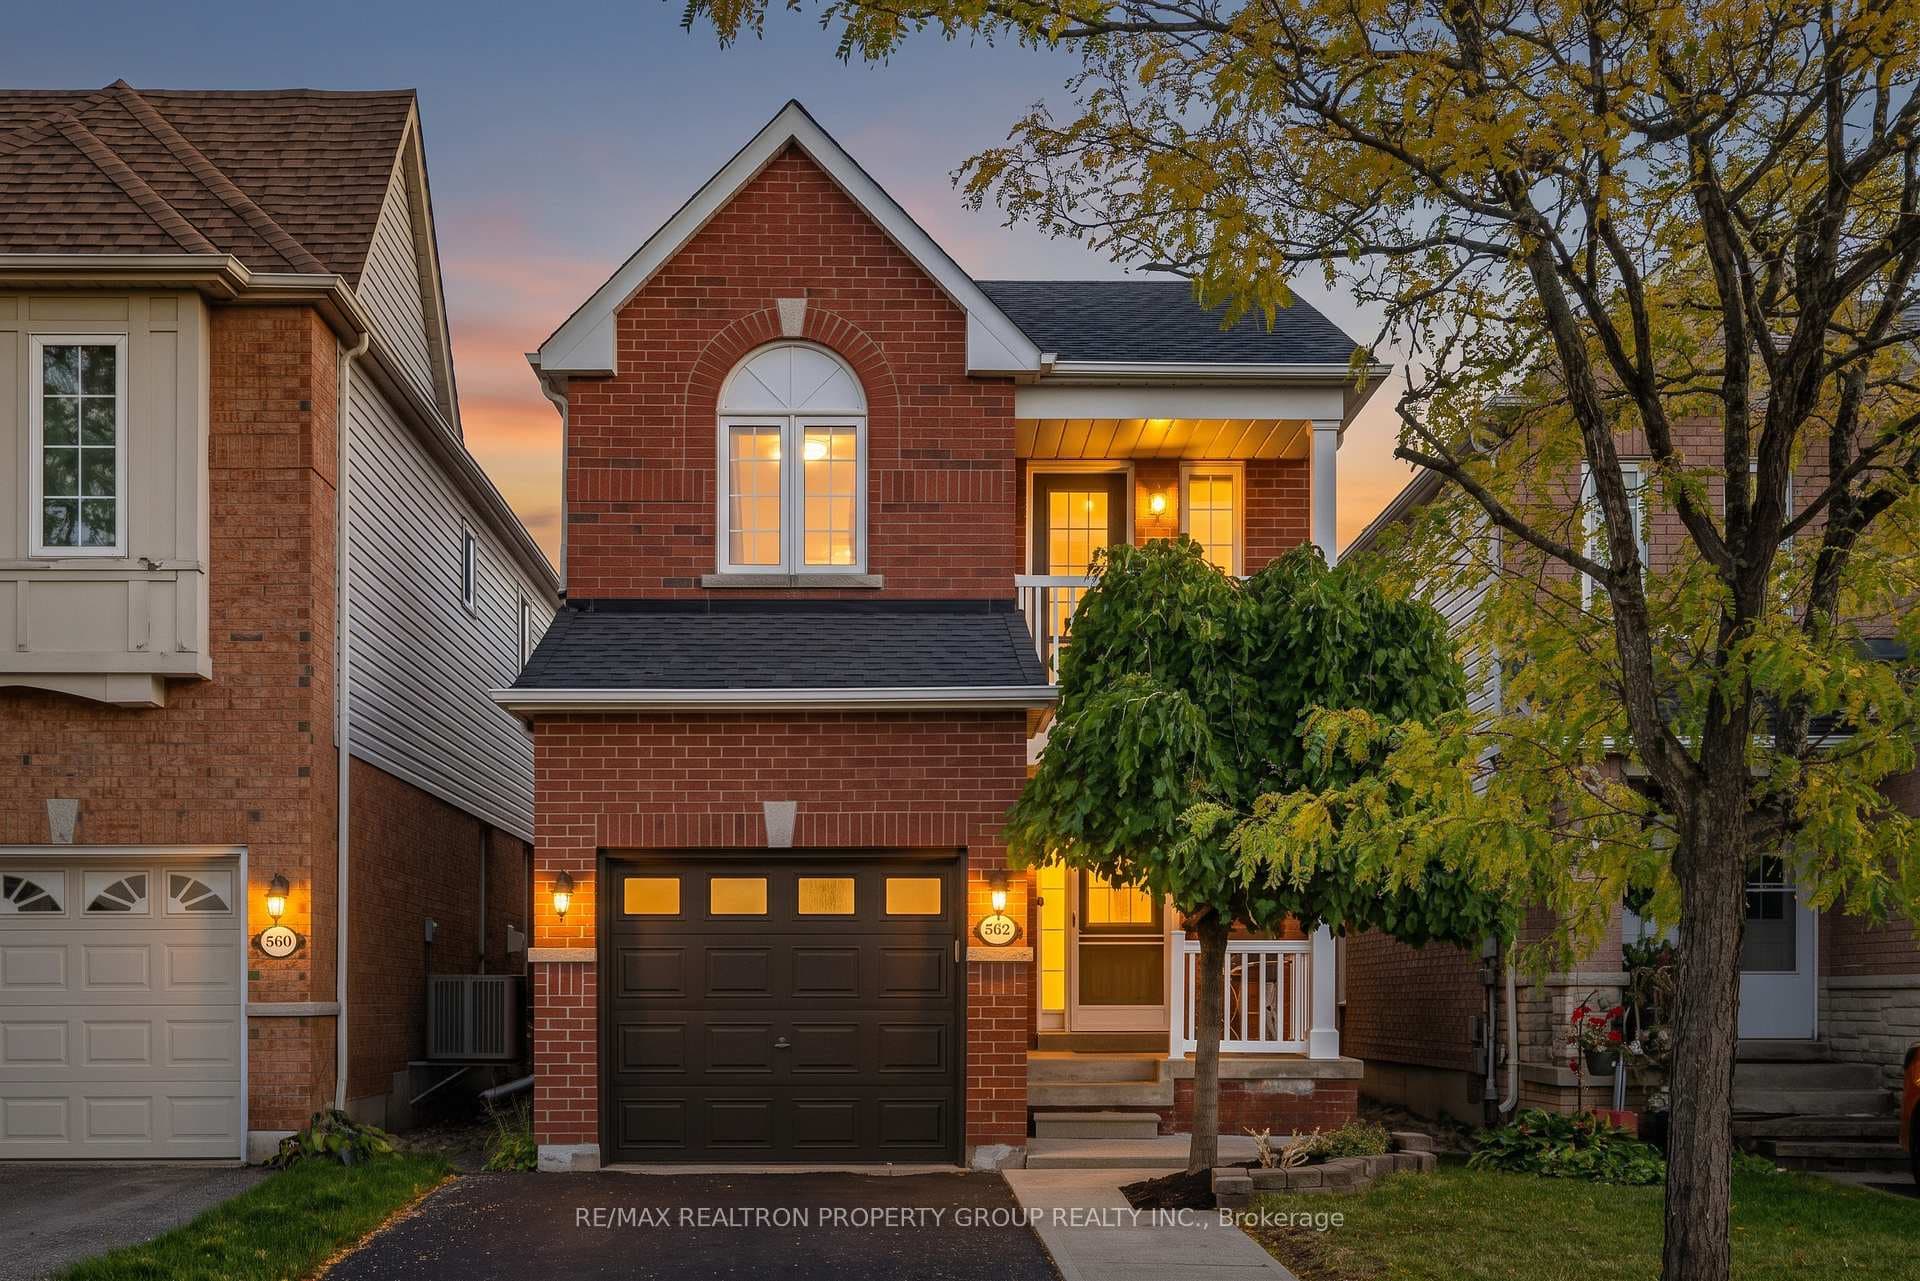
Photo of 725 Exceller CircleJust Listed

$1,999,000
725 Exceller Circle
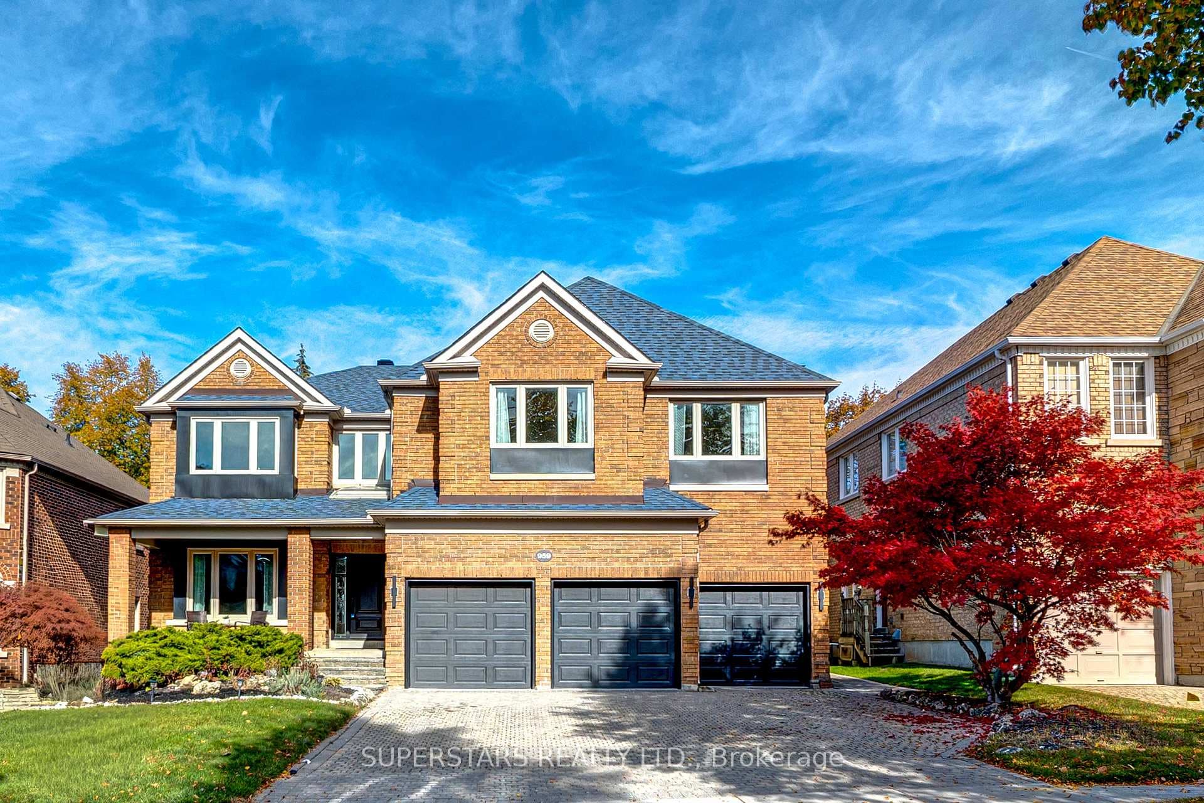
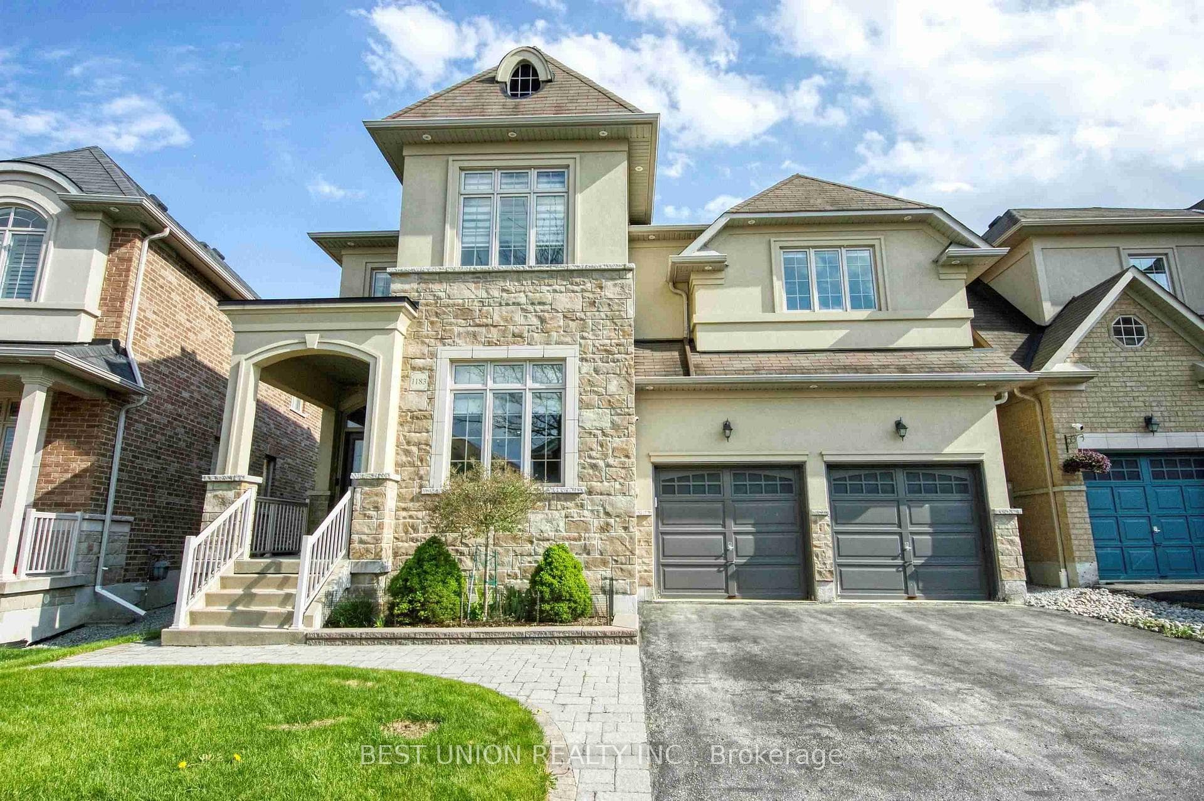
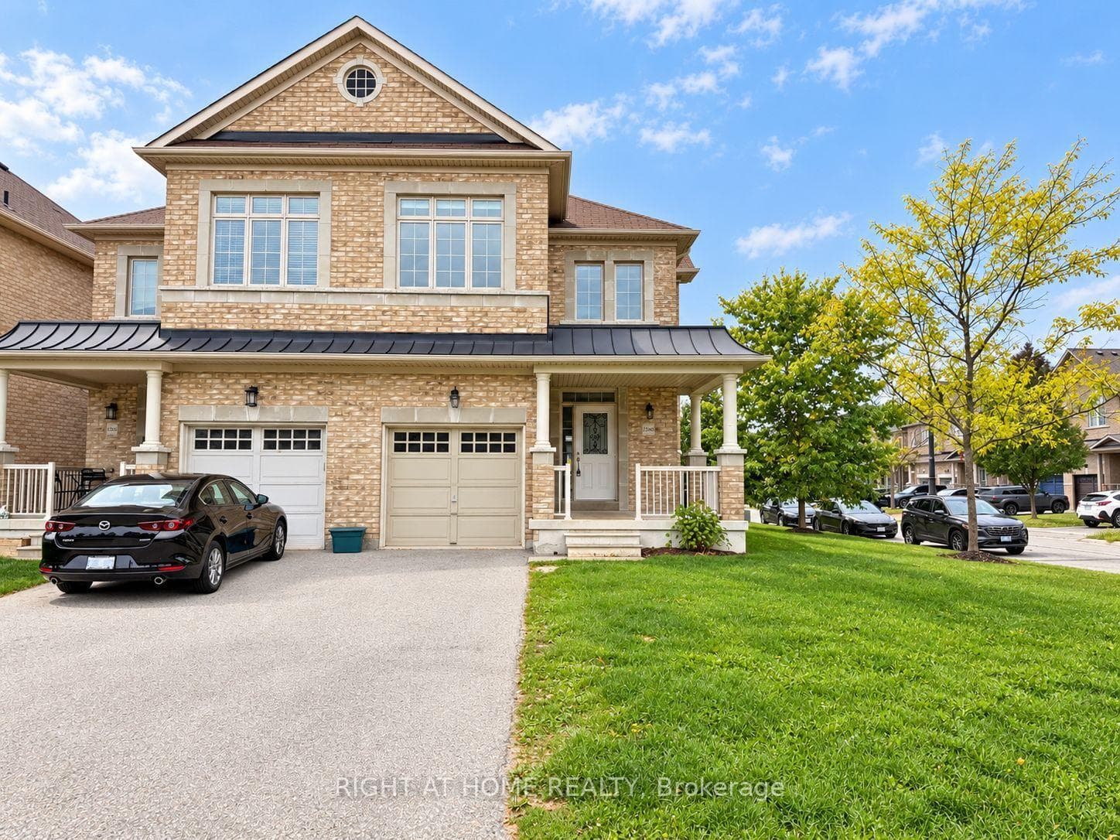
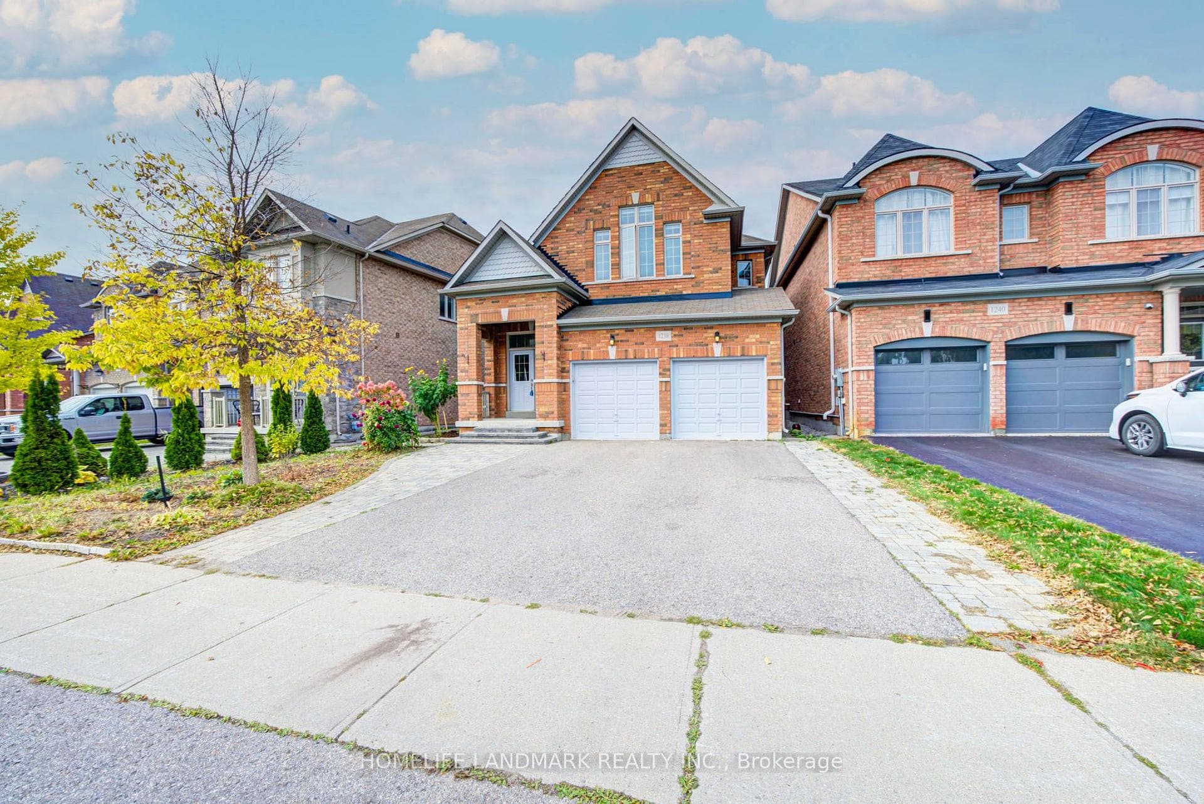
Beautifully Upgraded And Spacious 3,207 Sq Ft Home Featuring A Fully Finished Basement With Building, Electrical And Plumbing Permits And All Final Inspections Passed! This Inviting Home Sits On A Large Lot Along A Quiet Street, With A Sun-Filled, South-Facing Backyard And No Sidewalk. Parking For Up To 6 Vehicles Including The Garage. Inside, Enjoy A Bright Open-Concept Layout, 9 Ft Main-Floor Ceilings And A Spacious Kitchen With A Large Centre Island And Updated Range Hood, Perfect For Everyday Living And Entertaining. Equipped With A vänEE Heat Recovery Ventilator (HRV), Water Softener And Whole-House Water Filtration System For Added Comfort. Thoughtful Upgrades Include An Updated Front Entry Door, Zebra Blinds Throughout The Main Floor, Pot Lights On Both The Main And Second Floors, An Updated Powder Room Vanity, Exterior Spotlights And A Quartz Vanity Countertop In The Primary Ensuite. Washer Approximately 6 Months New. The Finished Basement Provides Valuable Additional Space For Family Living And Recreation. Conveniently Located Minutes From Schools, Parks, Shopping And A Community Centre, With Easy Access To Highway 404 And GO Transit.
| MLS® Number | N14079746 |
| Status | Active |
| Listing Type | For Sale |
| Property Type | Single Family Home |
| Interior Size | 3,000 sq ft |
| Beds / Baths | 5 bed · 5 bath |
| Property Taxes (2025) | $8,158 |
| Neighbourhood | Stonehaven-Wyndham |
| City | Newmarket |
| Postal Code | L3X 0G4 |
| Province | ON |
| Listed Date | October 15, 2026 |
| Days on Market | 10 |
| Price per Sq Ft | $516 |
| Brokerage | CENTURY 21 MYPRO REALTY |
Sign in to reveal recent sold prices in this area.