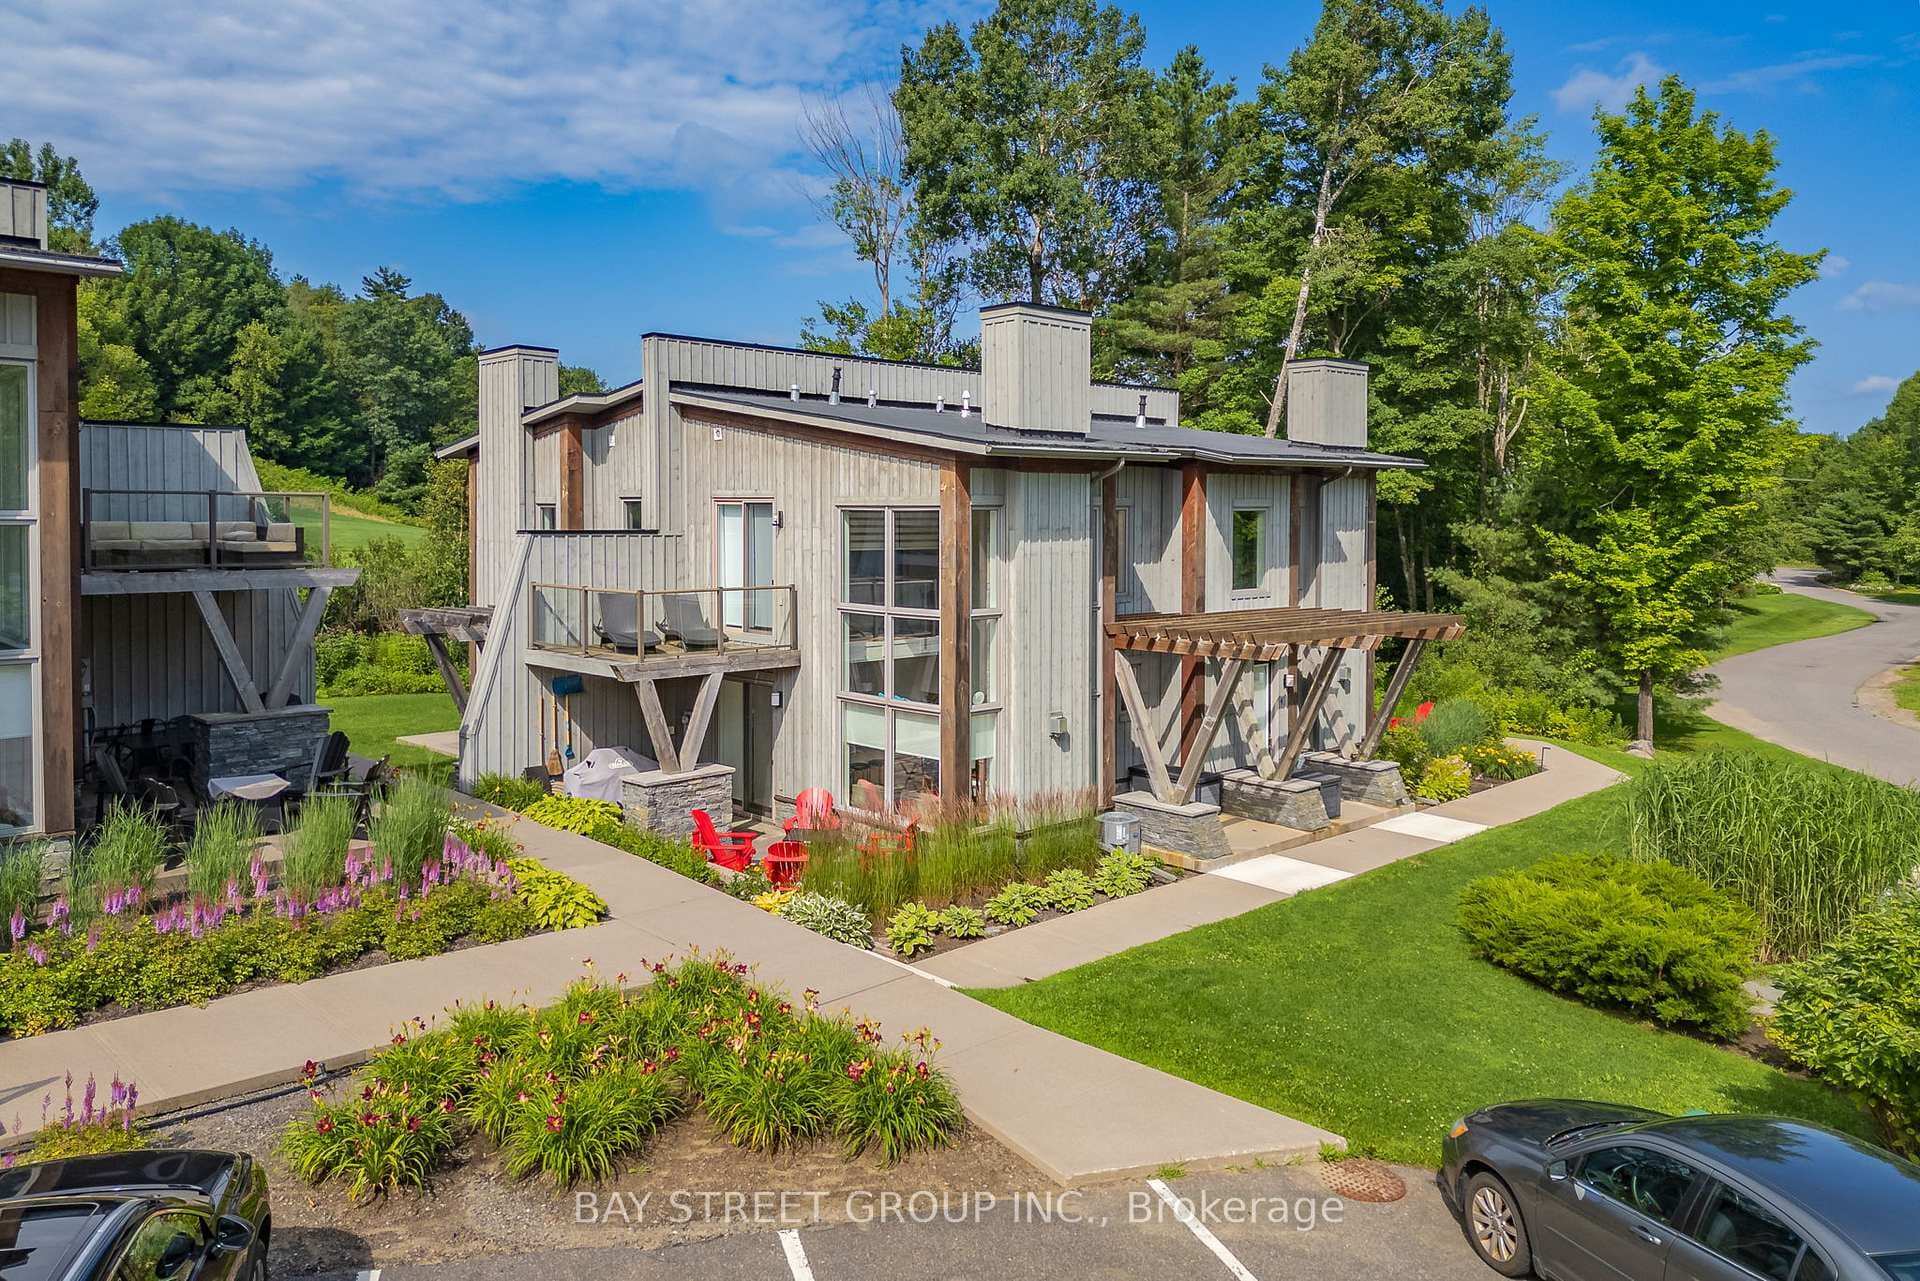
Photo of 1007 RACOON Road Unit 98Just Listed

$195,000
1007 RACOON Road Unit 98
Welcome to this stunning 2022 custom-built post & beam home, nestled on over an acre of privacy at the end of a quiet cul-de-sac, surrounded by green space. Every inch of this home is fully customized-nothing is builder grade-with design and craftsmanship that set it apart. Step inside the spectacular 25' vaulted great room, where soaring beams, a floor-to-ceiling double-sided stone fireplace, and radiant heated floors set the tone for comfort and style. The chef's kitchen is a true showpiece with solid walnut accents, a Fulgor Milano 48" propane range with double ovens, built-in coffee maker, wine fridge, and oversized fridge/freezer-perfect for entertaining. The primary bedroom offers 14' ceilings, a walk-in closet with library ladder, custom storage, a spa-inspired ensuite with rain shower & body jets, a private fireplace. With 3 bedrooms plus a loft and the option for a separate in-law suite, this home is ideal for families or hosting guests. Smart home technology elevates daily living with voice-activated control of lighting, blinds, fireplace, security, HVAC, and media throughout. Outside, enjoy a fenced backyard with gardens, a firepit, a Hydropool hot tub, and a full outdoor kitchen & bar-your private Muskoka resort. The property also boasts an incredible 50' x 50' detached workshop/garage, fully insulated with radiant in-floor heating, HVAC, water, washroom, compressed air lines, and oversized doors-perfect for hobbies, storage, or business needs. From spray foam insulation and 50-year shingles to custom walnut doors and chandeliers, this home blends efficiency, luxury, and craftsmanship at every turn. 10 minute drive to Bracebridge, 23 minute drive to Orillia. You will never see a house like this one with every inch of this home upgraded, your Muskoka dream home awaits.
| MLS® Number | X12772642 |
| Status | Sold |
| Listing Type | For Sale |
| Property Type | Single Family Home |
| Interior Size | 2,500 sq ft |
| Beds / Baths | 4 bed · 3 bath |
| City | Gravenhurst |
| Postal Code | P0E 1G0 |
| Province | ON |
| Listed Date | March 4, 2026 |
| Brokerage | ROYAL LEPAGE RCR REALTY |
Sign in to reveal recent sold prices in this area.