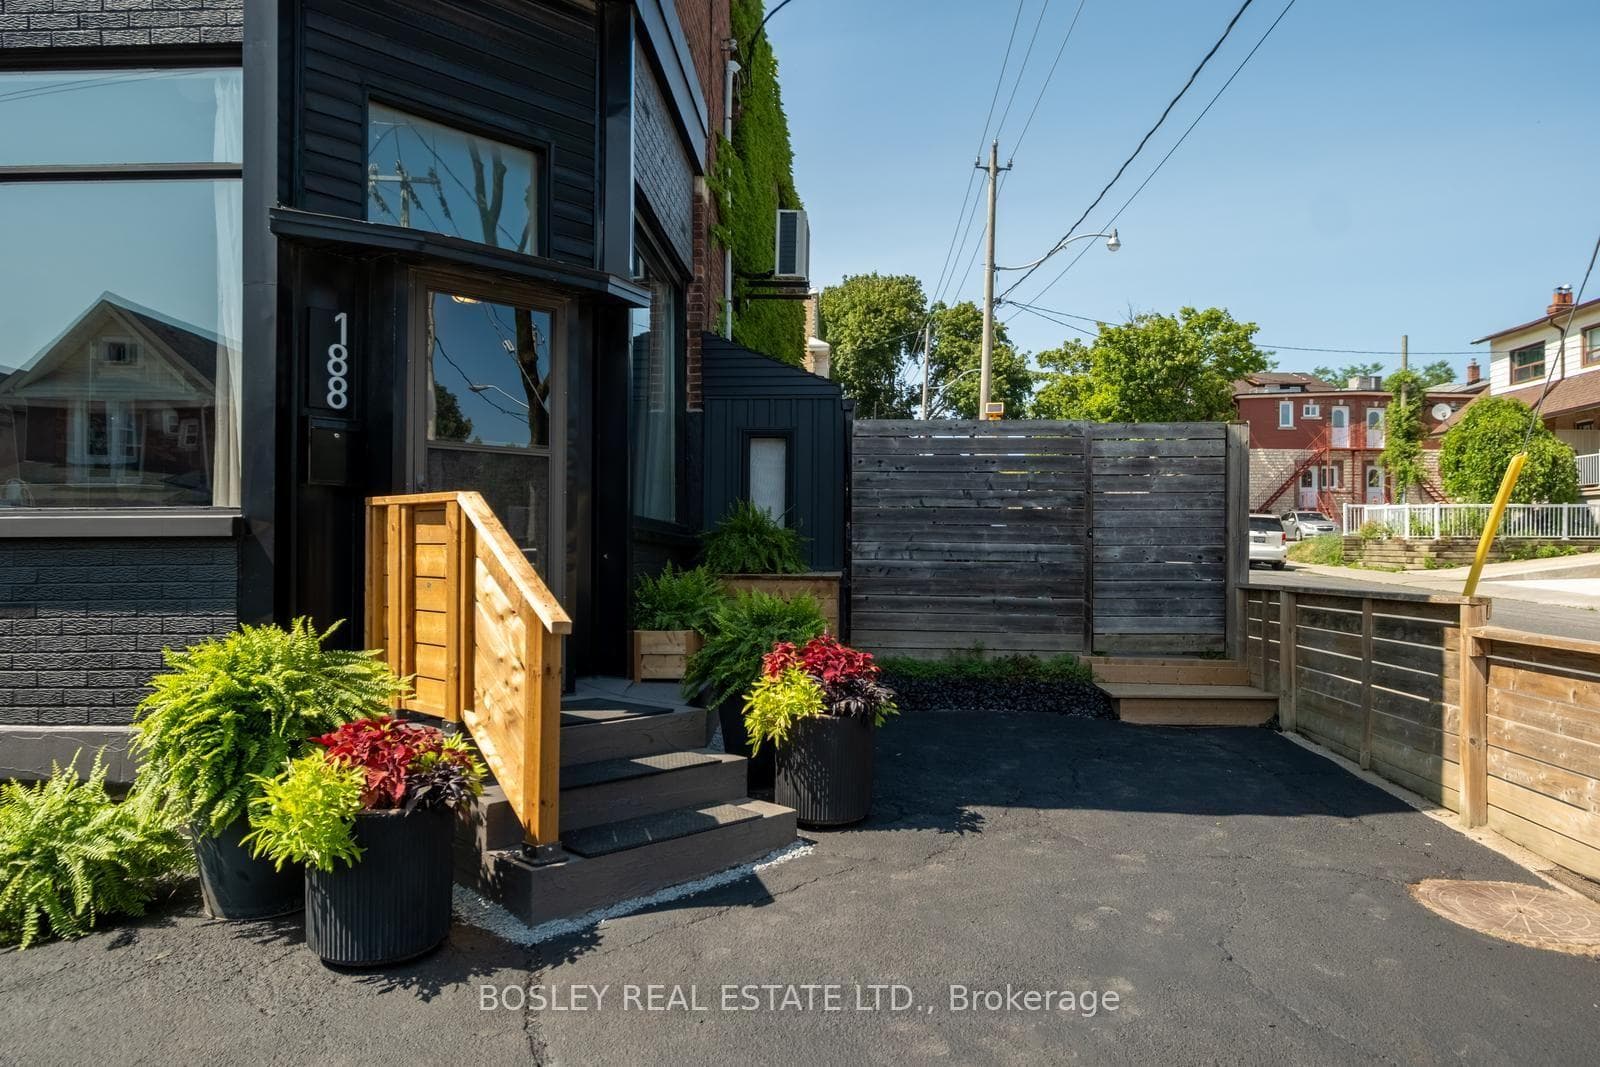
Photo of 2635 Eglinton AvenueJust Listed

$1,199,900
2635 Eglinton Avenue
Tucked away on a quiet one-way street, this charming home offers a perfect blend of character and modern upgrades. Step into a welcoming foyer with tile flooring that opens into a bright, open-concept main floor. The dining room features a cozy brick fireplace mantel and natural light from a well-placed window, seamlessly flowing into the inviting living area complete with exquisite honey-colored hardwood floors and pot lights. The attractive modern kitchen showcases quartz countertops and backsplash, stainless steel appliances, and a large center island with breakfast seating-perfect for family interaction. A rare and coveted mudroom elevates everyday living, featuring durable tile flooring, a well-placed powder room, and exceptional custom storage. An oversized pantry adds further practicality, while the seamless walkout to the deck extends into a private backyard. Upstairs, you'll find three well-proportioned bedrooms with hardwood floors, including a sun-filled primary with a bay window and ample closets. The lower level offers additional utility storage with laundry, a double sink, and above-grade window and has been flood protected, waterproofed with two sump pumps with battery backup. This home delivers comfort, style, and exceptional value. Located in a quiet, family-friendly neighborhood steps to the St. Clair streetcar, cafes, restaurants, and Corso Italia shops.
| MLS® Number | W12915008 |
| Status | Sold |
| Listing Type | For Sale |
| Property Type | Semi-Detached |
| Interior Size | 1,100 sq ft |
| Beds / Baths | 3 bed · 2 bath |
| City | Keelesdale / Eglinton West |
| Postal Code | M6H 3X8 |
| Province | ON |
| Listed Date | March 24, 2026 |
| Brokerage | SUTTON GROUP-ASSOCIATES REALTY INC. |
Sign in to reveal recent sold prices in this area.