Photo of 1033 Grandview StreetJust Listed

$879,000
1033 Grandview Street
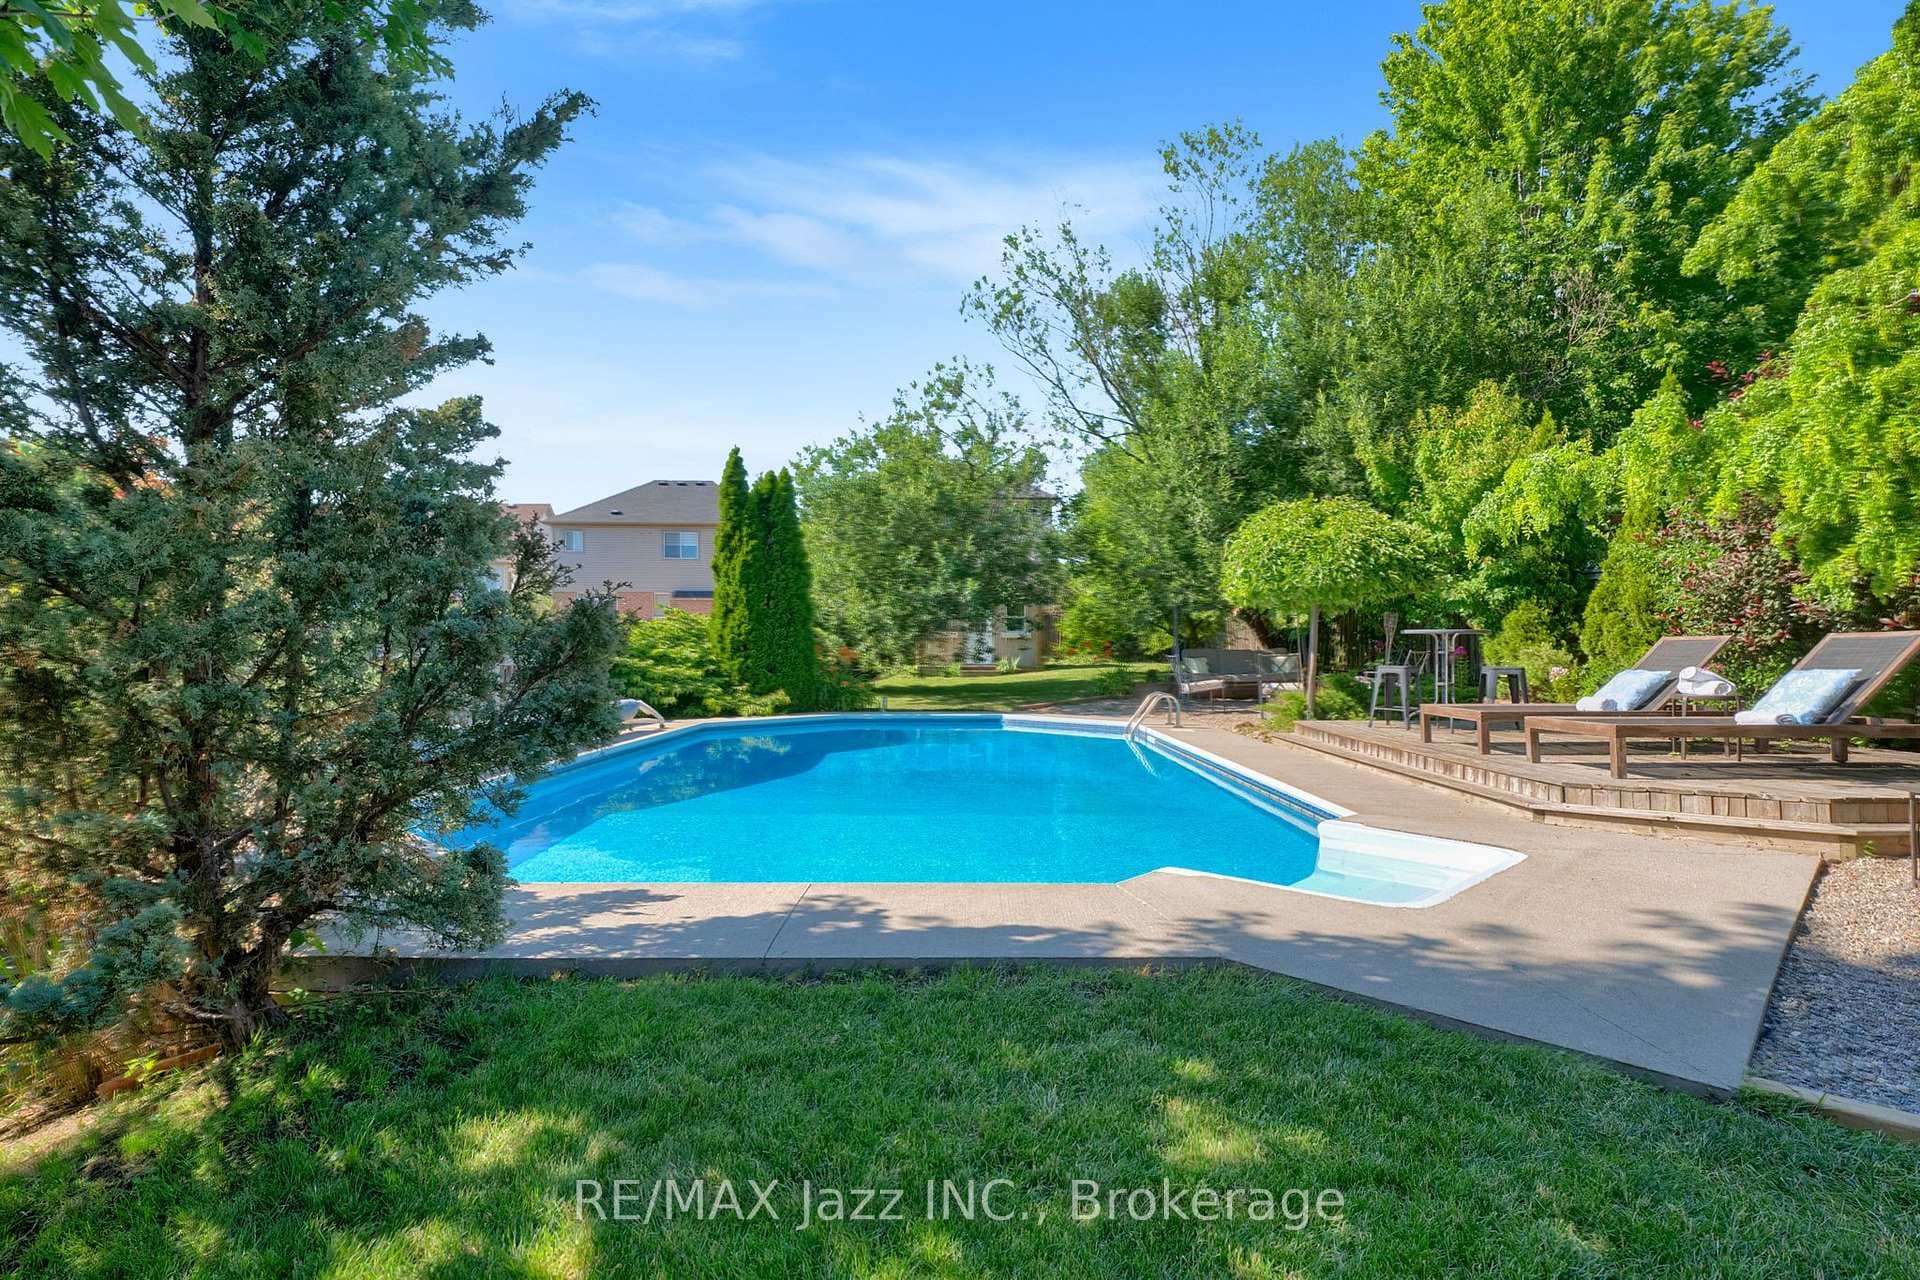
This well located 2,200+ square foot home offers 4+1 bedrooms, 4 bathrooms, and 2 kitchens. The main floor boasts an eat-in kitchen with a walkout to a deck, separate formal living and dining rooms with hardwood floors, and a cozy family room with a fireplace and matching hardwood, and an updated 2 piece bathroom. The primary bedroom offers hardwood flooring, and a beautifully updated ensuite, complete with a relaxing soaker tub and a large glass shower. The walkout basement includes a kitchen, comfortable living area with sliding glass doors, a fifth bedroom with above-grade window, a walk-in closet, and a 3-piece ensuite with heated floors. This property is being sold as a single family home.
| MLS® Number | E12134275 |
| Status | Sold |
| Listing Type | For Sale |
| Property Type | Single Family Home |
| Interior Size | 2,000 sq ft |
| Beds / Baths | 5 bed · 4 bath |
| Neighbourhood | Pinecrest |
| City | Oshawa |
| Postal Code | L1K 2E6 |
| Province | ON |
| Listed Date | May 8, 2025 |
| Brokerage | RE/MAX JAZZ INC. |
Sign in to reveal recent sold prices in this area.