Photo of 289 Flavelle WayFor Rent

$3,450
289 Flavelle Way
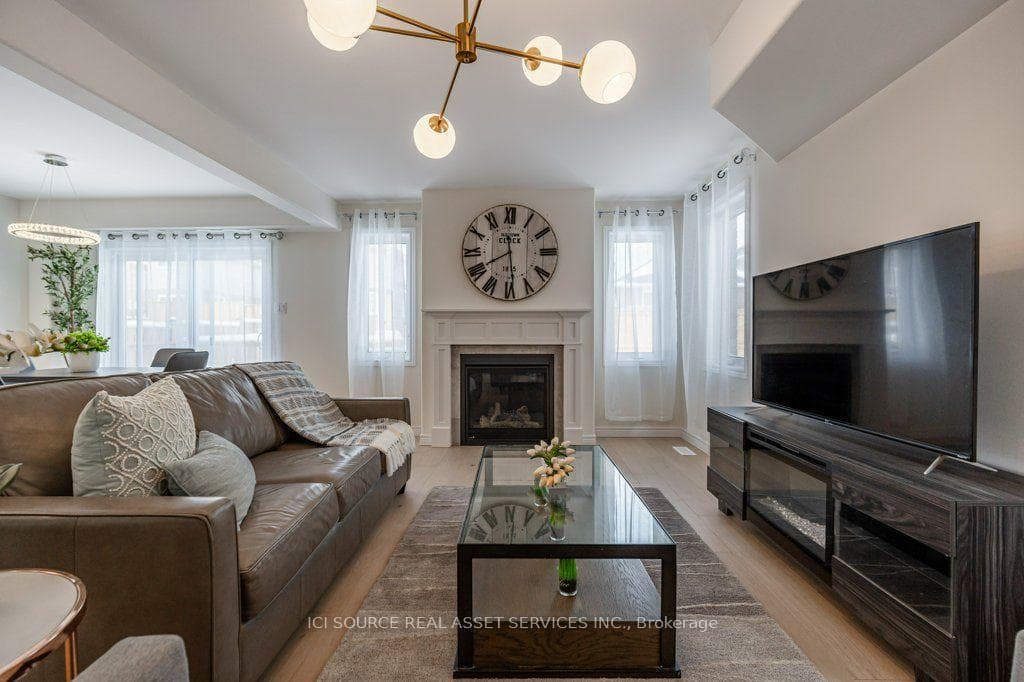
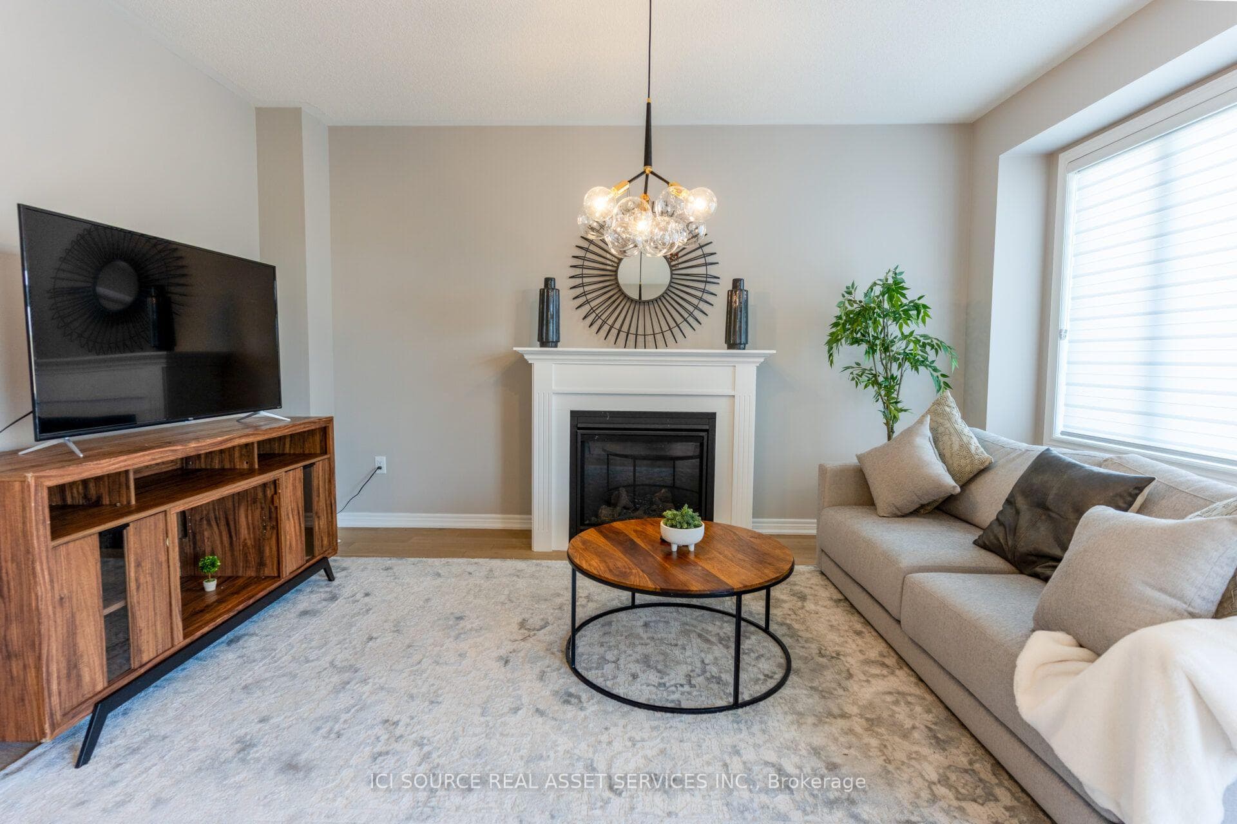
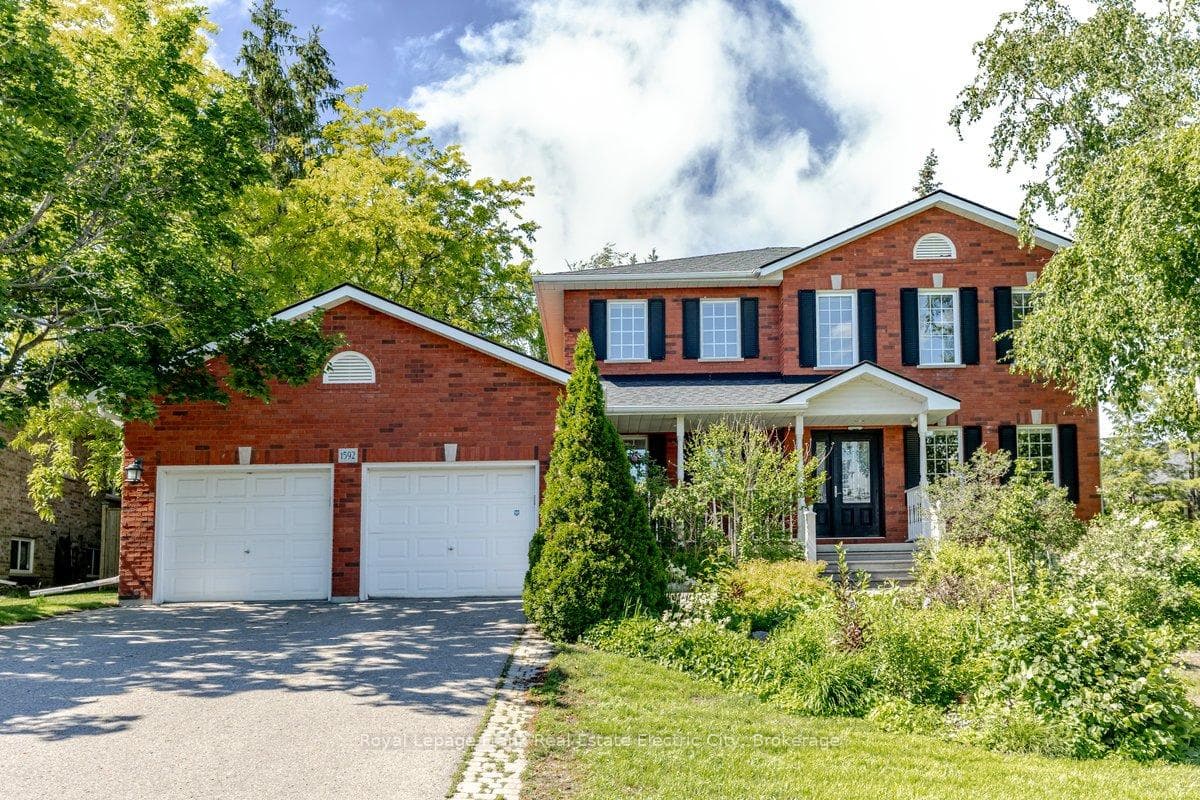
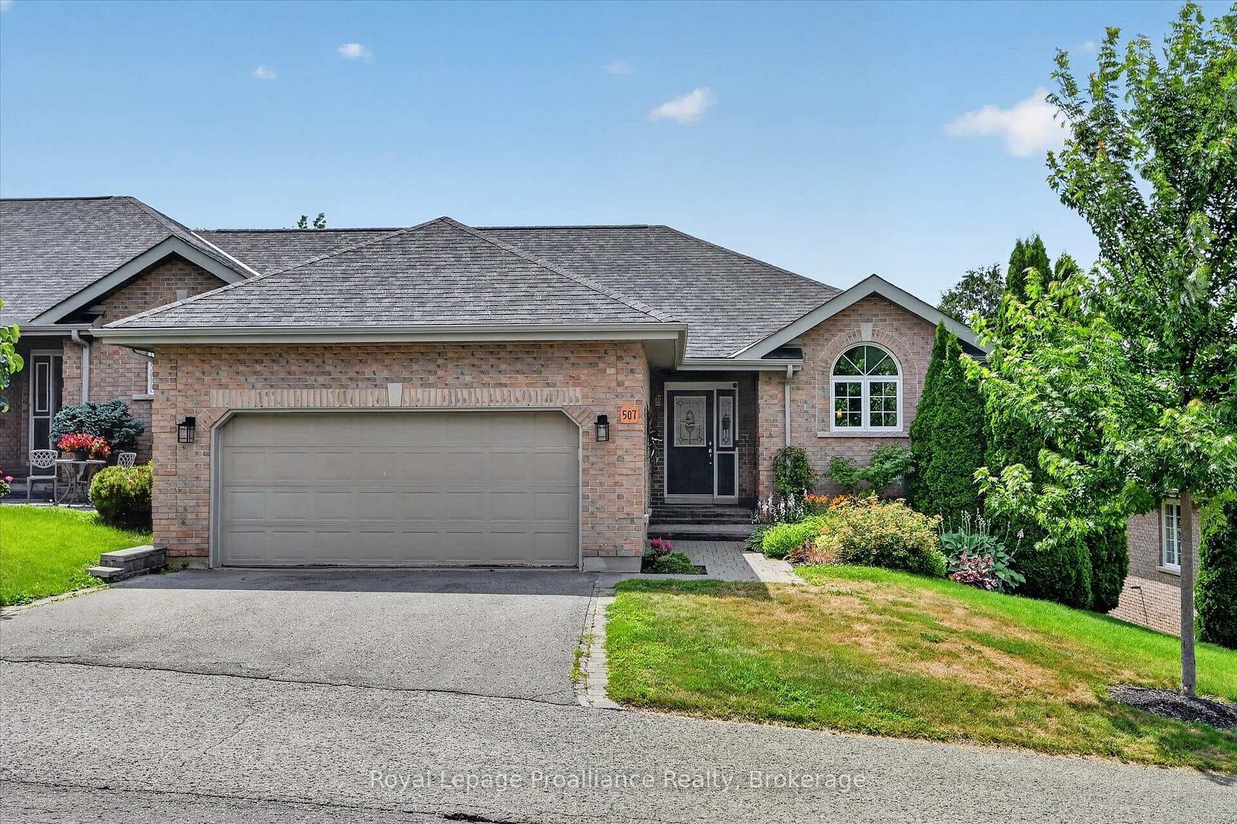
Welcome To This Beautiful, Solid - Brick Detached Home Offering Generous Space, Timeless Materials And Modern Family - Friendly Design - Ideal For A Growing Family Or Those Looking For Comfort And Flexibility. Attached Double Car Garage, Plus Additional Driveway Parking For Guests Or Extra Vehicle. 4 Spacious Bedrooms Upstairs And 4 Full Bathrooms, Offering Convenience And Privacy - No More Waiting For A Morning Shower! Master Has 5PC En Suite With Double Sinks. Open Concept Main Floor With Living Room, Dining Area, And A Functional Kitchen. Potential For A Family Room, Separate Living/Dining Rooms, Or Even A Main Floor Bedroom - Versatile For A Various Needs. Welcoming Entry Foyer Leading Into A Living Room And Dining Room. Kitchen With Ample Countertops And Cabinet Space. Perfect For Everyday Life And Entertaining. Walk In Closet - Plus Additional Bedrooms Ideal For Kids, Guests, Or A Home Office. Double Garage Offers Secure Parking + Extra Storage (Bicycles, Tools, Seasonal Equipment). Those Looking For A Balanced Suburban Home Combing Comfort, Practicality, And Long Term Value.
| MLS® Number | X12602276 |
| Status | Sold |
| Listing Type | For Lease |
| Property Type | Single Family Home |
| Interior Size | 2,500 sq ft |
| Beds / Baths | 5 bed · 4 bath |
| Neighbourhood | Monaghan Ward 2 |
| City | Peterborough |
| Postal Code | K9K 0H6 |
| Province | ON |
| Listed Date | December 4, 2025 |
| Brokerage | HOMELIFE/FUTURE REALTY INC. |
Sign in to reveal recent sold prices in this area.