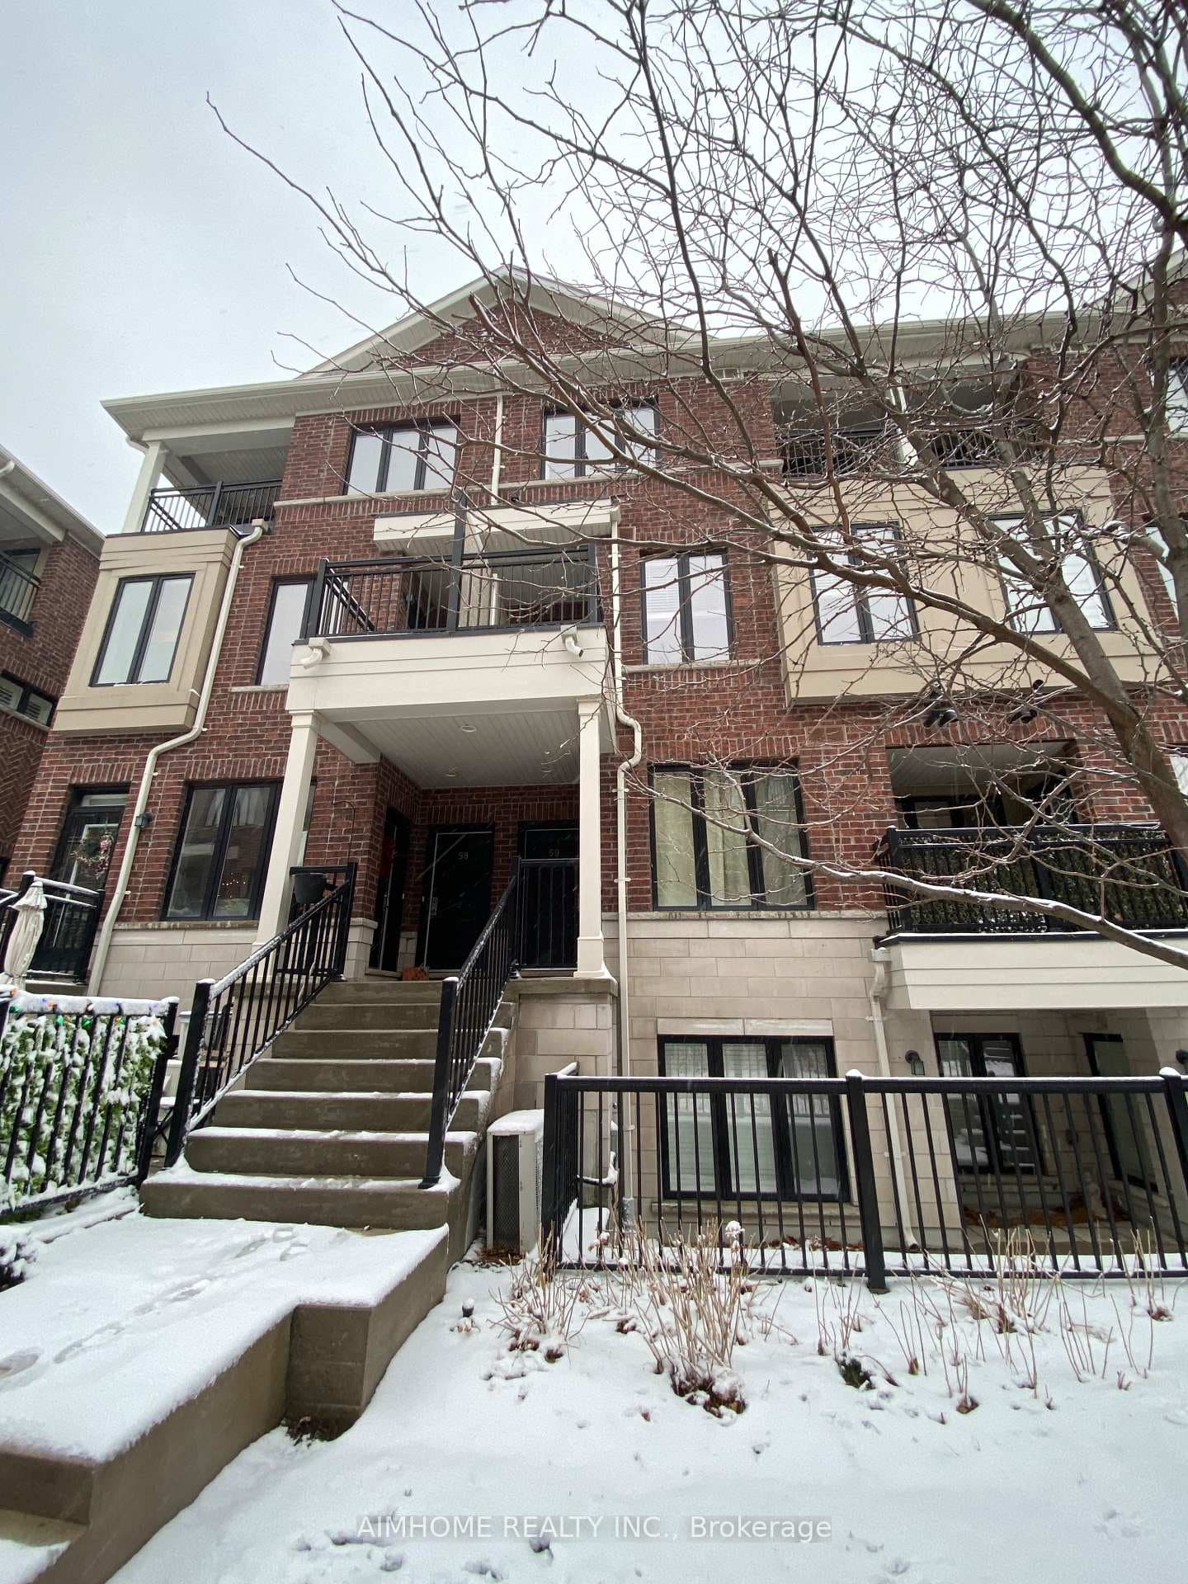
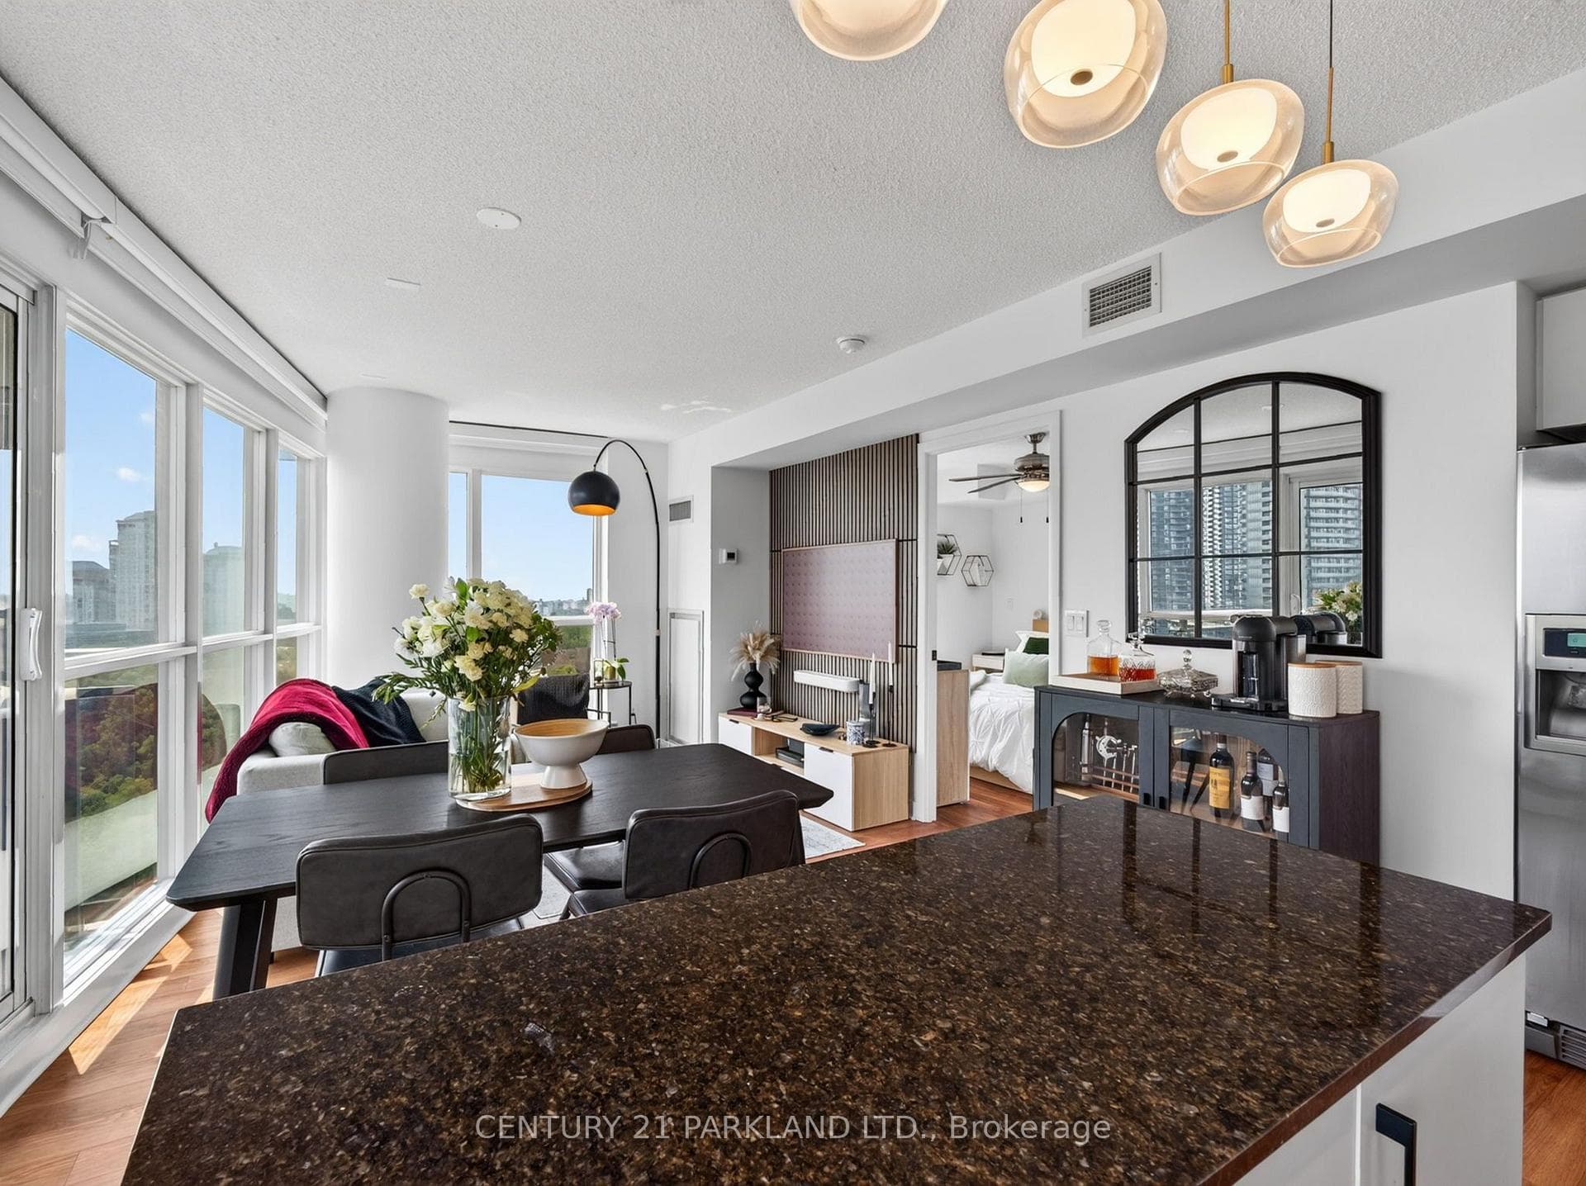
Photo of 2230 Lake Shore Boulevard Unit 808Just Listed

$635,000
2230 Lake Shore Boulevard Unit 808
Exceptional custom-built home steps away from Lake Ontario in South Etobicoke! This meticulously designed residence offers 3000 sq. ft of living space & perfectly blends modern luxury and functional living space. Spacious, thoughtfully laid-out floor plan featuring 4 levels of premium finishes, an open-concept 14-foot-high living area, dining area, and a gourmet kitchen equipped with Bosch appliances, custom cabinetry, and a large quartz waterfall island. The perfectly designed floating staircase takes you to the second level, where the luxurious primary bedroom awaits. It features a wall-to-wall closet, a walk-out glass railing balcony, and a 5 Pc ensuite with a heated floor and a walk-through closet. From the second level, a floating staircase takes you to a bright third level with 4 skylights, 3 bedrooms, and 2 bathrooms. Fully finished W/O basement provides a 5th Bedroom, 3 Pc Bath, Rec Room & kitchen/wet bar rough-in. The backyard and front yard are fully landscaped, perfect for outdoor gatherings and relaxation. Whether it's a weekend barbecue with friends or a quiet evening with family, this space is ideal for creating lasting memories. Don’t miss this opportunity to own a truly exceptional custom home in Toronto, close to all amenities, major highways, transit, parks, lake, and schools.
| MLS® Number | W10448246 |
| Status | Sold |
| Listing Type | For Sale |
| Property Type | Single Family Home |
| Interior Size | 3,000 sq ft |
| Beds / Baths | 5 bed · 5 bath |
| Exposure | East |
| City | Liberty Village / Parkdale / South Parkdale |
| Postal Code | M8V 3E9 |
| Province | ON |
| Listed Date | January 30, 2026 |
| Brokerage | RE/MAX Aboutowne Realty Corp., Brokerage |
Sign in to reveal recent sold prices in this area.