Photo of 224 Ardagh DriveJust Listed

$6,995,000
224 Ardagh Drive
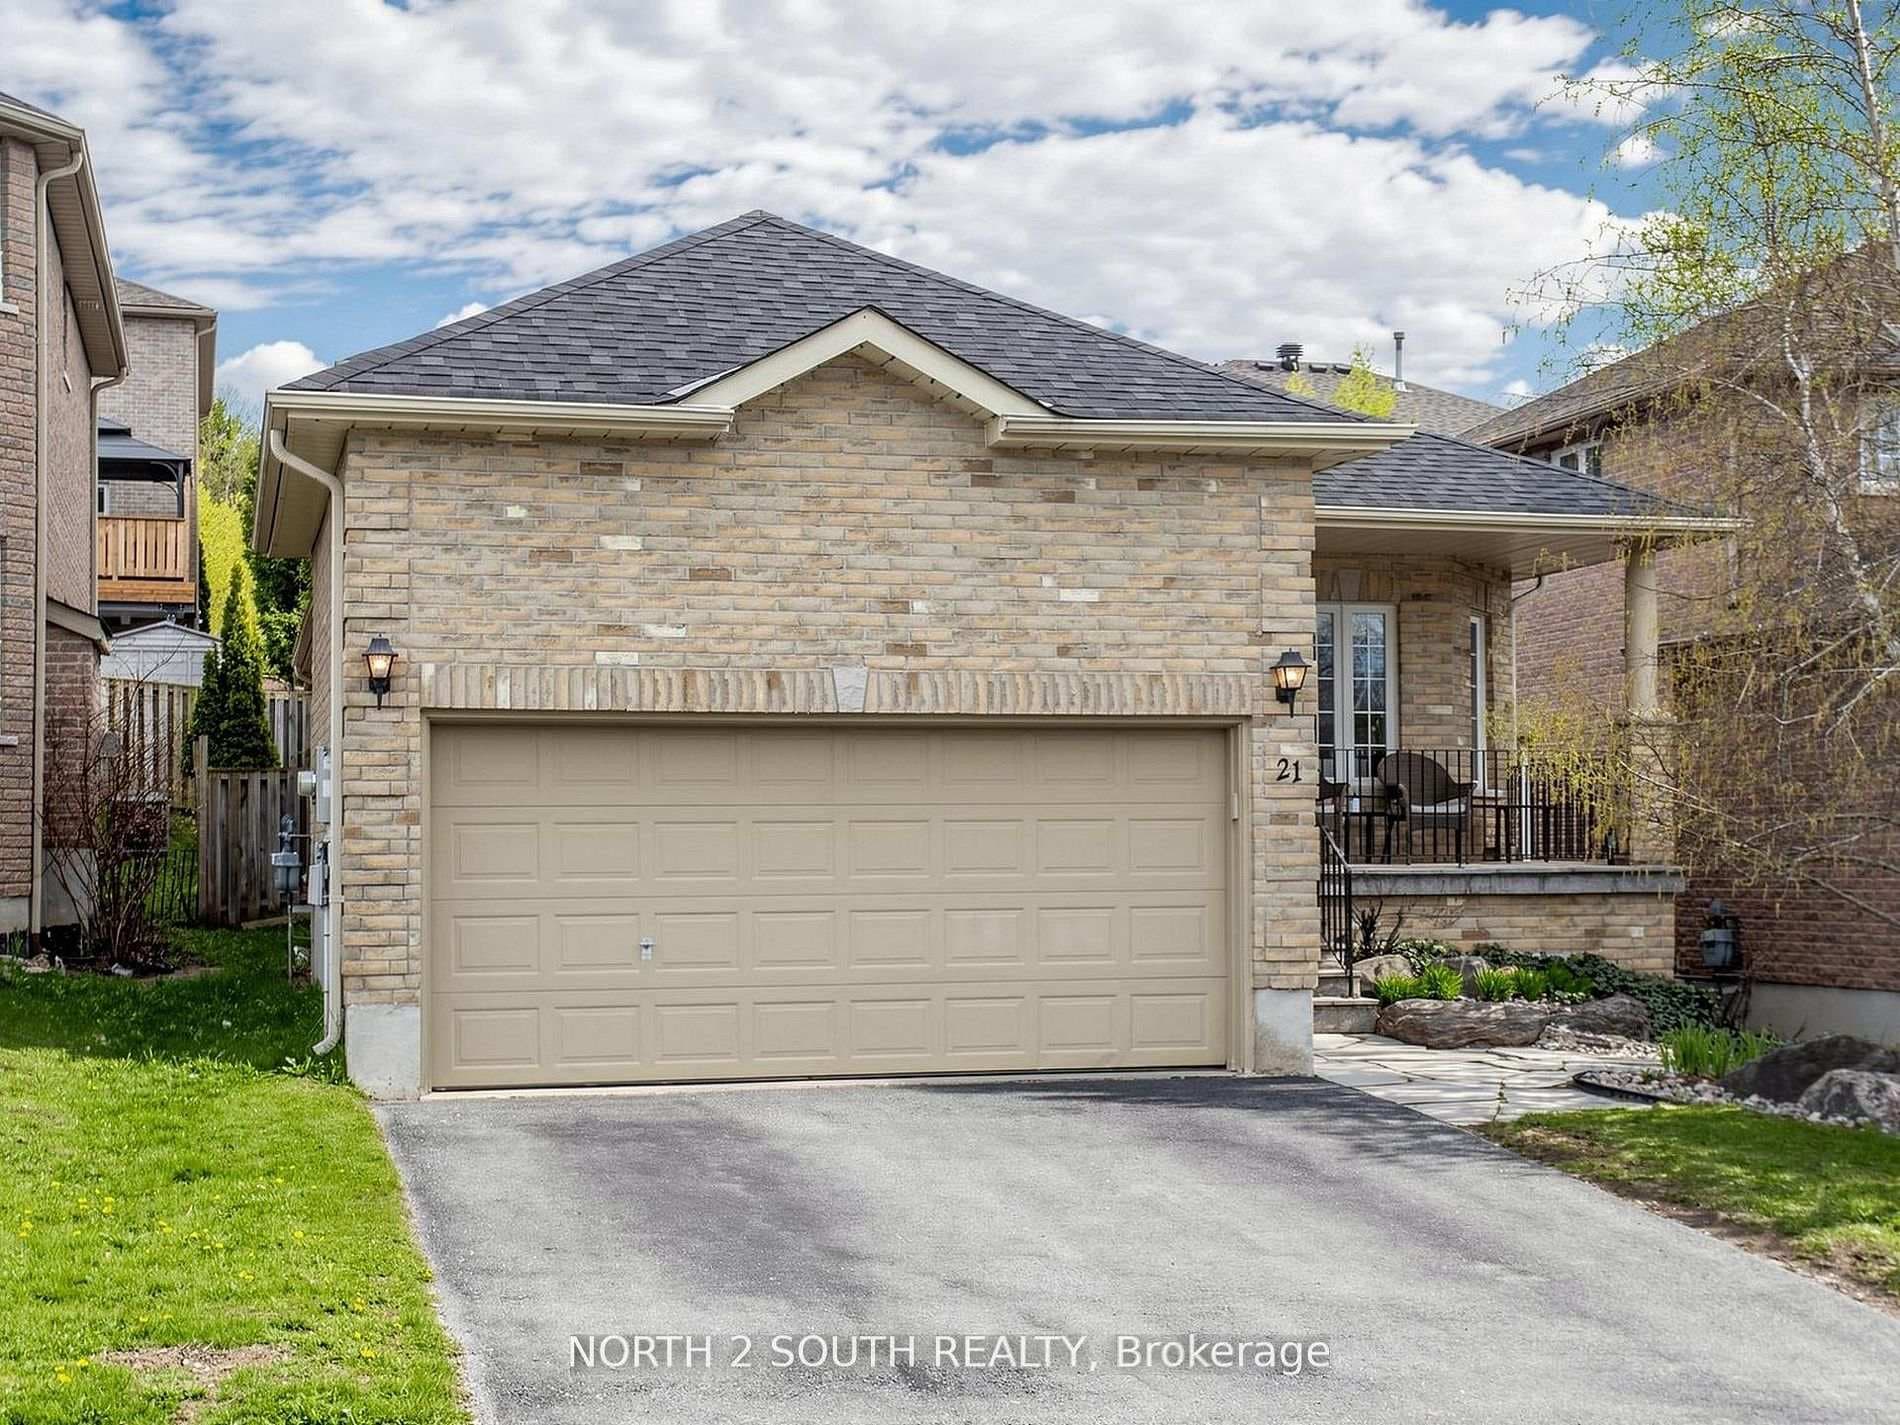
Priced to Sell & Move-In Ready, This Raised Bungalow is Nestled on a Premium Ravine lot! Boasting a Luxurious Swim Spa Pool & Custom Deck, this Home Offers an Idyllic Retreat. With 2+2 bedrooms, It's Perfect for Families, First Time Buyers, Retirees, Multi-generational Families or Potential Rental income with its Dual Kitchens. The Beautifully Landscaped Grounds, 2-Car Garage, Poured Concrete Patio & Walkways Enhance the Allure; While the Renovated Main Floor Kitchen Features Quartz Counter Tops, S/S appliances, Range Hood and Breakfast Bar. Newer, Modern, Engineered Hardwood Flooring, Freshly Painted Throughout. Lower Level Offers A Large Open Concept Kitchen, Living/Dining with Gas Fireplace and Above Grade Windows. Over 2000 Sq Ft of Finished Living Space! This home is a Harmonious Blend of Modern Convenience and Serene Natural Beauty, Promising a Lifestyle of Comfort and Relaxation in the Sought-After Community of Ardagh. Short walk to Parks, Schools and a Few Min to Hwy 400! *Main Floor Laundry Room Can be converted back to Washroom & Moved Downstairs.
| MLS® Number | S9365172 |
| Status | Sold |
| Listing Type | For Sale |
| Property Type | Single Family Home |
| Interior Size | 0 sq ft |
| Beds / Baths | 4 bed · 3 bath |
| Parking | 2.00 Garage |
| Neighbourhood | Ardagh |
| City | Barrie |
| Postal Code | L4N 0A9 |
| Province | ON |
| Listed Date | September 24, 2024 |
| Brokerage | ROYAL LEPAGE CONNECT REALTY |
Sign in to reveal recent sold prices in this area.