Photo of 2183 Trapper's TrailJust Listed
$638,000
2183 Trapper's Trail
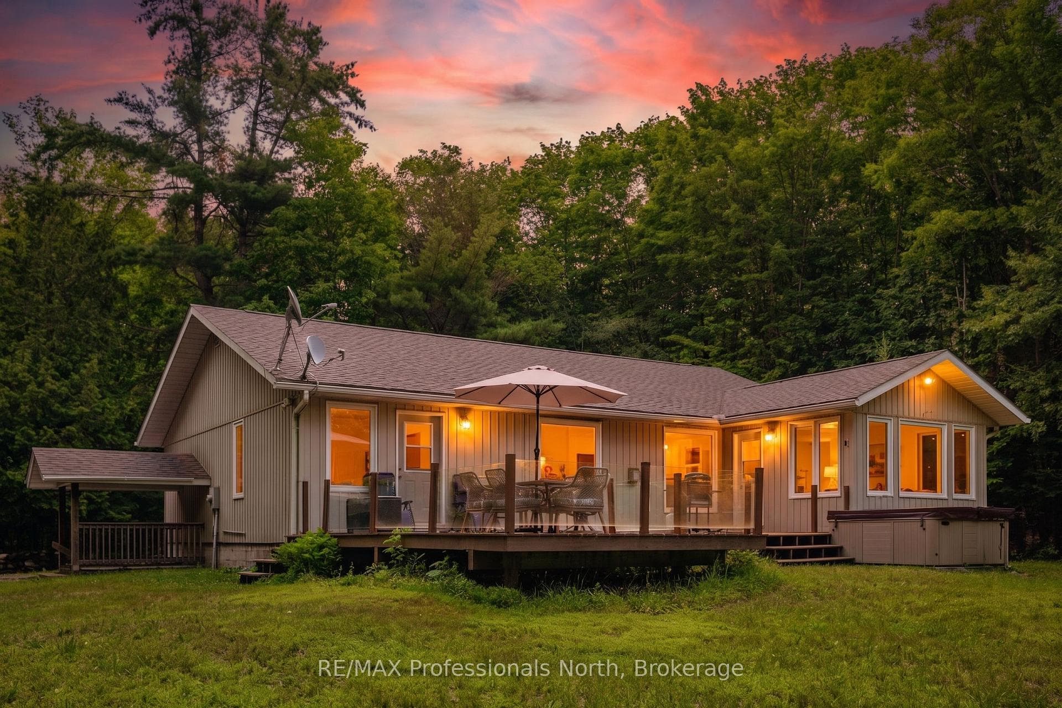
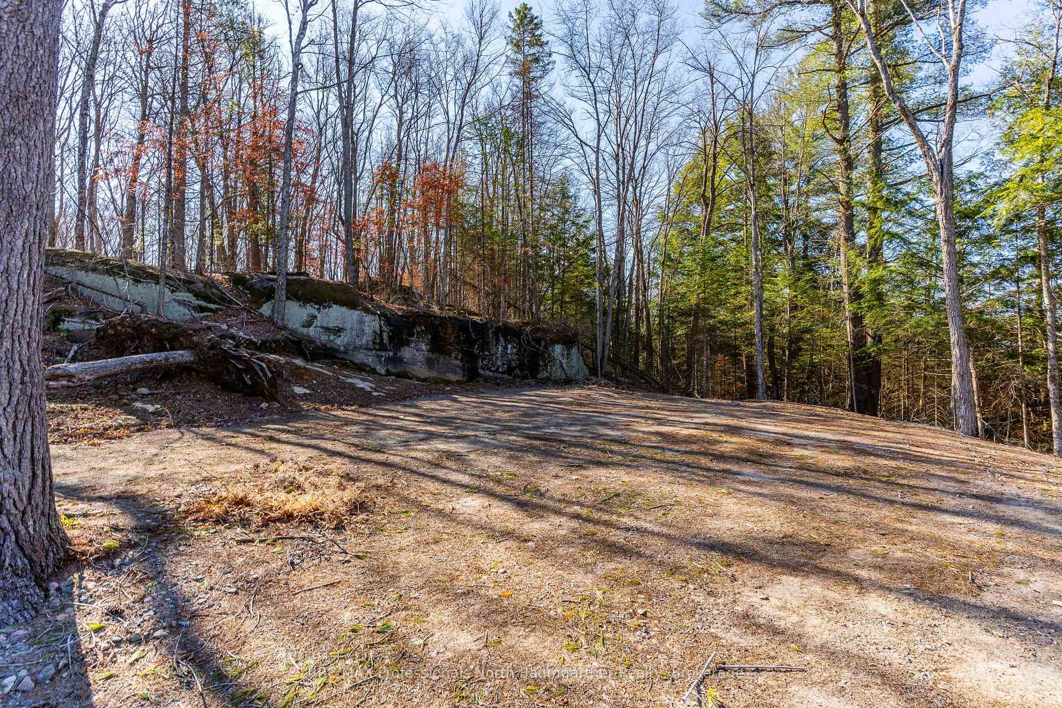
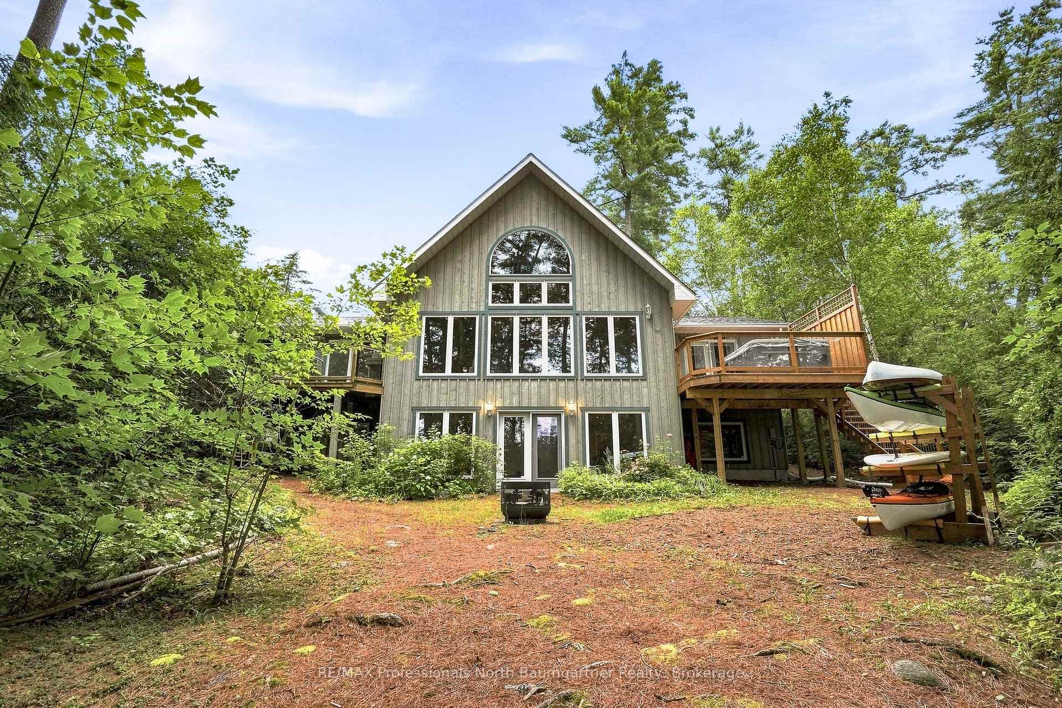
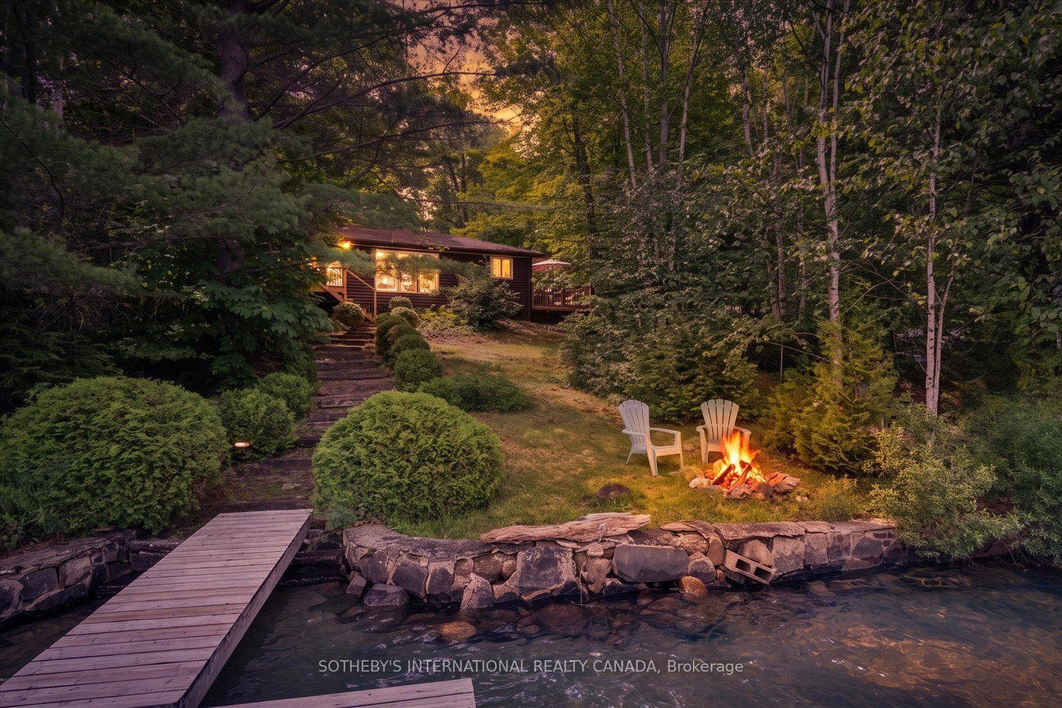
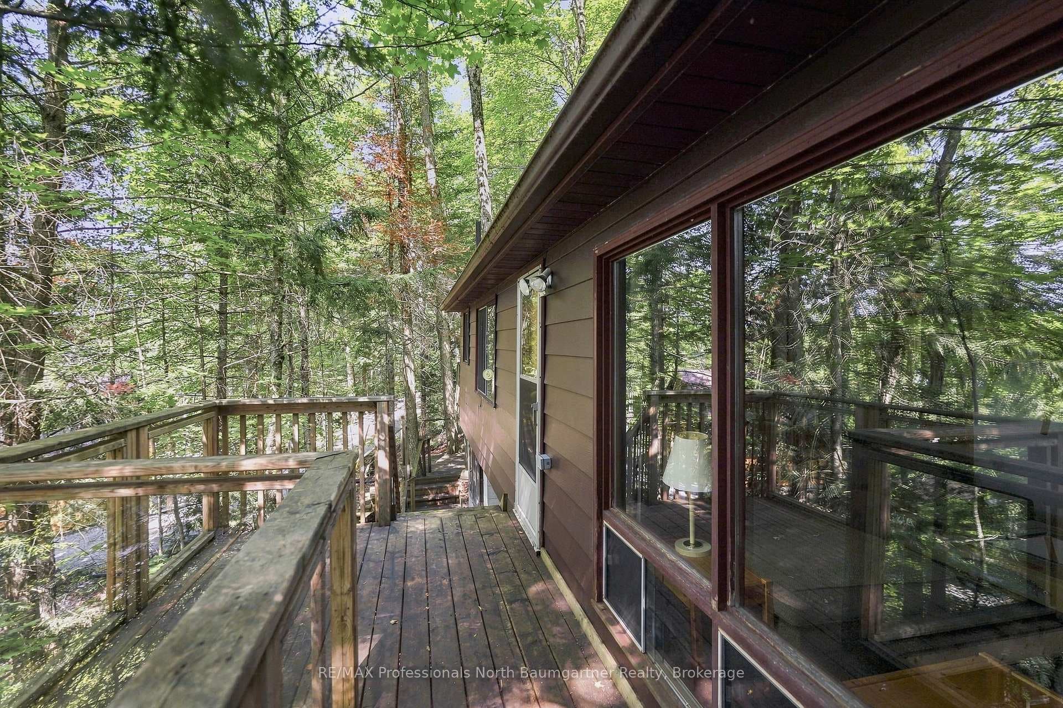
Lakefront Living: Custom Arts & Crafts Retreat on Drag Lake. Just 5 minutes from Haliburton Village, this beautiful custom Arts & Crafts bungalow invites you to experience lakeside living, with 1.56 acres and 225 feet of Drag Lake waterfront as your personal paradise. Step inside this thoughtfully designed 4-bedroom, 3-bathroom retreat where traditional craftsmanship meets modern comfort, with over 2,600 total square feet. The open-concept great room flows seamlessly into a fully finished lower level, creating perfect spaces for both entertaining and quiet relaxation. The substantial primary bedroom serves as a personal sanctuary, featuring a convenient walk-in closet, a 4-piece ensuite bathroom, and direct walkout access to the Haliburton room. Imagine warming by the stunning custom fireplace on crisp evenings, surrounded by handcrafted built-in oak and glass cabinetry, elegant tile insets, and distinctive wrought iron hardware that speaks to the thought and care that went into the cottage design. Your outdoor lifestyle unfolds across approximately 1,200 square feet of relaxation space, featuring a large Haliburton room plus both covered and open decks perfect for morning coffee, sunset dinners, or entertaining friends throughout the seasons. Enjoy easy access from the decks or walkout basement to the shoreline and custom dock, where boating, fishing, and swimming adventures await whenever the mood strikes.The beautifully treed grounds and thoughtful landscaping ensure natural privacy, while the level driveway offers ample parking space for family and guests. This turn-key lakefront property offers the perfect blend of natural beauty and refined living.
| MLS® Number | X12077965 |
| Status | Sold |
| Listing Type | For Sale |
| Property Type | Single Family Home |
| Interior Size | 1,100 sq ft |
| Lot Size | 2 sq ft |
| Beds / Baths | 4 bed · 3 bath |
| City | Dysart et al |
| Postal Code | K0M 1S0 |
| Province | ON |
| Listed Date | May 14, 2026 |
| Brokerage | RE/MAX Professionals North Baumgartner Realty |
Sign in to reveal recent sold prices in this area.