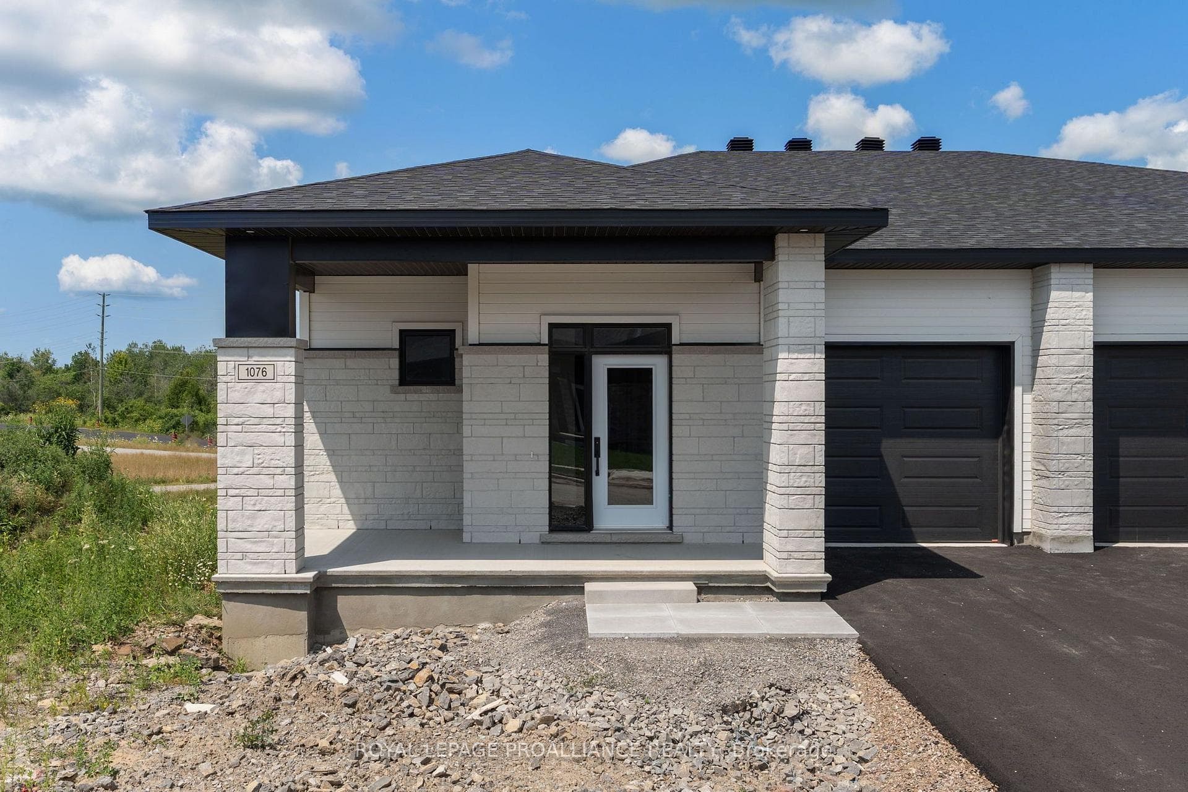
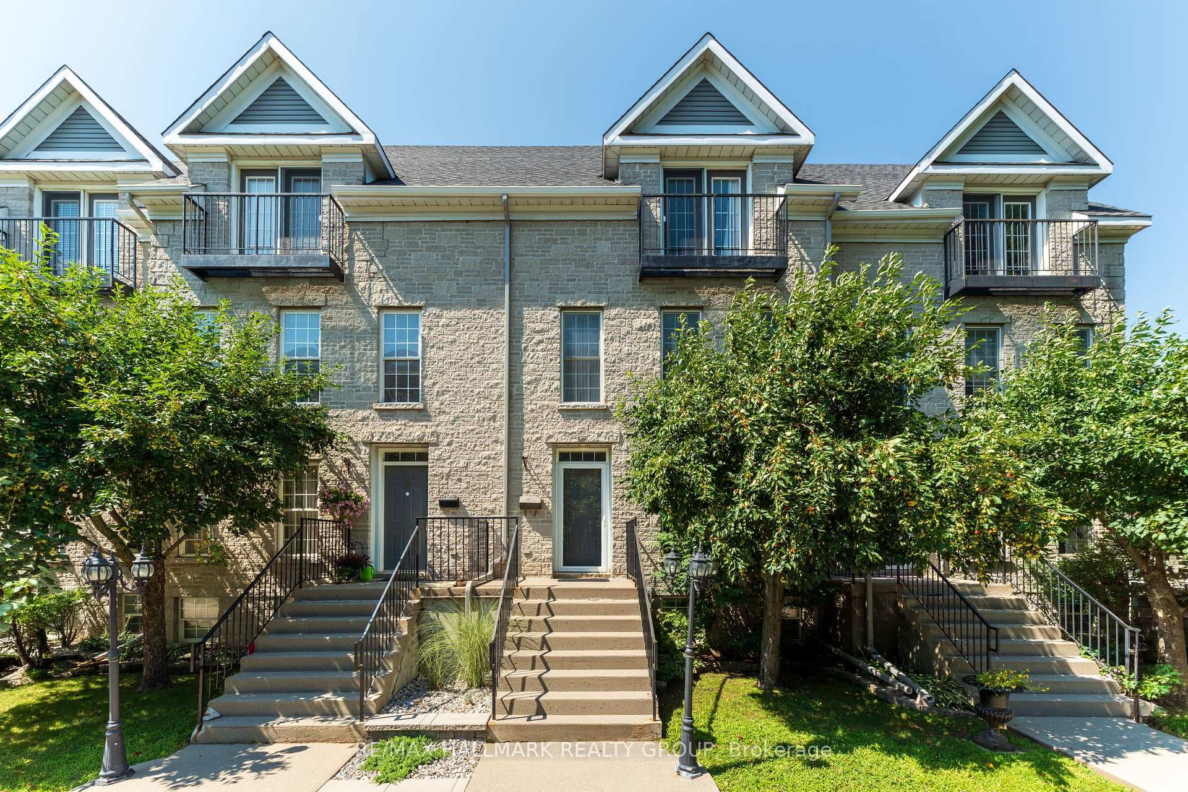
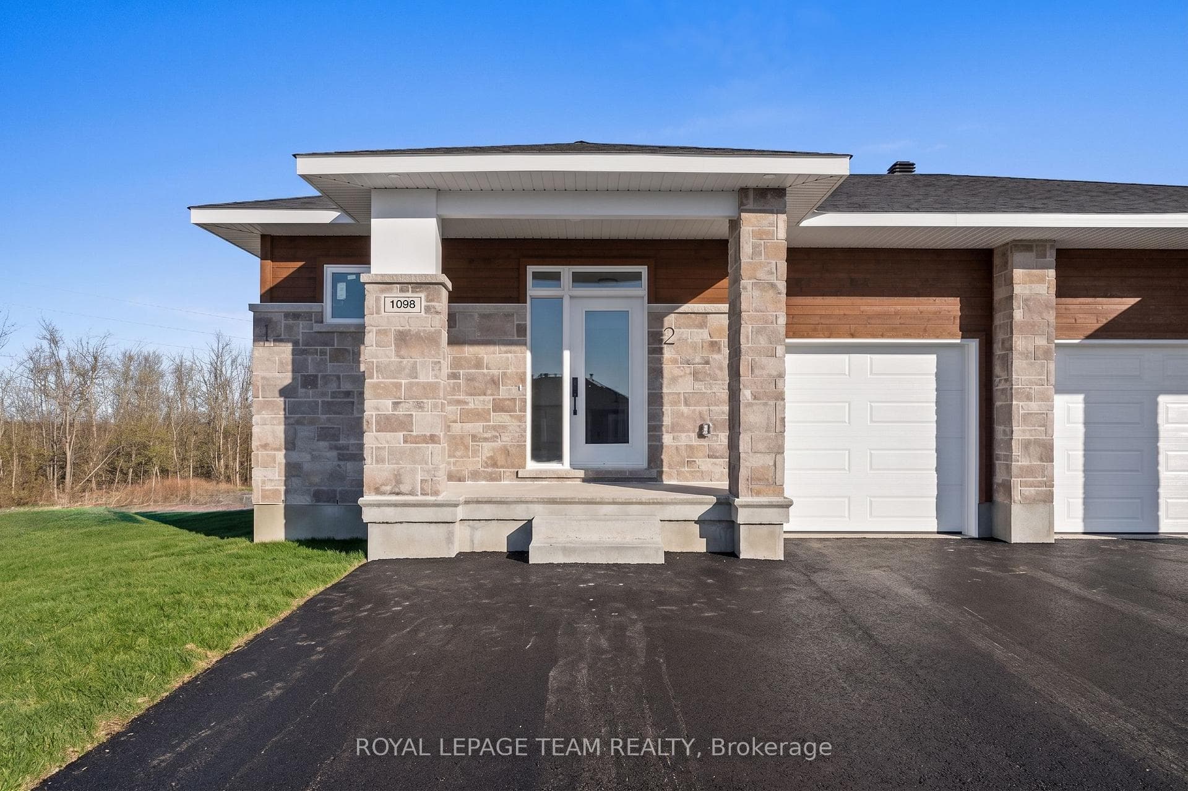
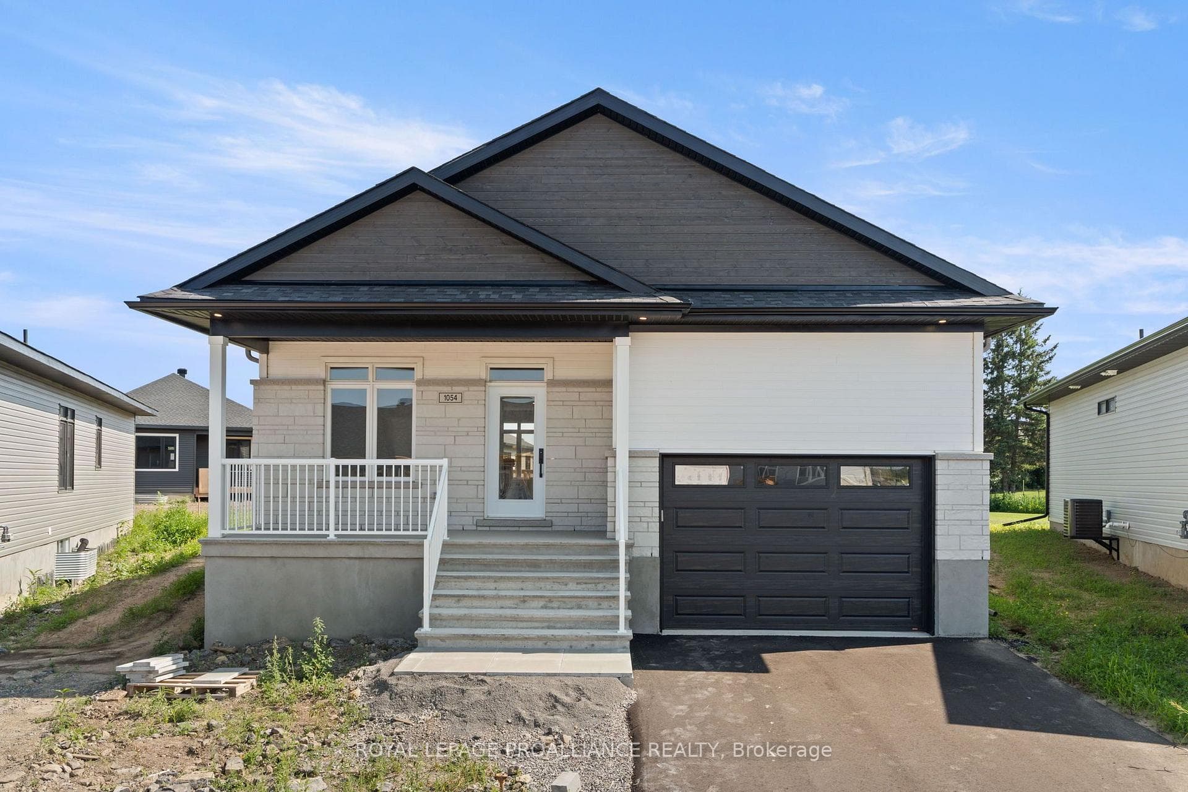
Photo of 1054 Turner DriveJust Listed
$659,900
1054 Turner Drive
Completely renovated from top to bottom, this exceptional 3+1 bedroom, 3 full bathroom residence offers sophisticated design, modern comfort, and thoughtfully curated living spaces throughout. The heart of the home is the stunning open-concept kitchen, showcasing beautiful white cabinetry, a spacious centre island with additional storage, and a convenient pantry-perfectly designed for both everyday living and entertaining. The kitchen flows seamlessly into the inviting living room, where a cozy gas fireplace creates a warm focal point and patio doors lead to the rear deck, extending your living space outdoors. Privately positioned at the back of the home, the primary suite provides a peaceful retreat complete with a stylish 3-piece ensuite bathroom. Two additional bedrooms and a beautifully appointed 4-piece main bathroom complete the main level. The fully finished lower level offers exceptional versatility with a spacious recreation room featuring a walk-out to the backyard and an impressive wet bar, creating the ideal setting for entertaining family and friends. A fourth bedroom and an additional 3-piece bathroom provide comfortable accommodations for guests and extended family. Blending contemporary finishes with functional design, this turnkey home delivers an elevated lifestyle in every detail.
| MLS® Number | X13236004 |
| Status | Active |
| Listing Type | For Sale |
| Property Type | Semi-Detached |
| Interior Size | 1,100 sq ft |
| Beds / Baths | 4 bed · 3 bath |
| Neighbourhood | 810 - Brockville |
| City | Brockville |
| Postal Code | K6V 7G2 |
| Province | ON |
| Listed Date | June 3, 2026 |
| Days on Market | 64 |
| Price per Sq Ft | $545 |
| Brokerage | REMAX BOARDWALK REALTY |
Sign in to reveal recent sold prices in this area.