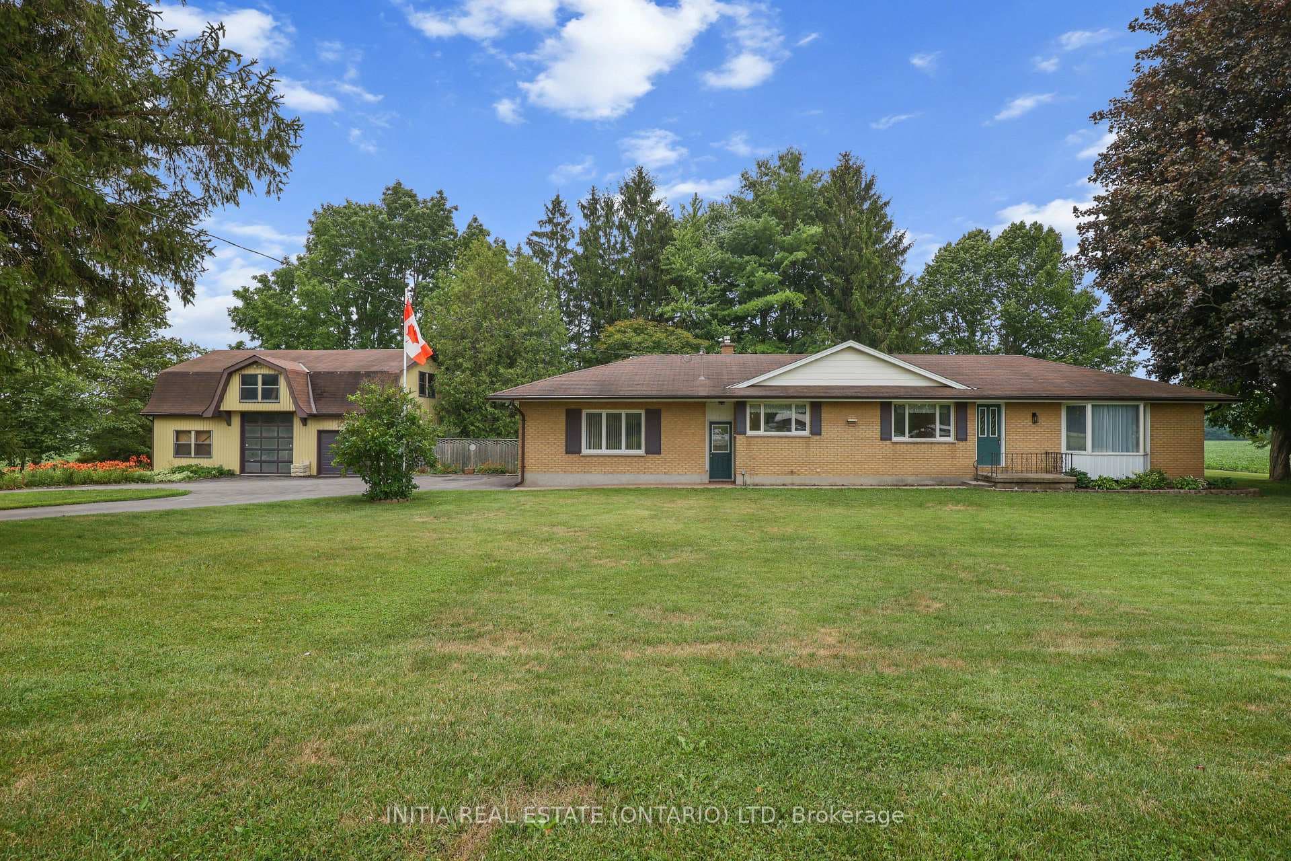
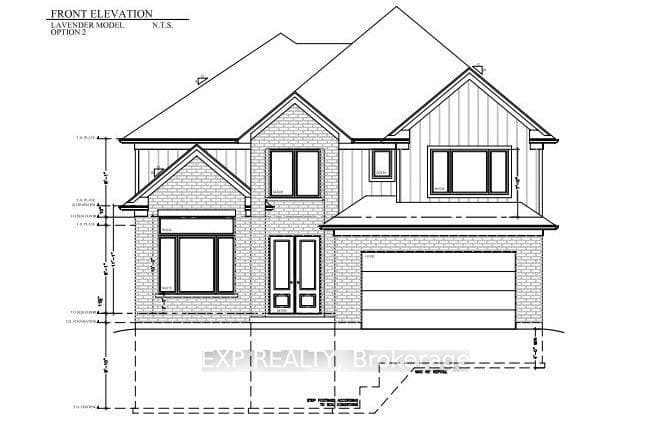
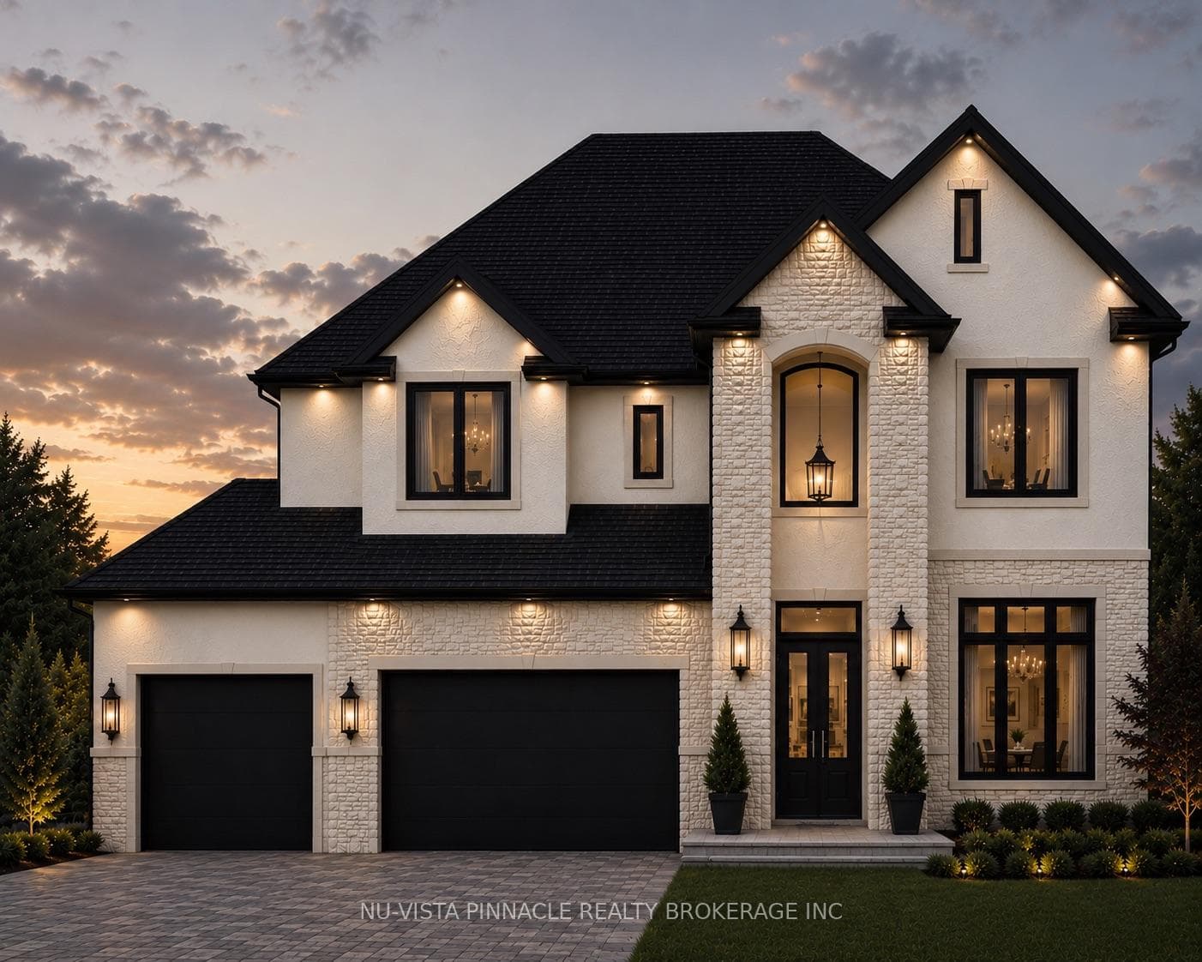
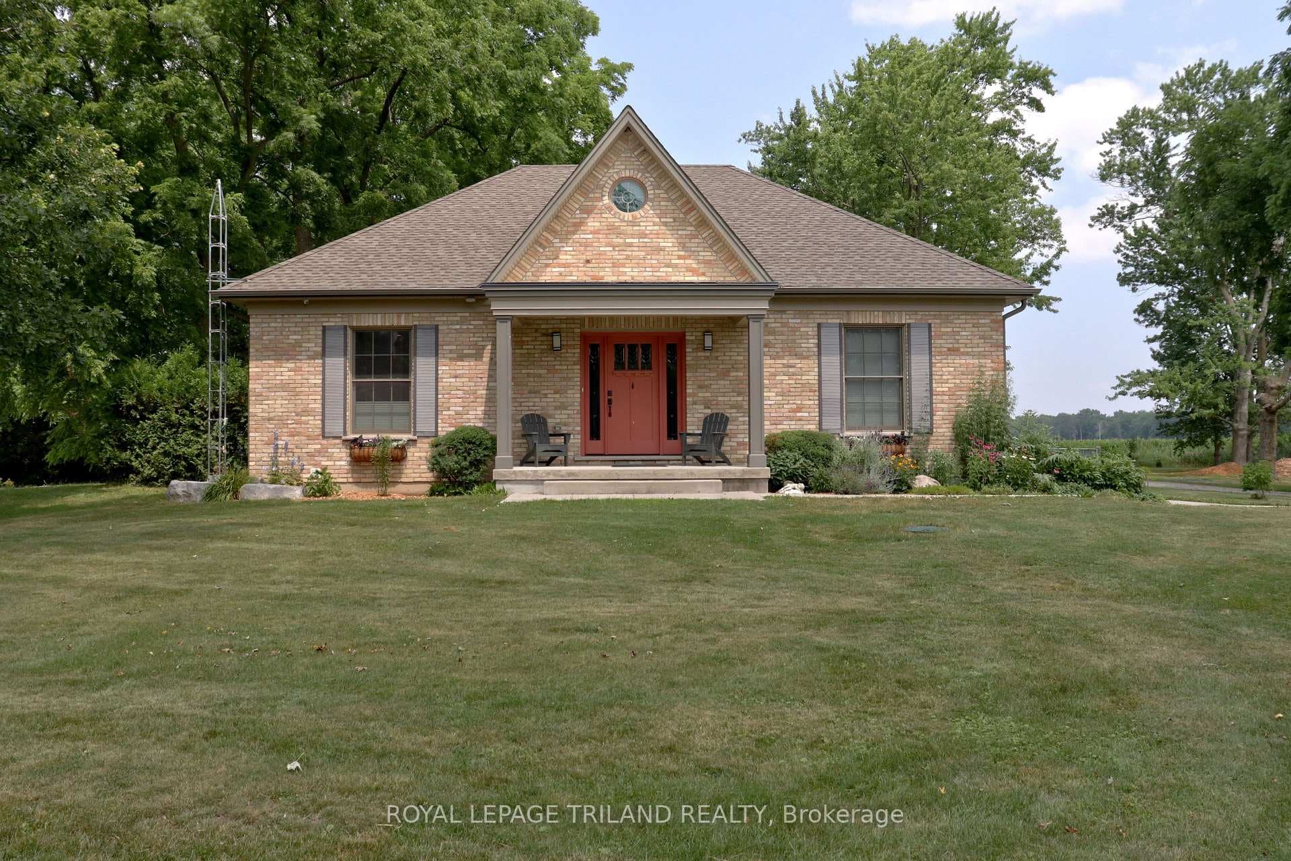
Photo of 228 EDGEWATER BoulevardJust Listed

$1,890,000
228 EDGEWATER Boulevard
Spectacular "one-of-a-kind" residence offering over 6,000 sq. ft. of refined living space with a full walk-out lower level, set on a breathtaking elevated 47-acre property with mature forest, private trails, and a scenic creek, all south-facing and just minutes west of the city. Built with premium ICF (insulated concrete forms) construction, this home delivers exceptional insulation, soundproofing, and durability. The striking exterior features custom-cut Owen Sound Ledgerock, oversized windows and doors, and an expansive wraparound deck designed to capture the stunning views. Inside, the home impresses with a 14-ft ceiling at the grand entrance, 10-ft ceilings on the main level, and 9-ft ceilings below. A fully self-contained in-law or entertainment suite boasts 12-ft ceilings, a theatre screen and projector, mini kitchen, and full bath, ideal for guests or multi-generational living. Impeccably finished throughout, the gourmet kitchen is perfect for everyday living and entertaining, featuring quartz counters, a large breakfast bar, JennAir built-in ovens and warming drawer, Dacor 6-burner gas stove, dishwasher drawers, fridge/freezer drawers, wine storage, and a spacious rear pantry with additional appliances and prep space. Comfort is ensured with a gas hot water in-floor heating system servicing the main level, lower level, in-law suite, garage, porch, sidewalk, and breezeway, all with individual zone controls. The luxurious primary retreat offers a walk-in closet with custom cabinetry and a spa-inspired ensuite with standalone tub. Additional highlights include a Control4 smart system, Paradigm sound, six-bay heated garage, two gas fireplaces, outdoor wood-burning fireplace, steam room, central vacuum, and hot tub rough-in. A 220-ft drilled well, Generac 22 kW generator, managed forest tax status, alarm system, and solar-ready garage trusses complete this exceptional property.
| MLS® Number | X13035000 |
| Status | Sold |
| Listing Type | For Sale |
| Property Type | Single Family Home |
| Interior Size | 3,000 sq ft |
| Lot Size | 47 sq ft |
| Beds / Baths | 4 bed · 5 bath |
| City | Middlesex Centre |
| Postal Code | N0L 1R0 |
| Province | ON |
| Listed Date | May 20, 2026 |
| Brokerage | COLDWELL BANKER POWER REALTY |
Sign in to reveal recent sold prices in this area.