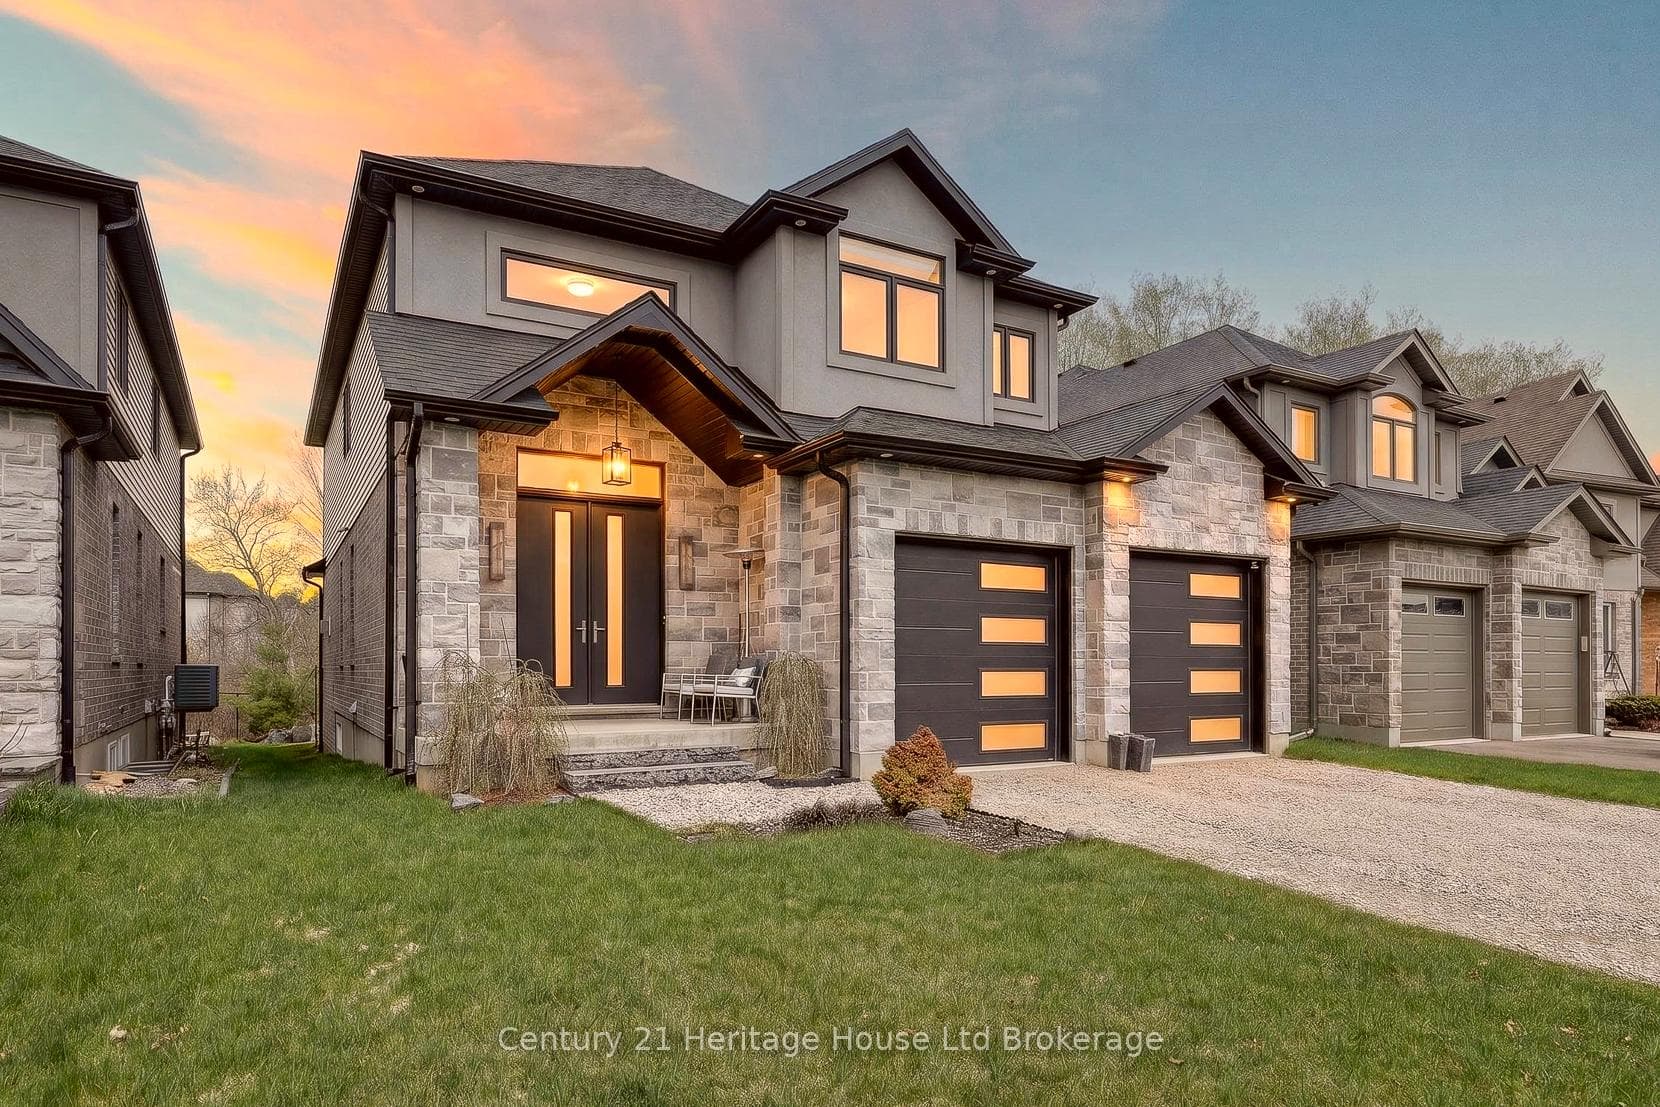
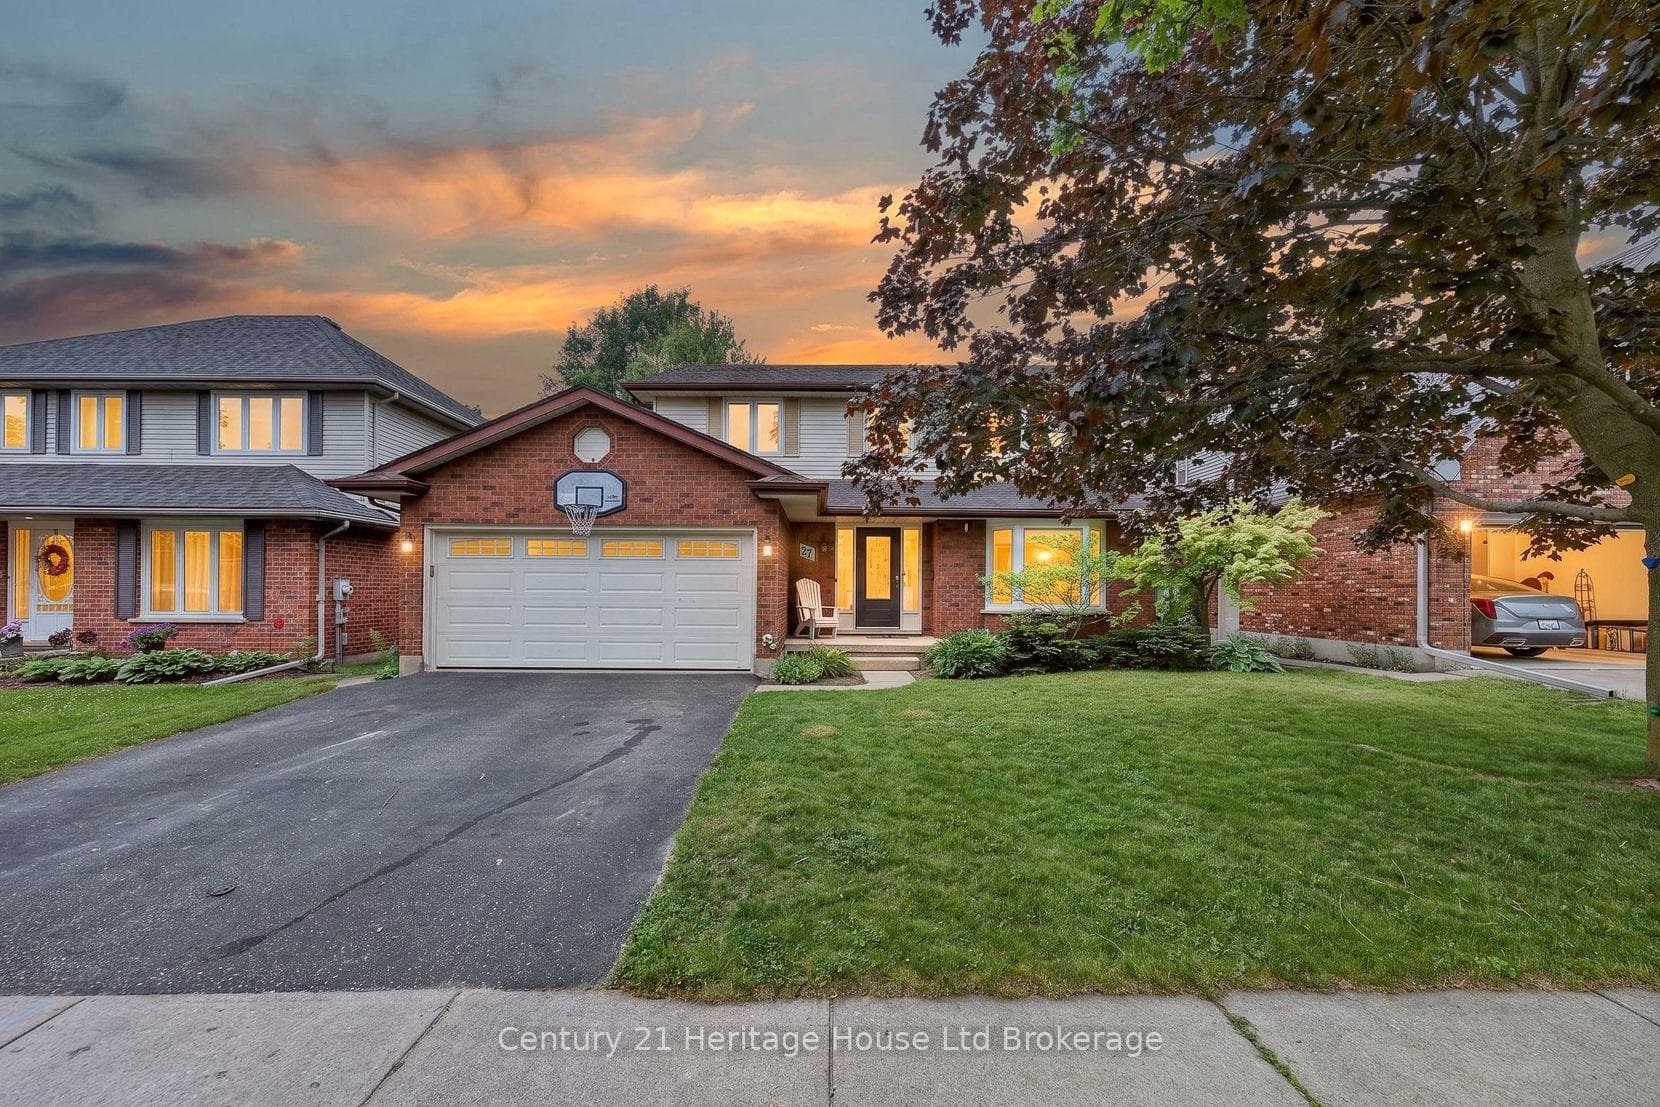
Photo of 27 SIOUX CrescentJust Listed
$725,000
27 SIOUX Crescent
Modern & Open 1300+ sq.ft. 3-bedroom 2-storey semi with carport completely renovated and in pristine move in condition. Bright and spacious living room has plenty of room to host family and friends. Gorgeous open concept kitchen-dining room with double door walk out to the spacious deck, trendy cabinets, quartz countertops, ceramic backsplash, & stylish hardware. 3 bathrooms including the full bathroom with tiled shower, and powder room in the basement. Primary bedroom with walk-in closet & cheater access to the bathroom. 2 other good sized bedrooms complete the second floor. New deck, some new fencing, & freshly sodded yard offer plenty of opportunity for summer get-togethers, BBQ's and quality outdoor time. Heated shed with hydro is perfect for a workshop or hangout spot. Loads of upgrades: quartz countertops throughout, pot lights, luxury vinyl floors, and more! Tastefully redone by local reputable Builder and conveniently located close to shopping, schools, restaurants, and easy 401/403/Toyota access, this home is a must see!
| MLS® Number | X12260297 |
| Status | Sold |
| Listing Type | For Sale |
| Property Type | Semi-Detached |
| Interior Size | 1,100 sq ft |
| Beds / Baths | 3 bed · 3 bath |
| Neighbourhood | Woodstock - North |
| City | Woodstock |
| Postal Code | N4S 4S2 |
| Province | ON |
| Listed Date | July 3, 2025 |
| Brokerage | Royal Lepage Triland Realty Brokerage |
Sign in to reveal recent sold prices in this area.