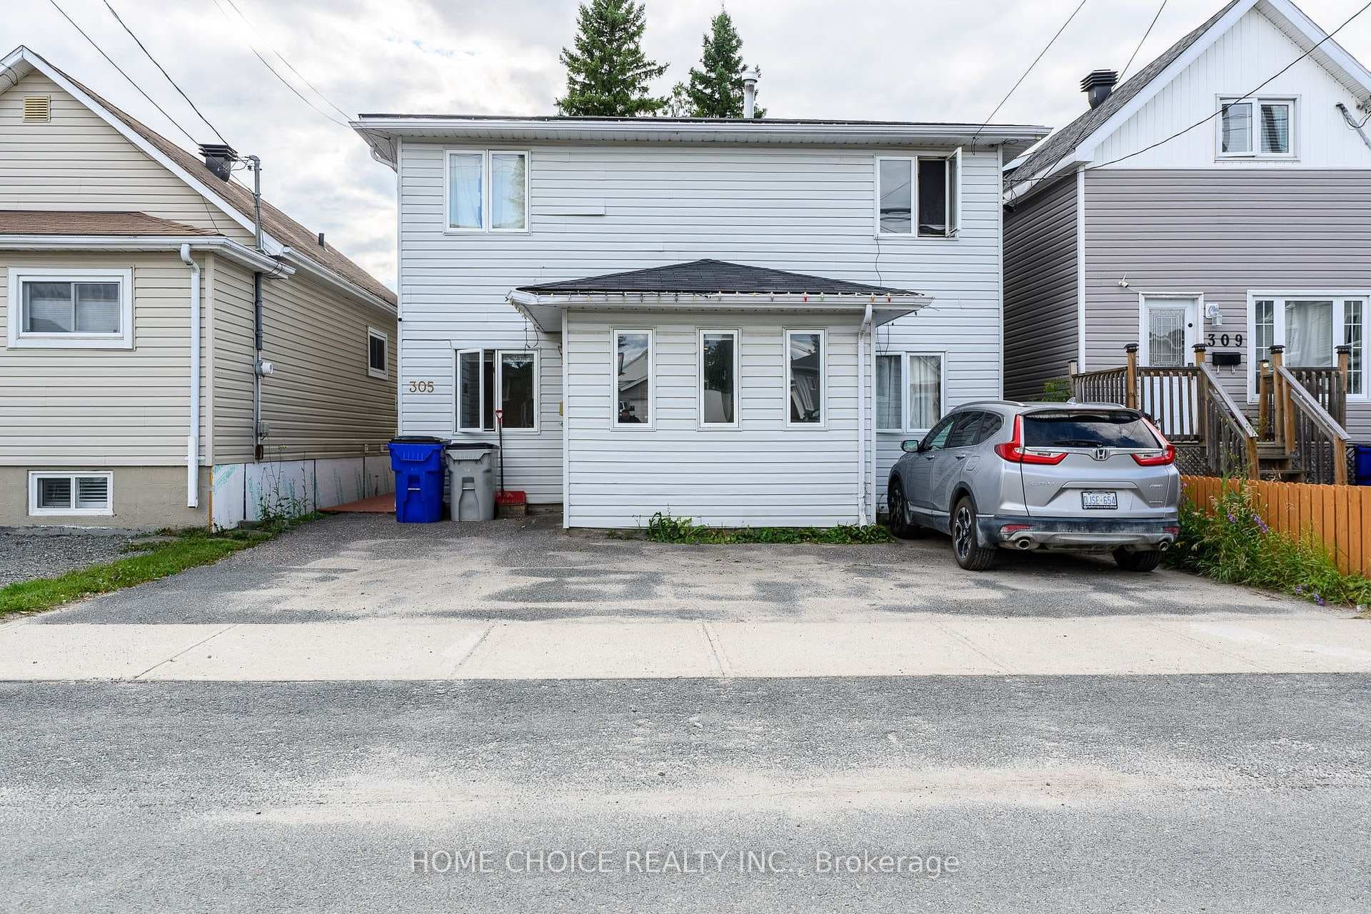
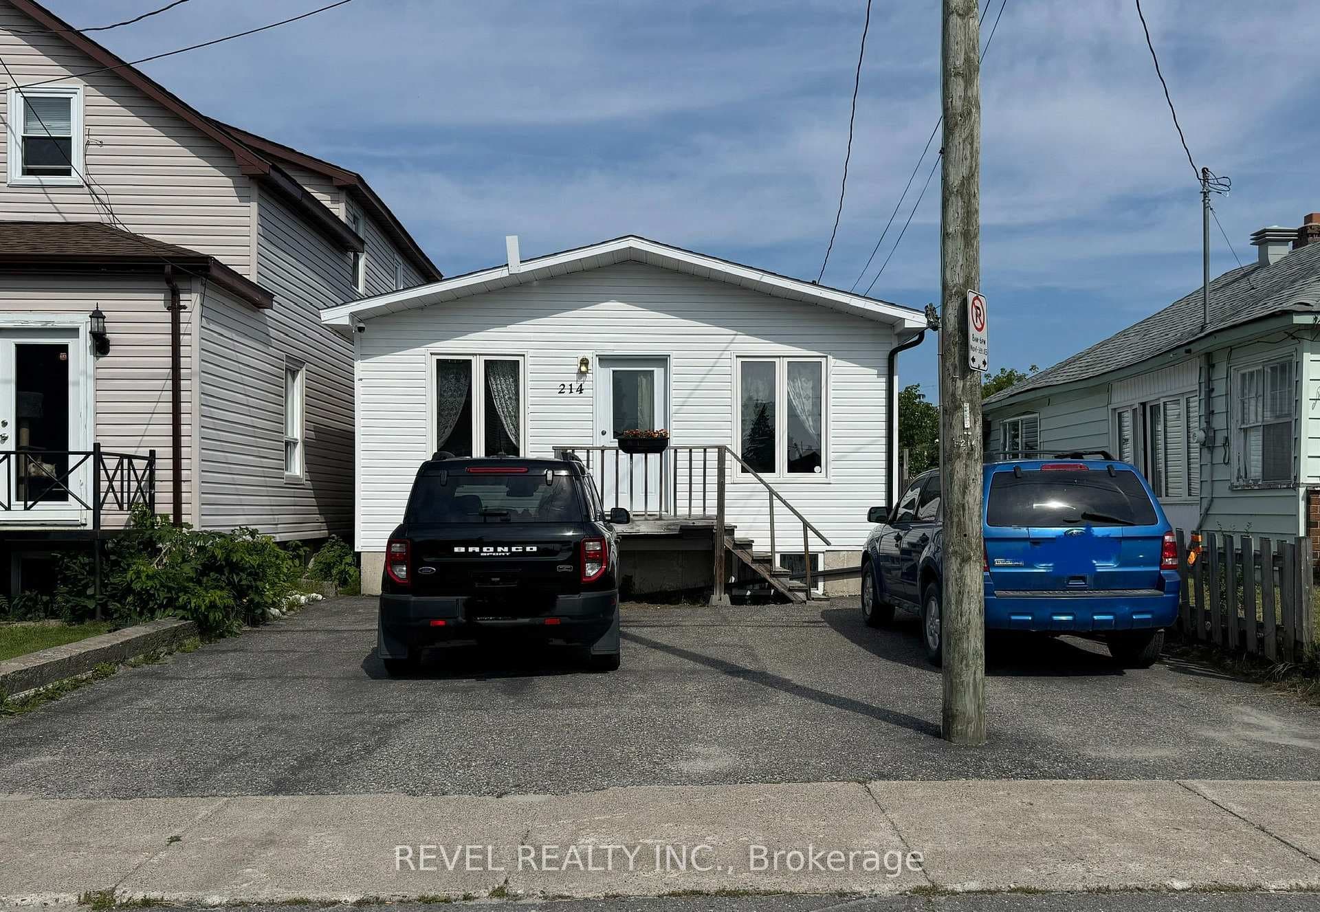
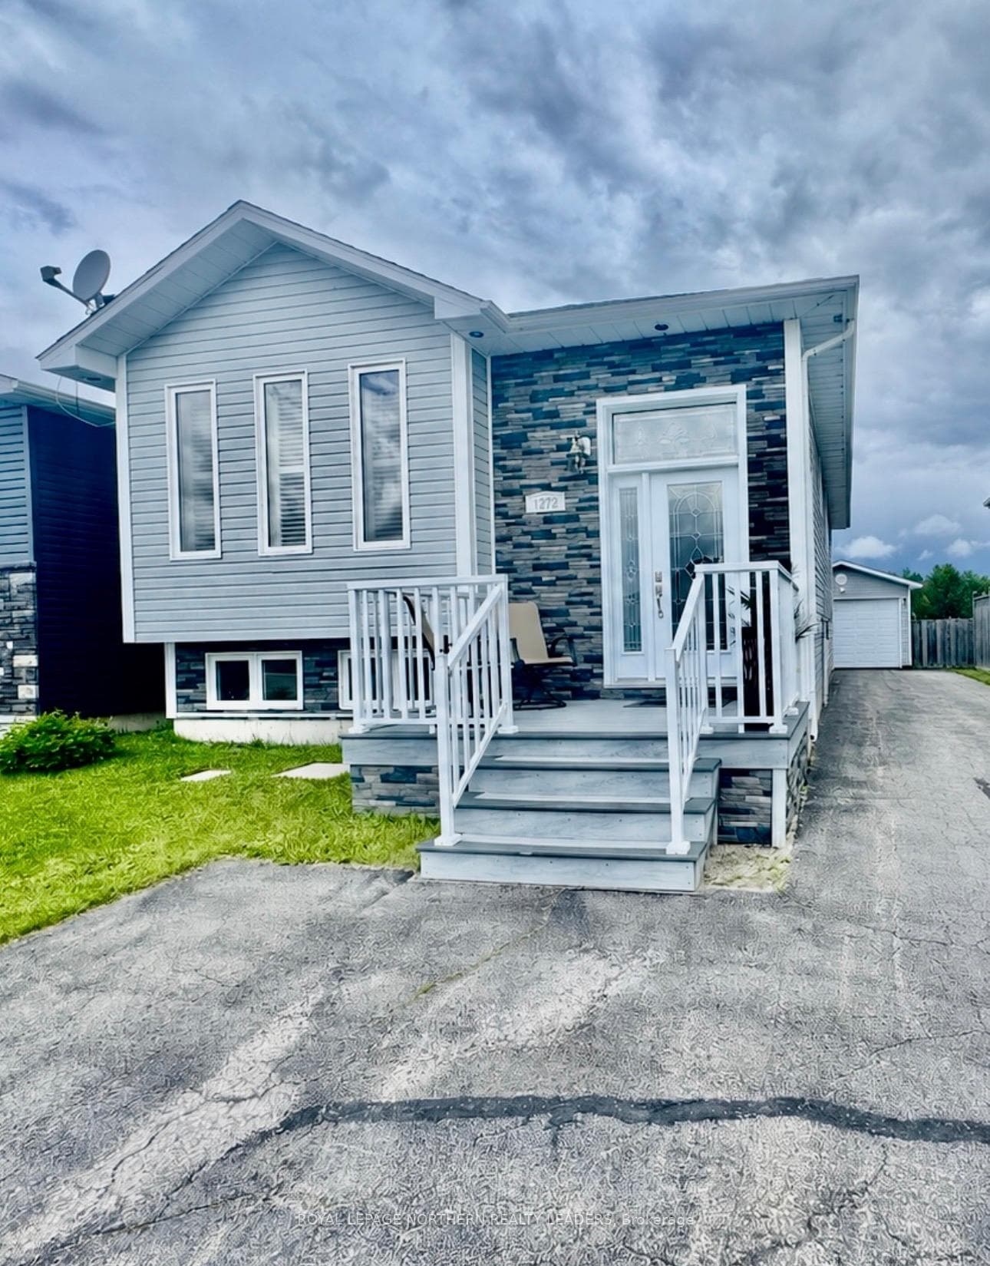
Photo of 131 Golden AvenueJust Listed

$149,000
131 Golden Avenue
This immaculately kept quality-built home with angular floor plan capitalizes on space and natural light in a way you just won’t get out of standard box style construction. Special features include wall to wall windows showcasing panoramic views of blue and green as far as the eye can see and a covered wrap around style deck from which to take it all in from. Wide open spaces inside and out to enjoy large gatherings with spacious kitchen being at the heart of it all. Just an absolutely lovely setting to create lifelong memories from. Home offers a generously sized primary suite with private bathroom and walk-in closet and extra bedroom with potential to convert the laundry room into a third. As well as additional space in the basement for another if need be. Additional features include but are not limited to Generac backup power home generator, top-of-the-line water system, updated furnace and shingles for extra peace of mind.
| MLS® Number | TM241847 |
| Status | Sold |
| Listing Type | For Sale |
| Property Type | Single Family Home |
| Interior Size | 1,100 sq ft |
| Beds / Baths | 2 bed · 3 bath |
| City | Timmins |
| Postal Code | P4R 0J1 |
| Province | ON |
| Listed Date | April 19, 2026 |
Sign in to reveal recent sold prices in this area.