Photo of 70 Woodland AvenueJust Listed

$549,900
70 Woodland Avenue
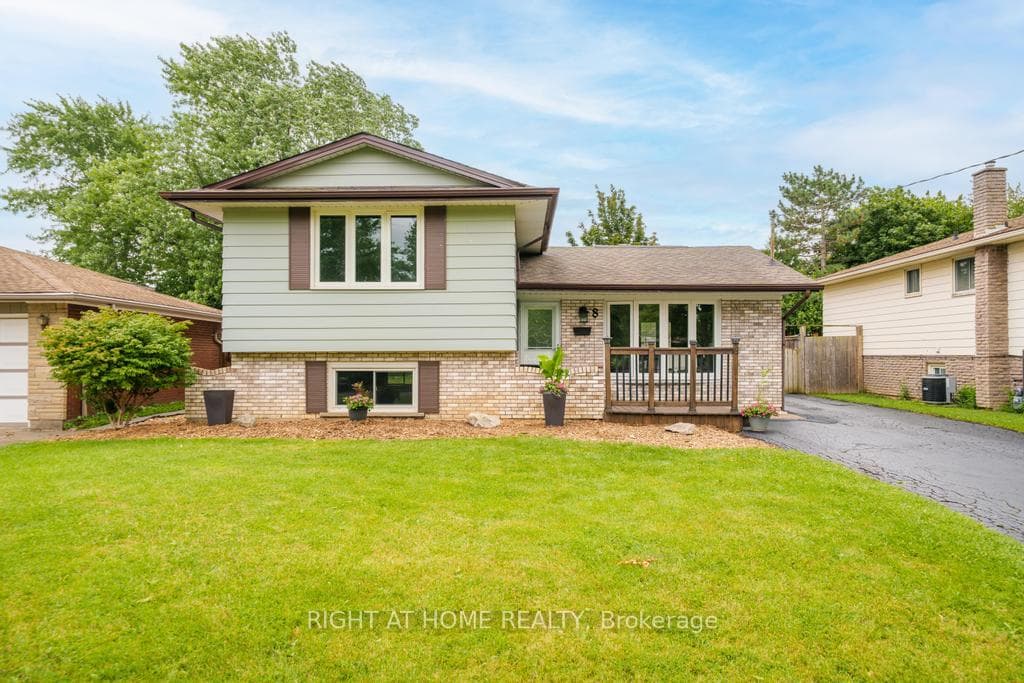
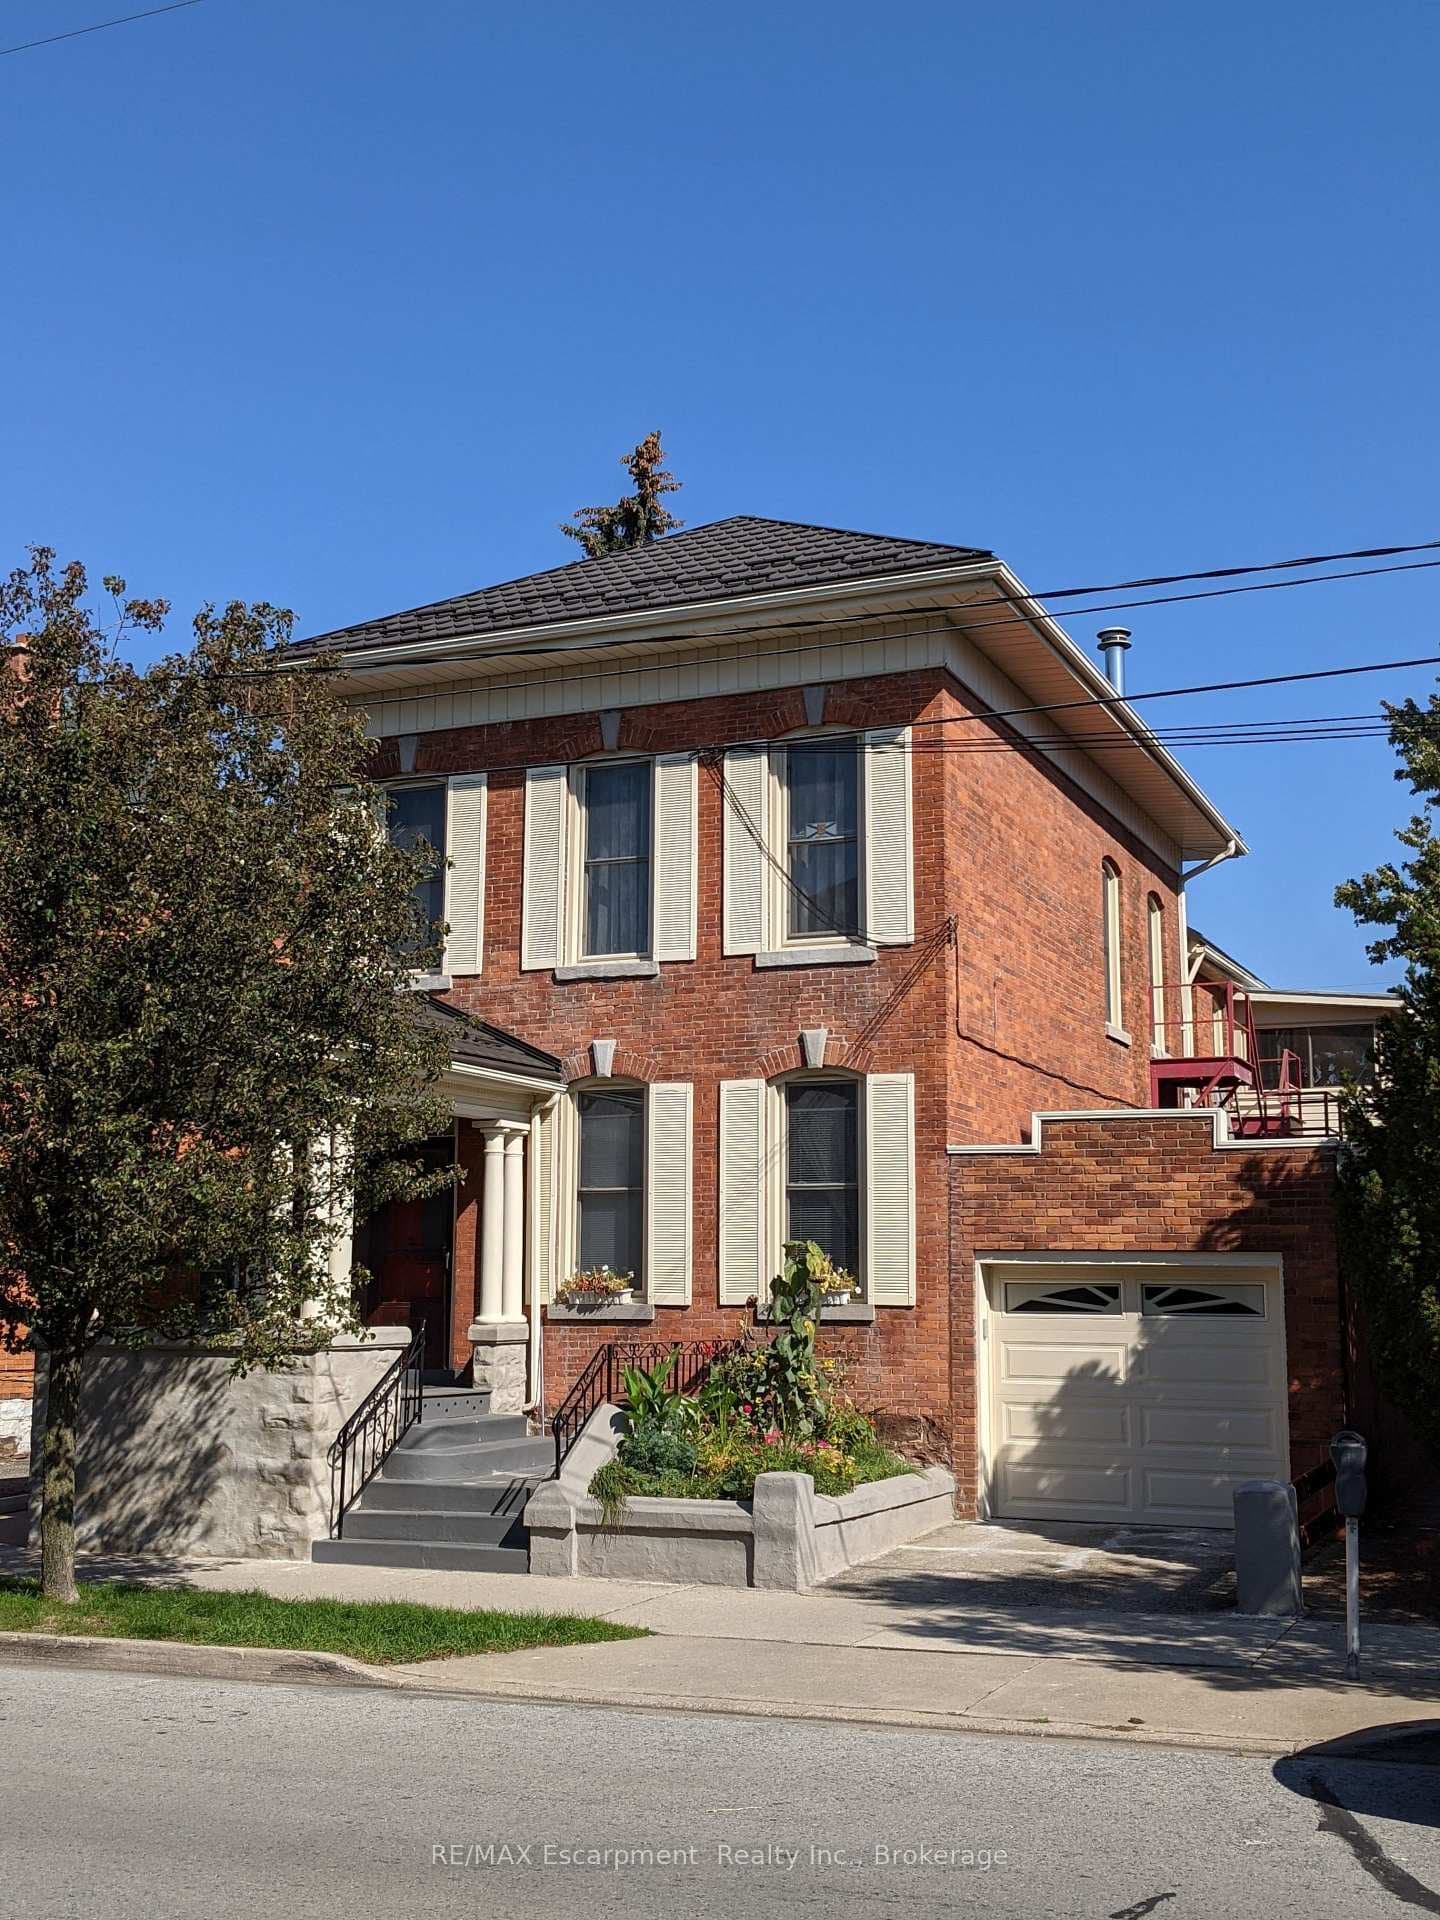
When you pull in the driveway of this Tudor-style 4-Level Side-split, you know you have arrived! Great curb appeal on a large lot with no direct rear neighbors. Large fenced yard great for pets and games or just relax on your patio with views of the ships sailing through the Welland Canal. Inside offers 4 levels of finished living space. The front door welcomes you into the main level living room/dining room and kitchen. Upper level has 2 Bedrooms and a 4pc bathroom (Upper level was originally 3 bedrooms and is easily converted). Lower level offers an office/den + rec room with gas fireplace. The basement is finished with another office/den, 3pc washroom, laundry and utility area. 120 Amp Electrical Panel. There is a separate entrance at the back of home, for convenience, or use it for a potential in law setup. To top it all off, the Insulated and heated detached garage built in 2008 makes for a great ManCave (or SheShed) or just use it for extra parking. Must See!
| MLS® Number | X12956364 |
| Status | Sold |
| Listing Type | For Sale |
| Property Type | Single Family Home |
| Interior Size | 700 sq ft |
| Beds / Baths | 2 bed · 2 bath |
| City | St. Catharines |
| Postal Code | L2M 6C7 |
| Province | ON |
| Listed Date | April 3, 2026 |
| Brokerage | RE/MAX GARDEN CITY REALTY INC, BROKERAGE |
Sign in to reveal recent sold prices in this area.