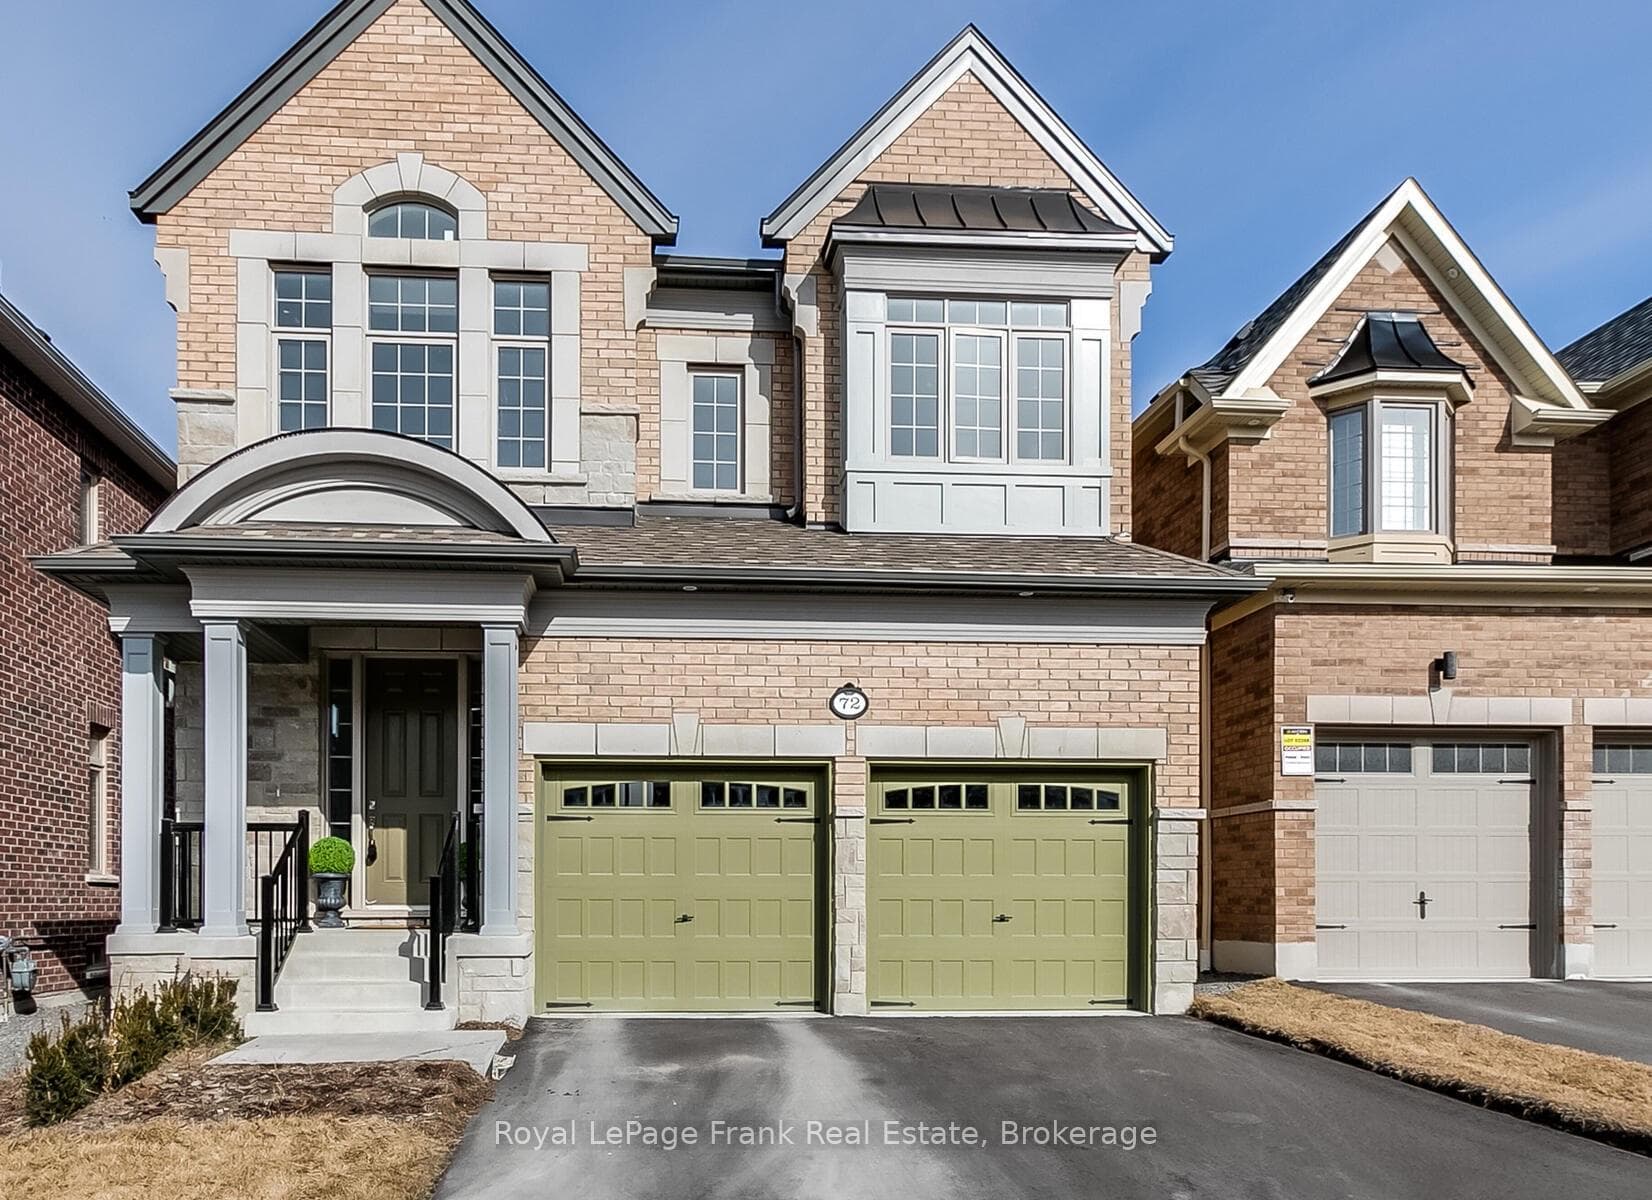
Photo of 72 Christine Elliott Avenue Unit MainFor Rent
$3,450
72 Christine Elliott Avenue Unit Main
BRAND NEW! NEVER LIVED IN! Stunning 4-bedroom, 4-bathroom detached home built by Andrin Homes with a 4-car parking driveway and NO SIDEWALK ! The Second-floor laundry is conveniently located near the primary bedroom. Features an 8' front door, brand-new Kitchen Aid appliances, a 36" commercial-style gas range, and a 36" hood fan. The kitchen boasts soft-close cabinets, quartz countertops, and upgraded tiles. Enjoy 5" engineered hardwood flooring on the main floor & upstairs hallway, along with a waffle ceiling for an elegant touch. Upgraded stairs & railings, a gas fireplace and a NEW LG washer & dryer on pedestals. The primary bedroom includes a walk-in closet and an upgraded full glass shower. Modern finishes include black door handles, upgraded Moen shower bar, and upgraded doors throughout. The home is equipped with A/C a tankless water heater, and a 200AMP electrical panel. The garage is pre-wired for an EV charger. Just 5 minutes from Hwy 412 and major retail stores.
| MLS® Number | E11983090 |
| Status | Sold |
| Listing Type | For Lease |
| Property Type | Single Family Home |
| Interior Size | 0 sq ft |
| Lot Size | 345 sq ft |
| Beds / Baths | 4 bed · 4 bath |
| Neighbourhood | Rural Whitby |
| City | Whitby |
| Postal Code | L1P 0P2 |
| Province | ON |
| Listed Date | February 21, 2025 |
| Brokerage | RE/MAX HALLMARK FIRST GROUP REALTY LTD. |
Sign in to reveal recent sold prices in this area.