Photo of 12 Valley Point CrescentJust Listed

$1,849,990
12 Valley Point Crescent
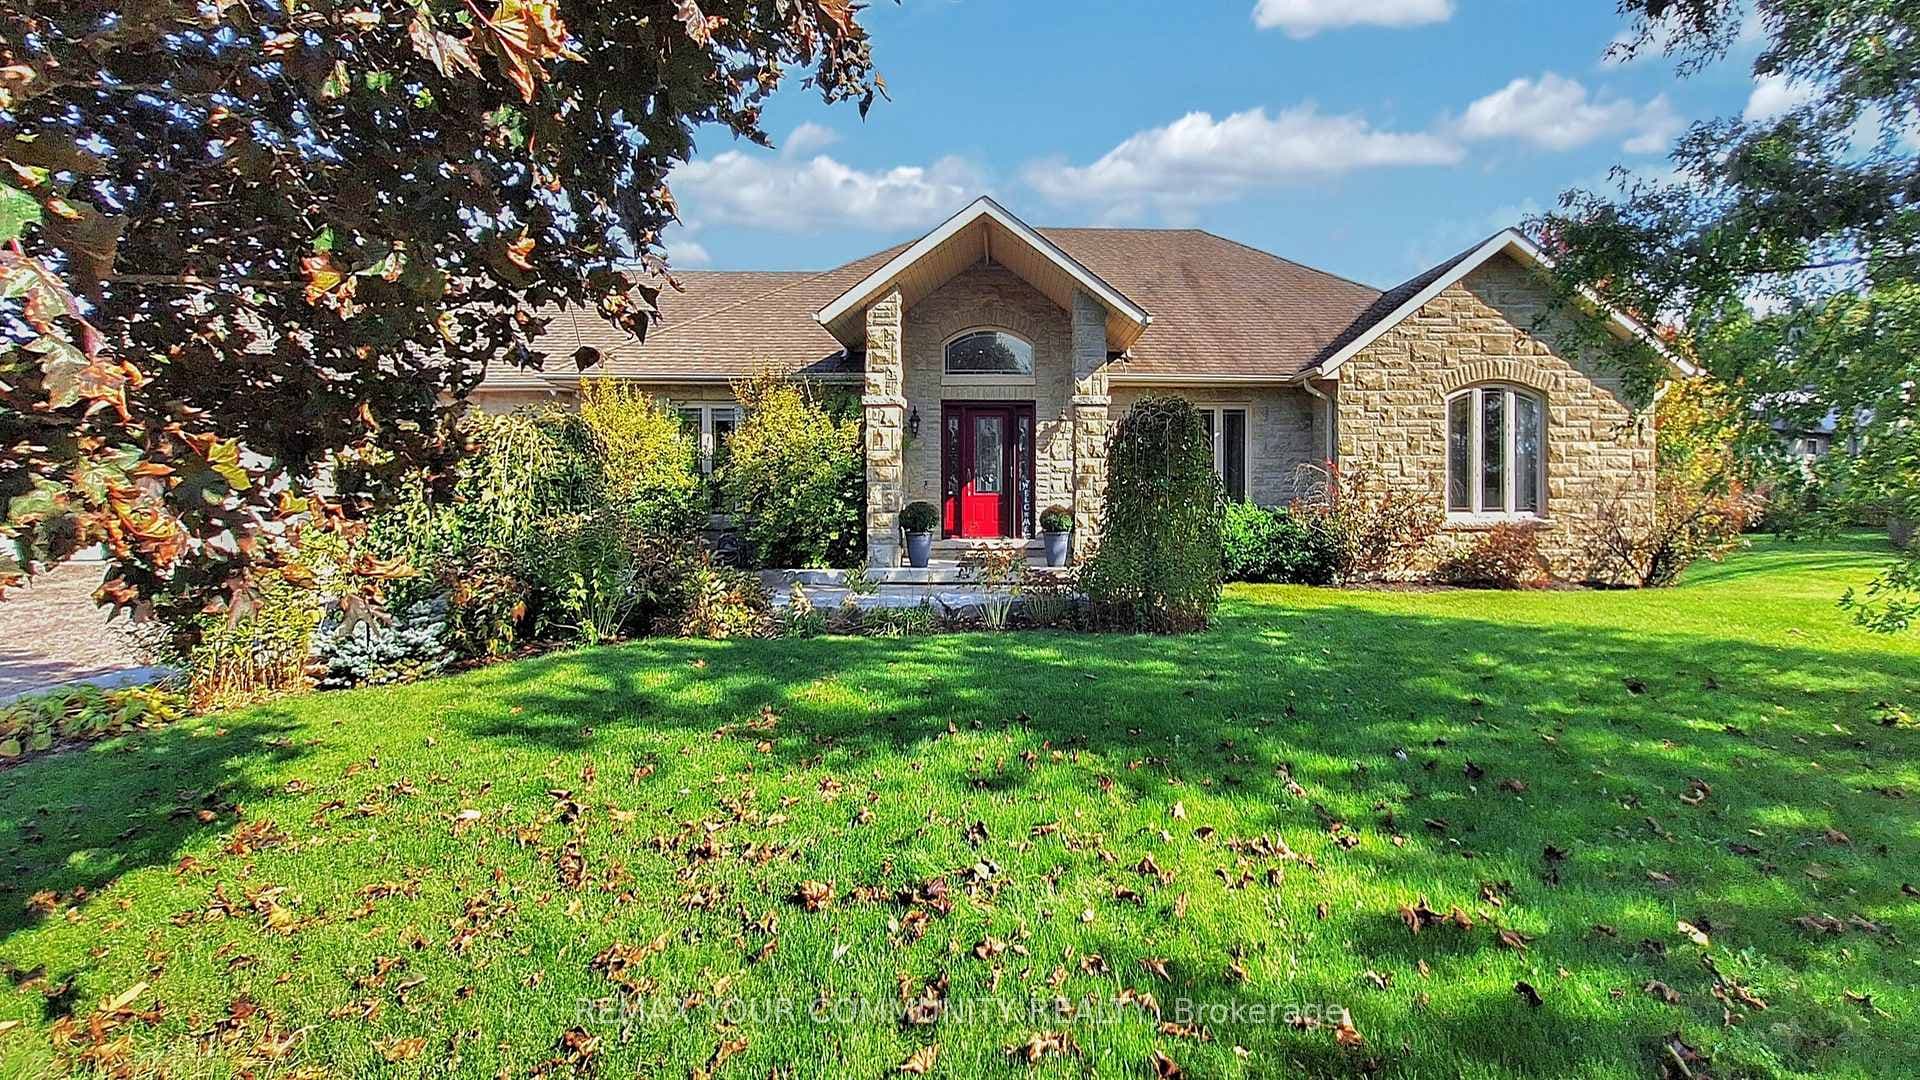
Welcome to King Valley Estates - an exclusive gated enclave adjacent to the prestigious King Valley Golf & Country Club. Situated on a premium 180 ft deep lot, this executive residence offers a private, resort inspired sanctuary backing onto forested property & Oak Ridges Moraine. The backyard oasis is a masterpiece of outdoor living, boasting a modern linear pool, separate hot tub & an expansive two tiered entertainer's patio. A screened in Muskoka room anchored by a floor-to-ceiling stone fireplace provides the perfect space for 3 season indoor-outdoor enjoyment. Past the covered front porch, once inside the home unfolds with sophisticated, light-filled spaces including 10 ft ceilings, hardwood floors throughout & a gorgeous formal dining rm with built in cabinetry flanking the entry. Open concept family rm complete with custom built-in cabinetry, gas fireplace & a wall of windows framing views of the pool & lush greenery. The kitchen provides a classic culinary space featuring a large breakfast rm, high end integrated appliances & a Butler's pantry thoughtfully equipped with additional fridge/freezer drawers for seamless hosting & a large walk in pantry. The 2nd level features 4 spacious bdrms, each with ensuite baths and 3 walk-in closets. The finished lower level expands the living space with a recreation rm, dedicated exercise rm & a private guest suite or office/hobby rm with walk in closet & 4-piece bath. The mudroom provides direct entry to the 3 car tandem garage. Residents enjoy amenities at the community clubhouse including a private outdoor pool, fitness centre & tennis courts. Experience indoor/outdoor dining at the King Valley Clubhouse Bistro with breathtaking views overlooking the fairways of one of Ontario's most renowned golf courses.
| MLS® Number | N13054766 |
| Status | Sold |
| Listing Type | For Sale |
| Property Type | Single Family Home |
| Interior Size | 3,000 sq ft |
| Beds / Baths | 4 bed · 5 bath |
| City | King |
| Postal Code | L7B 1M4 |
| Province | ON |
| Listed Date | April 28, 2026 |
| Brokerage | REMAX YOUR COMMUNITY REALTY |
Sign in to reveal recent sold prices in this area.