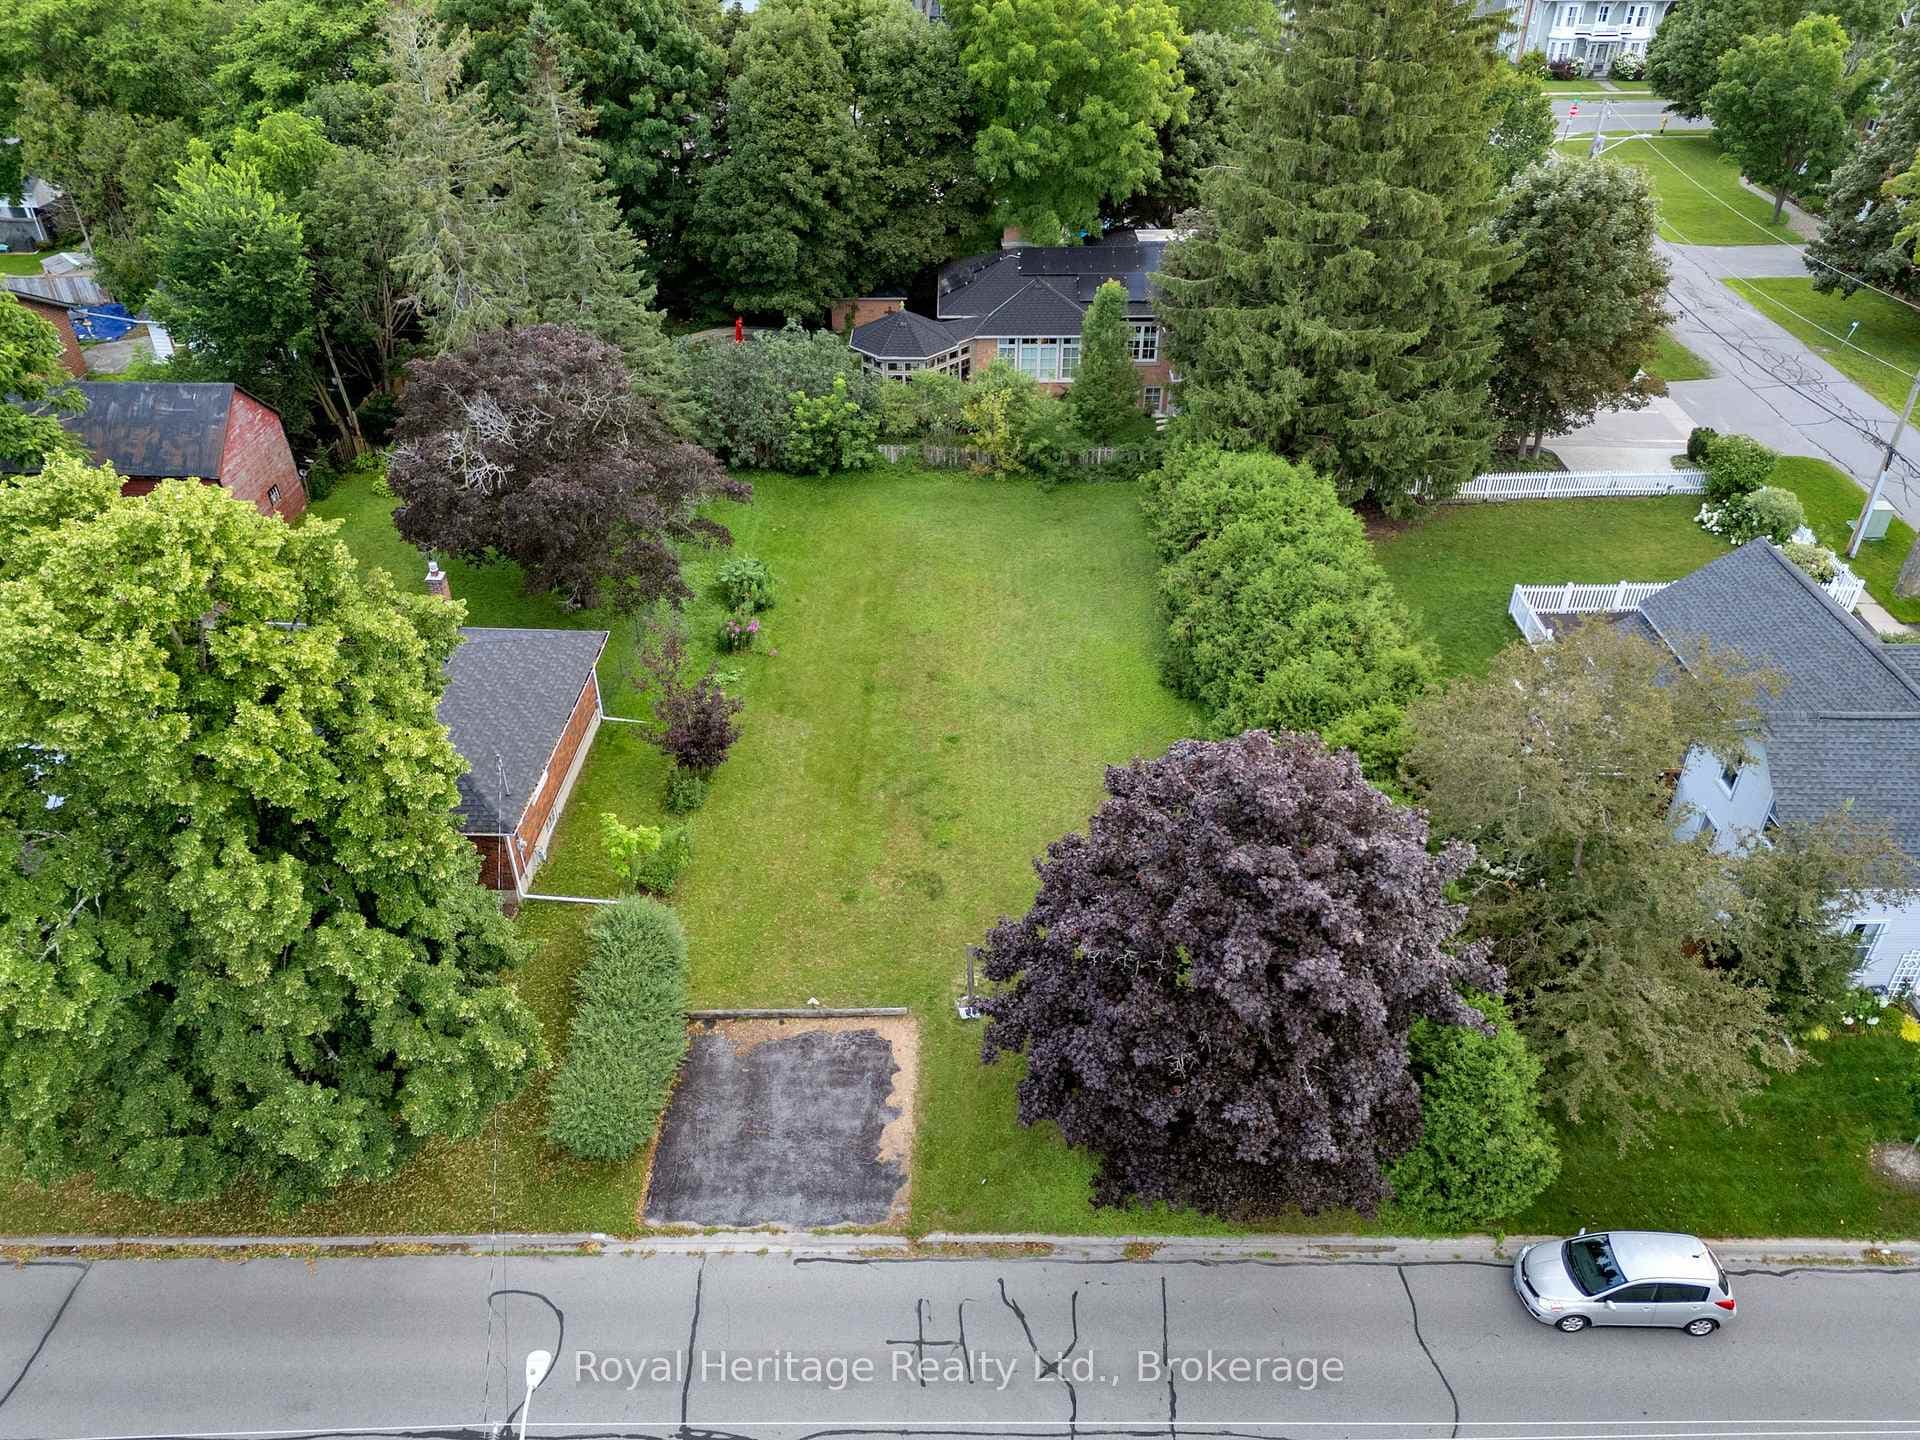
Photo of 2460 Concession 8 RoadJust Listed

$2,499,000
2460 Concession 8 Road
Welcome to this sun-drenched, 626-square-foot sanctuary where modern convenience meets effortless urban living. Situated on the main floor, this unit is bathed in natural light throughout the day, creating a warm and inviting atmosphere. The standout feature of this home is the private walk-out to a large patio with direct street access, providing a seamless transition for your daily routine. Whether you are unloading groceries or heading out for a stroll, you can skip the lobby entirely, enjoying a level of accessibility that is truly rare in condo living. The interior layout is both spacious and functional, headlined by a primary bedroom that offers a peaceful retreat and a walk-in closet. Storage is never an issue here, as the unit is thoughtfully equipped with a large pantry cupboard, a dedicated front hall closet, and the essential convenience of in-suite laundry. Every inch of the floor plan has been optimized to ensure you have plenty of room to breathe while keeping your life organized and clutter-free. Beyond the unit, the building offers amenities including a gym, a quiet library, a party room for entertaining, and an outdoor playground. Located in a prime neighborhood, you are just steps away from local schools, shopping, and transit, and only minutes from the 401 for an easy commute.
| MLS® Number | E13056986 |
| Status | Sold |
| Listing Type | For Sale |
| Property Type | Condo |
| Interior Size | 600 sq ft |
| Beds / Baths | 1 bed · 1 bath |
| Locker | Exclusive |
| Exposure | East |
| Balcony | Terrace |
| City | Clarington |
| Postal Code | L1C 5N6 |
| Province | ON |
| Listed Date | April 29, 2026 |
| Brokerage | ROYAL LEPAGE FRANK REAL ESTATE |
Sign in to reveal recent sold prices in this area.