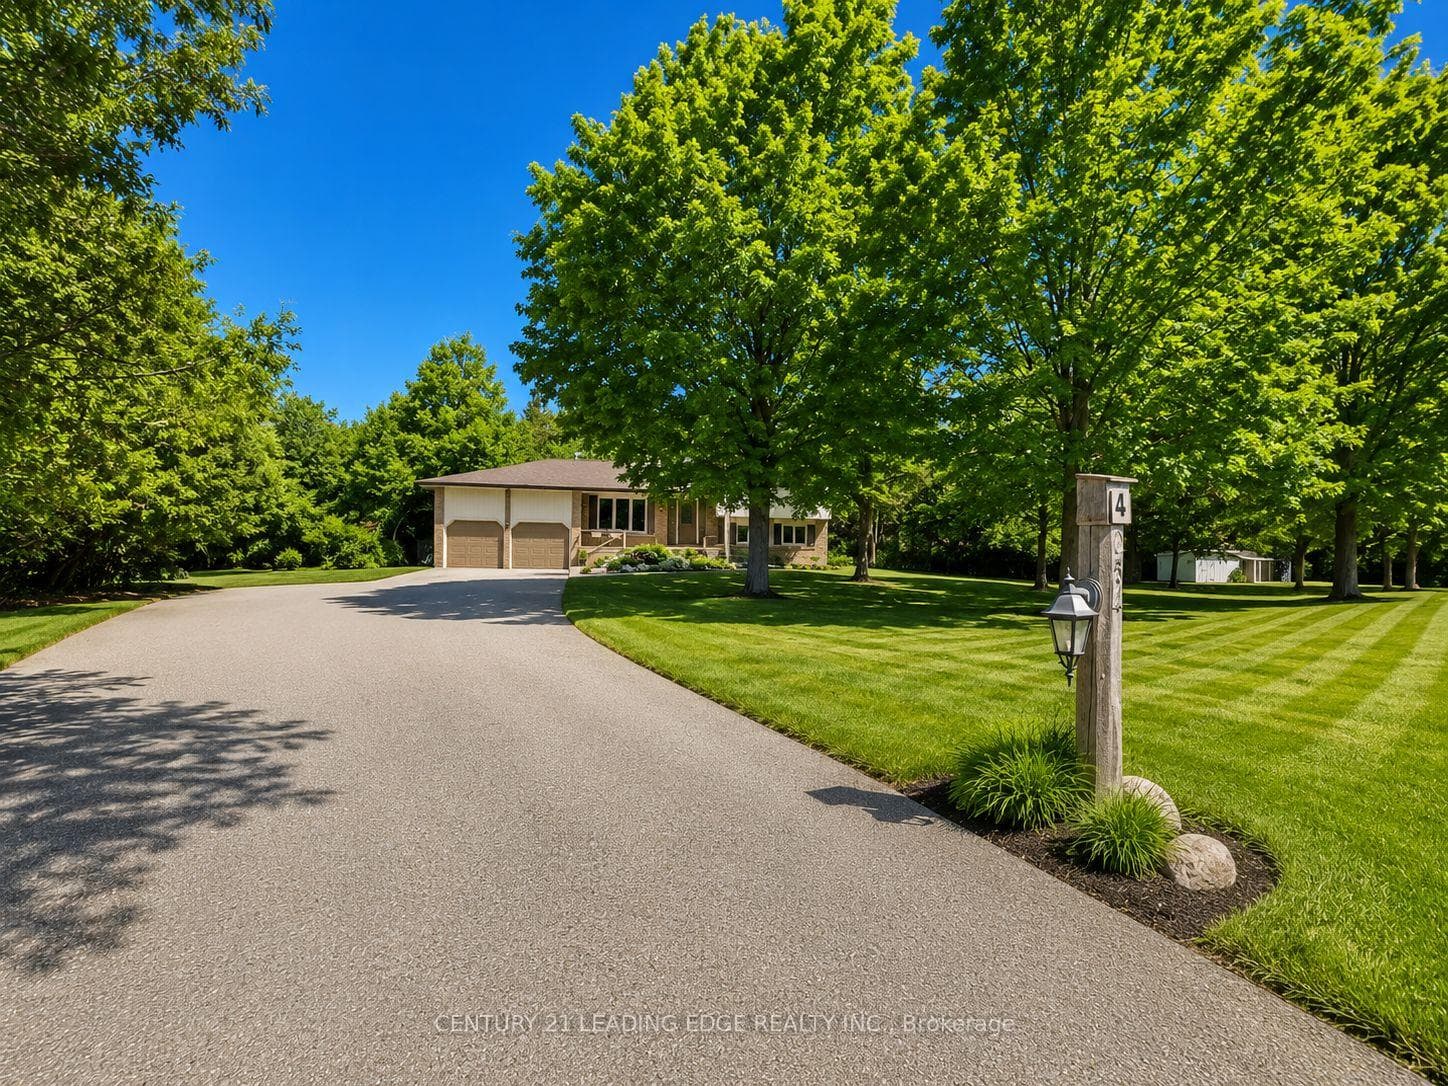
Photo of 254 Hwy 47 N/AJust Listed
$1,030,000
254 Hwy 47 N/A
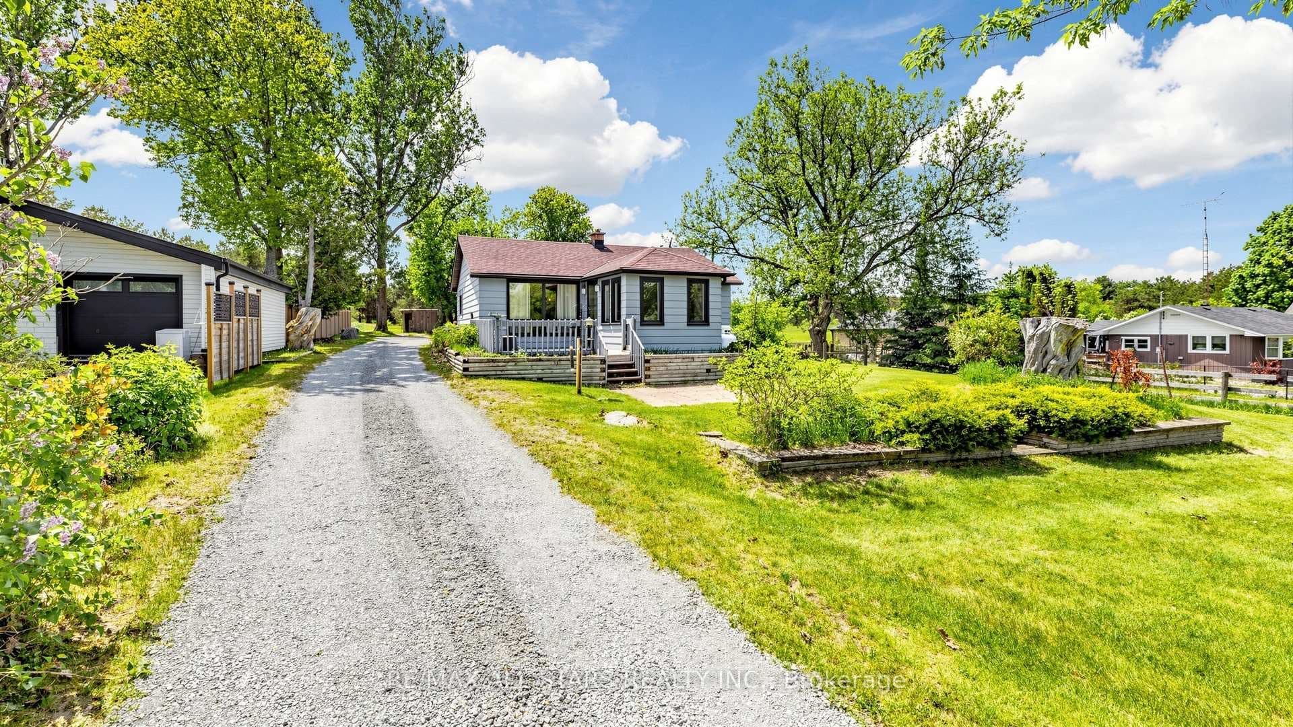
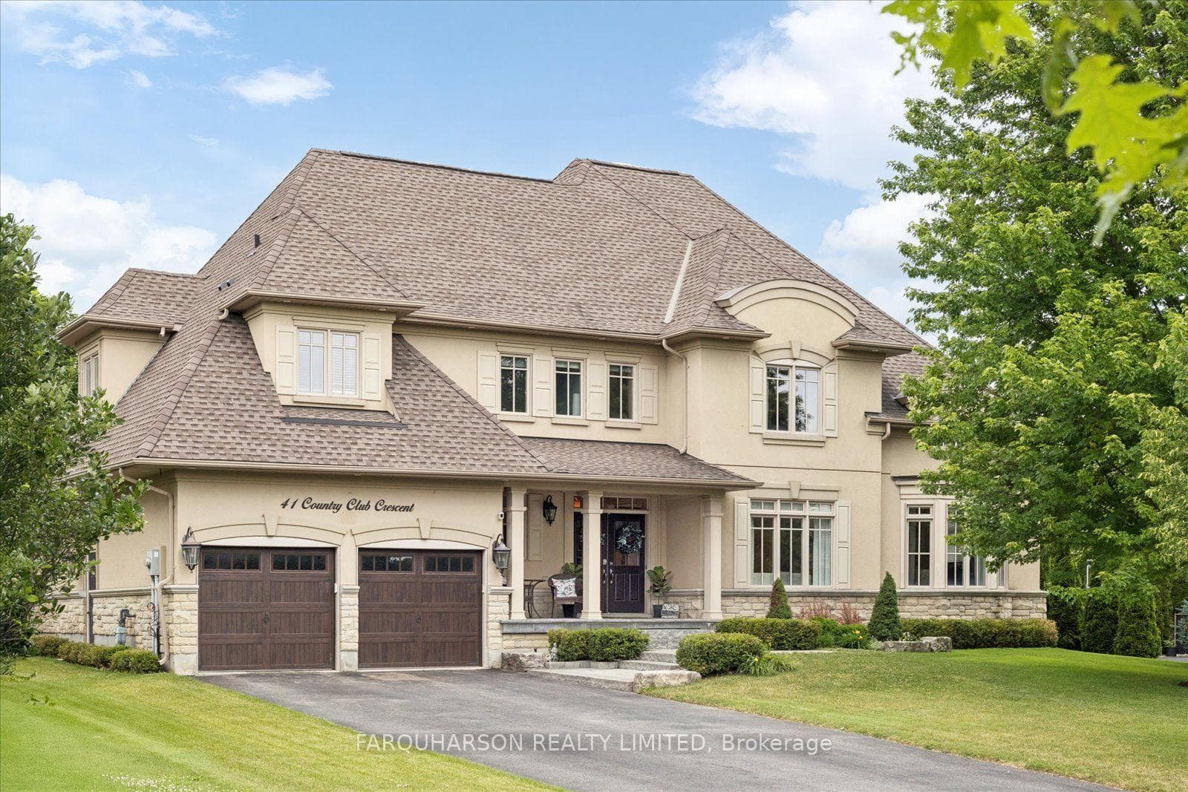
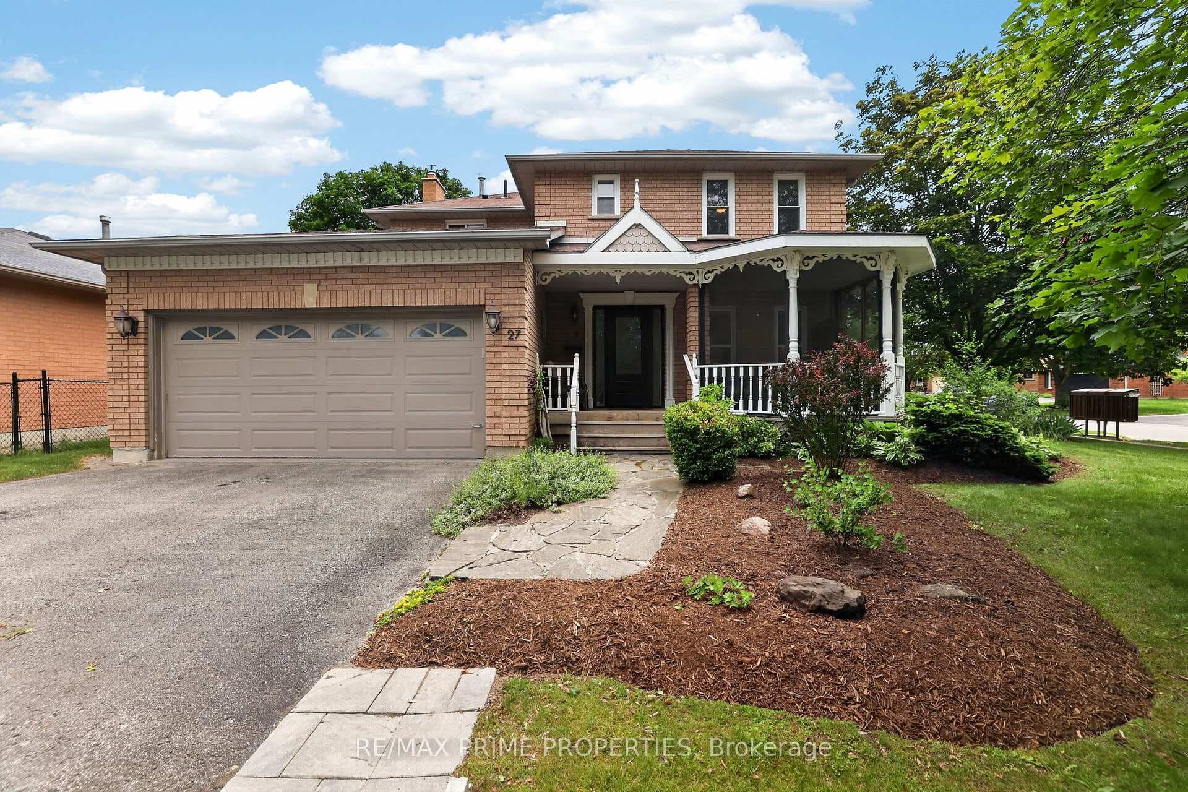
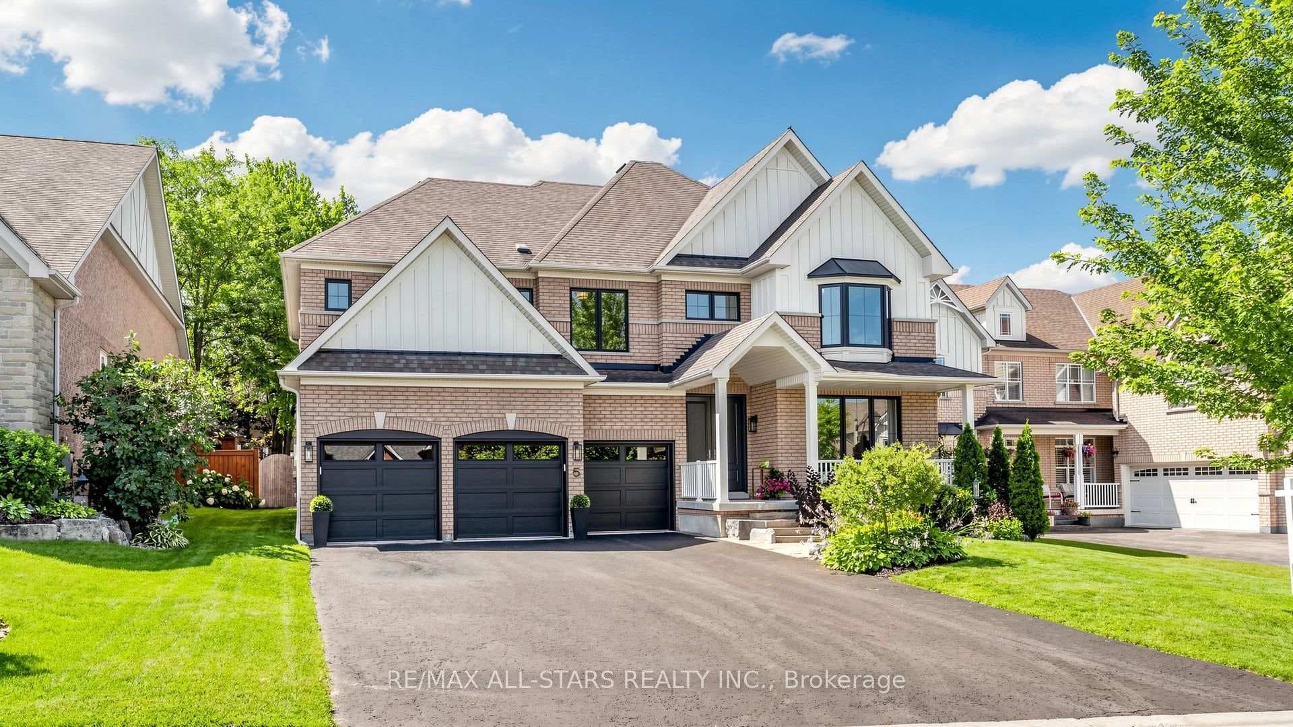
Welcome to 10169 Concession 3 Road in Uxbridge-an exceptional 12-acre property offering privacy, versatility, and beautifully updated living space. This fully renovated 4-level side split is ideal for families, hobbyists, or those seeking a flexible country lifestyle.The home features 4 bedrooms and a bright, finished lower level with above-grade windows and direct access to the attached 2-car garage. The main living space offers vaulted ceilings, a spacious great room with a gas stonecast fireplace, and a stylish family-sized kitchen with a centre island-perfect for everyday living and entertaining-featuring a premium Bertazzoni Italian gas range. A two-way fireplace shared between the kitchen and den adds warmth, character, and an inviting flow throughout the main level.The primary suite is a private retreat, featuring a 12-foot vaulted ceiling, striking stone accent wall, walk-in closet, and a private balcony overlooking the pond. The 5-piece ensuite includes a skylight and built-in sauna, creating a spa-like space to relax and unwind year-round.A standout feature is the detached 1,600 sq ft heated 3-car workshop with a partially finished loft-ideal for a home business, studio, or additional living or recreational space. In total, the property offers 5 garage spaces, providing exceptional flexibility for vehicles, equipment, and storage. A cozy 12' x 12' bunkie with electricity overlooks the pond, offering a charming space for guests, a studio, or a peaceful retreat offered in its present condition immersed in nature. Set on a picturesque property with a private pond, enjoy year-round outdoor living-from summer days by the water to skating in the winter, all while taking in the beauty, privacy, and endless potential this property has to offer.
| MLS® Number | N12931190 |
| Status | Sold |
| Listing Type | For Sale |
| Property Type | Single Family Home |
| Interior Size | 2,500 sq ft |
| Lot Size | 12 sq ft |
| Beds / Baths | 4 bed · 4 bath |
| City | Uxbridge |
| Postal Code | L0E 1T0 |
| Province | ON |
| Listed Date | April 30, 2026 |
| Brokerage | MCCANN REALTY GROUP LTD. |
Sign in to reveal recent sold prices in this area.