Photo of 1432 Deavy WayJust Listed
$545,000
1432 Deavy Way
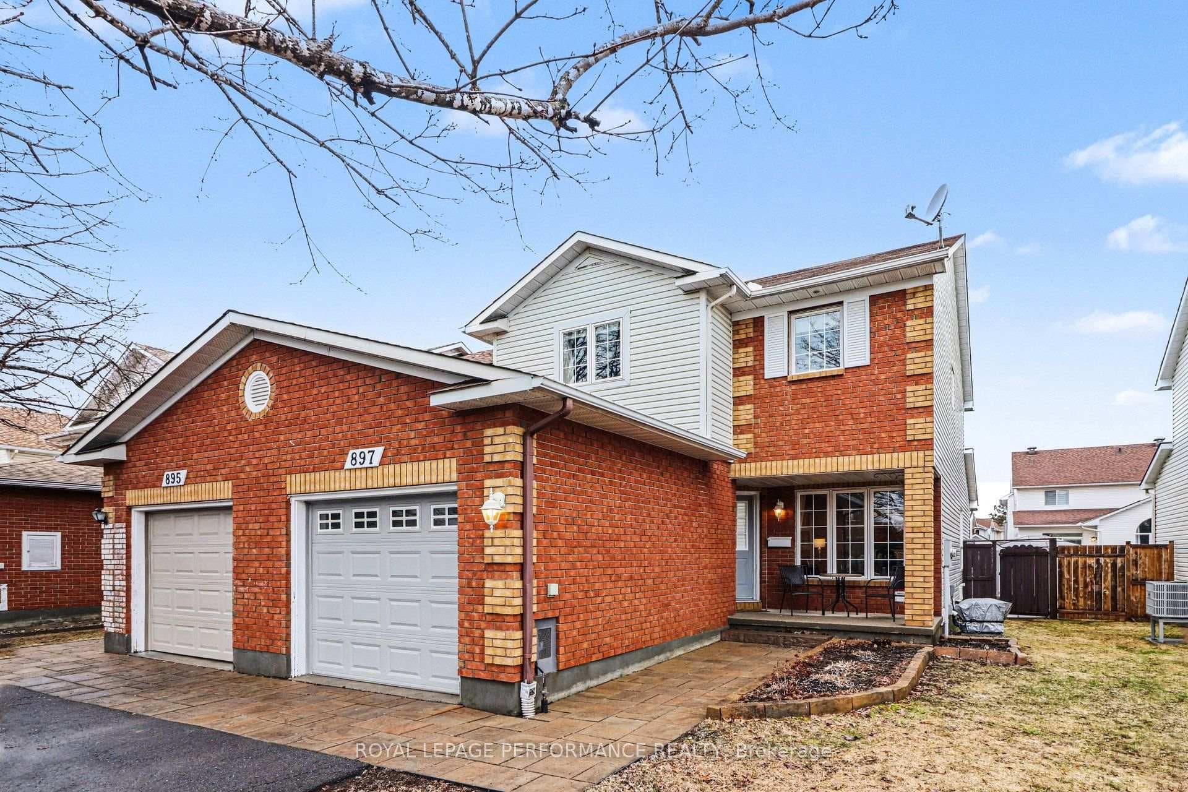
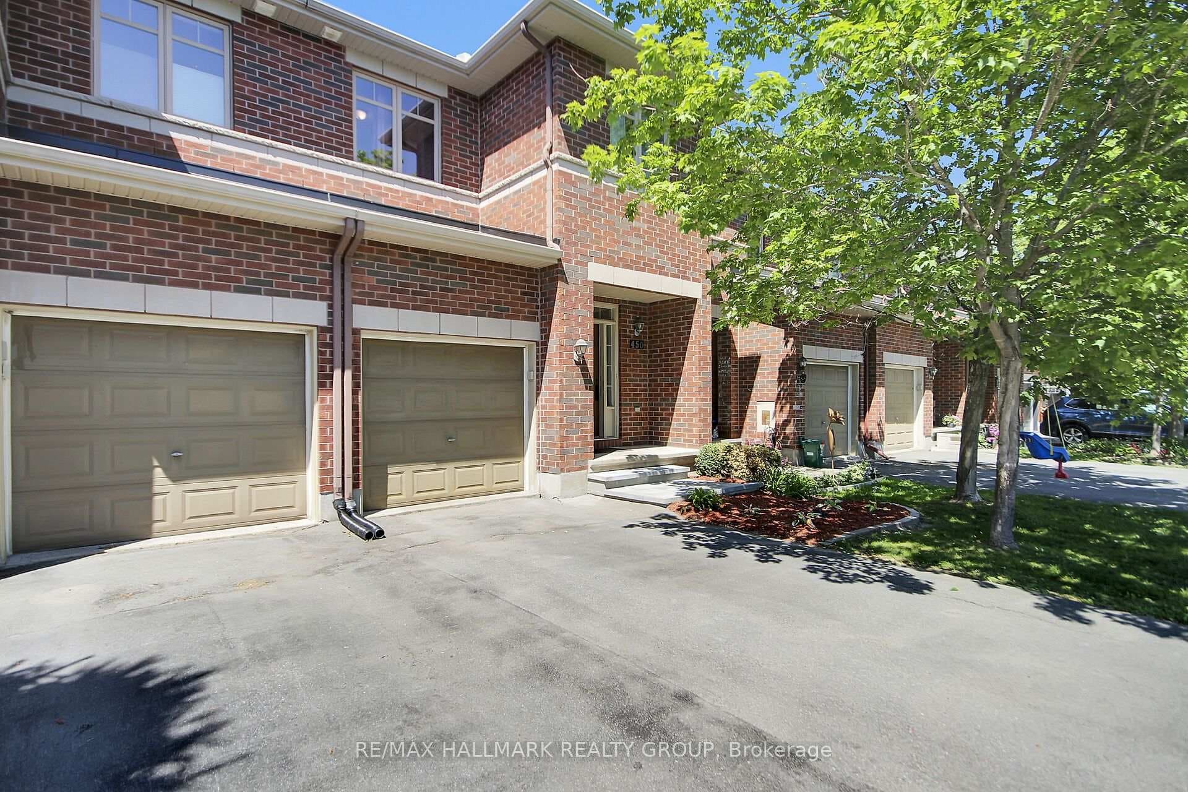
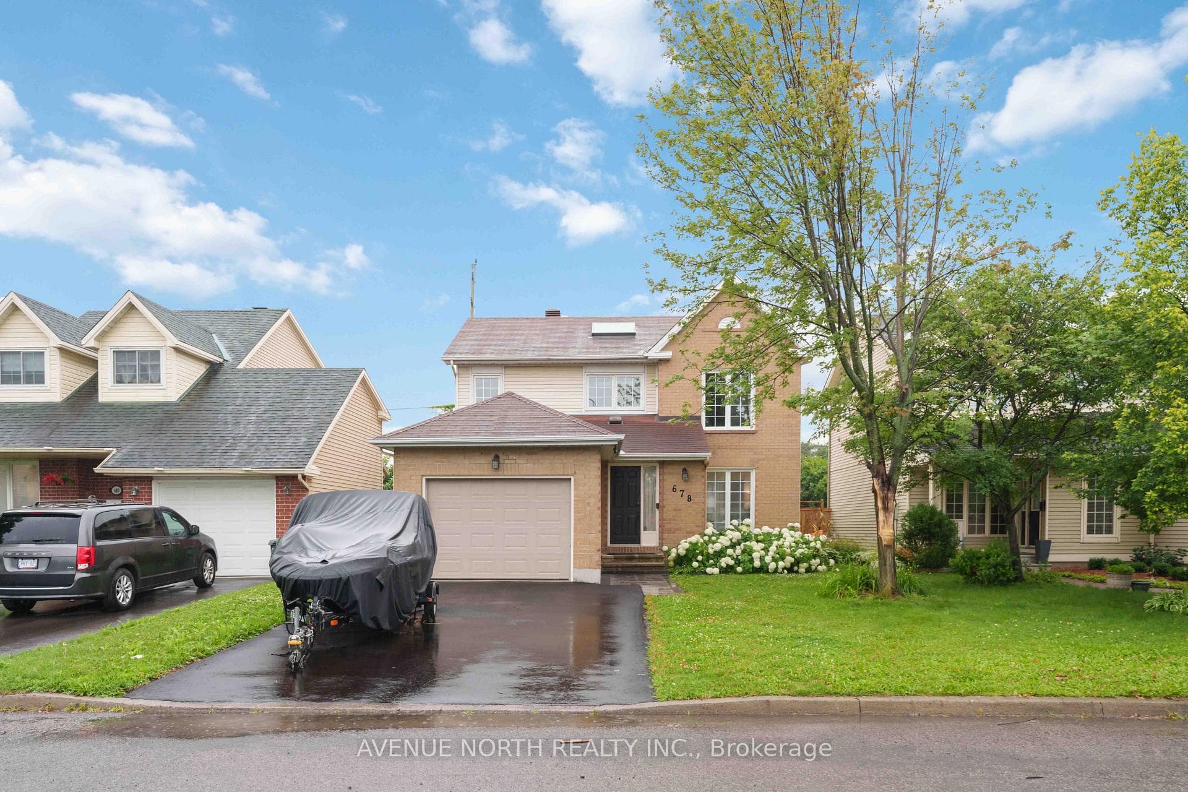
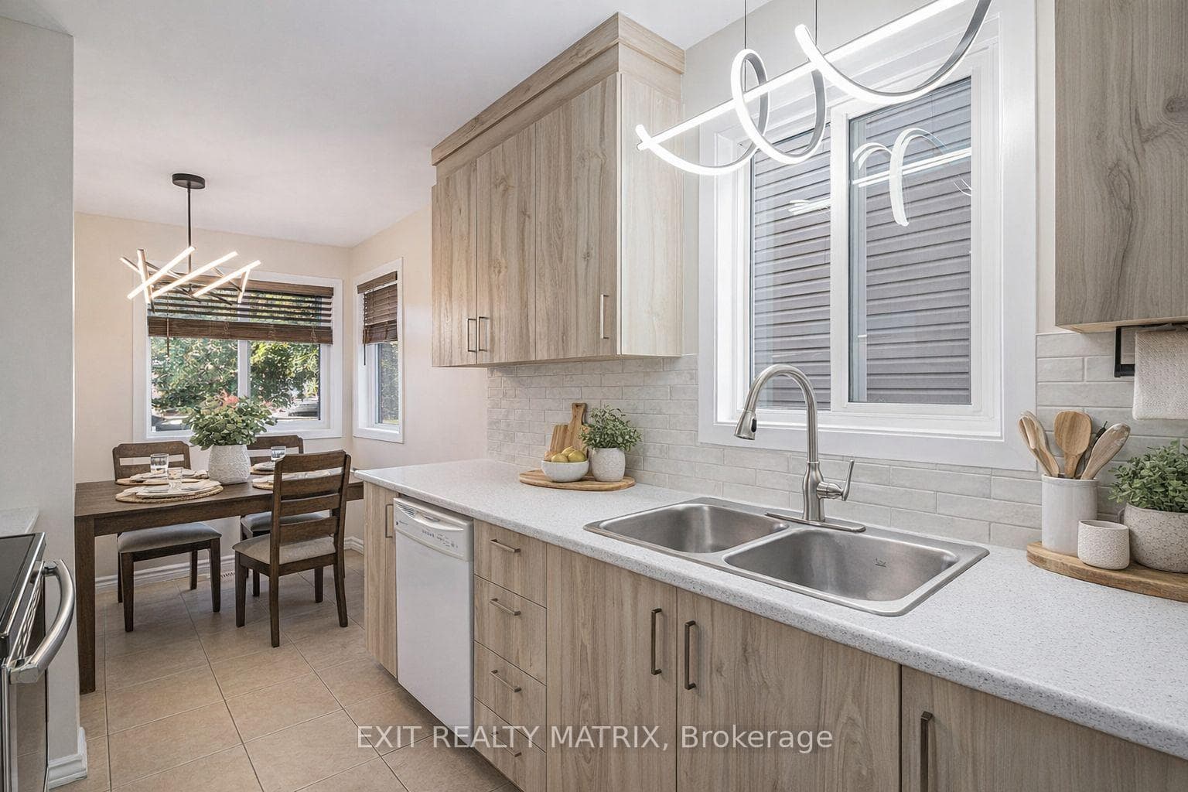
Flooring: Hardwood, Flooring: Carpet Wall To Wall, Welcome to 1012 Markwick Cres!! Beautiful Solid Brick townhouse in a sought after neighborhood with a finished basement, offering the perfect blend of comfort and style. As you step into the large front foyer, The main floor boasts a thoughtfully laid out living space, featuring a open concept layout with separate dining room and a spacious living room with a gas fireplace. The open-concept living room is a bright and inviting space, thanks to its luminous floor-to-ceiling windows that fill the room with natural light. The well-appointed kitchen features a gas stove, Walk in Pantry, raised bar seating and sliding door to walkout to private backyard. Second floor boasts two good size bedrooms plus loft which can be used as 3rd bedroom, offers ample space and comfort. The finished basement provides Laundry room, storage and a large rec room catering to your specific needs. Close To All amenities, Schools, Shops. This Bright, Airy And Open Concept Home Is What You've Been Looking for.
| MLS® Number | X9430523 |
| Status | Sold |
| Listing Type | For Sale |
| Property Type | Townhouse |
| Interior Size | 0 sq ft |
| Beds / Baths | 3 bed · 2 bath |
| City | Orleans - Cumberland and Area |
| Postal Code | K4A 4X6 |
| Province | ON |
| Listed Date | March 3, 2026 |
| Brokerage | OREB INTERBOARD LISTING |
Sign in to reveal recent sold prices in this area.