Photo of 264 Birch AvenueJust Listed
$389,900
264 Birch Avenue
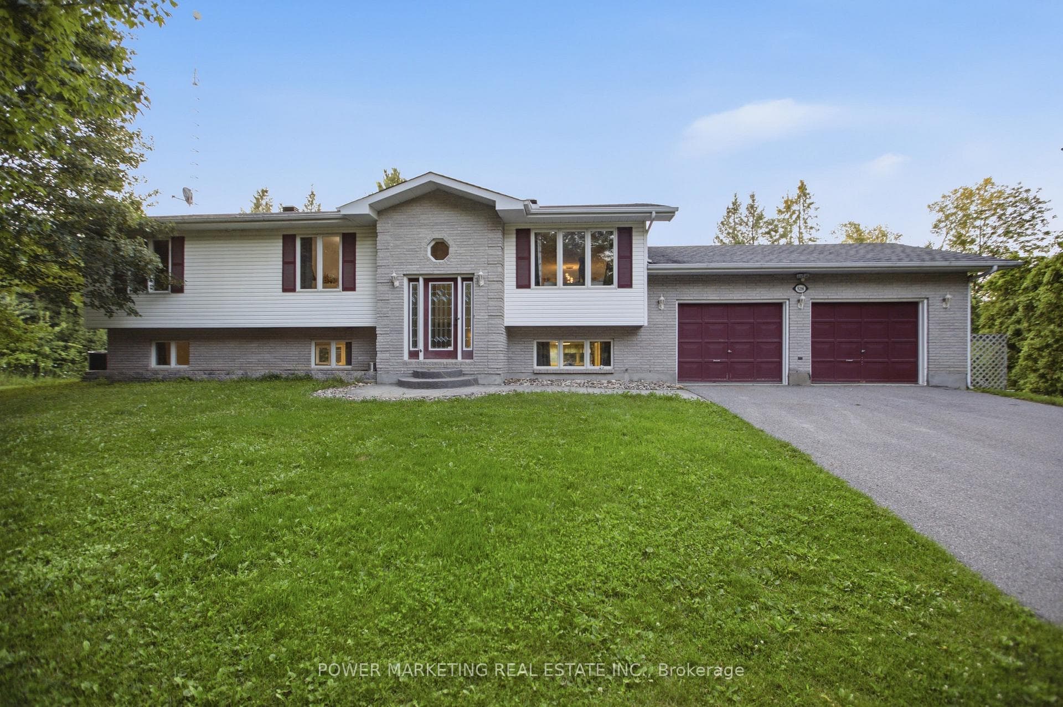
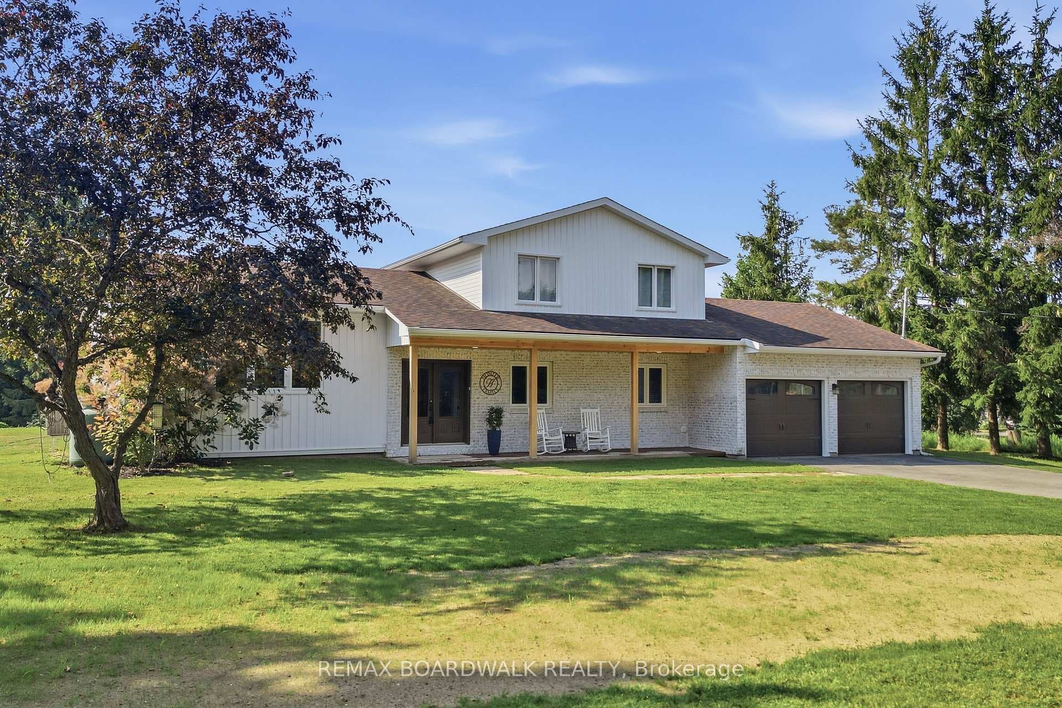
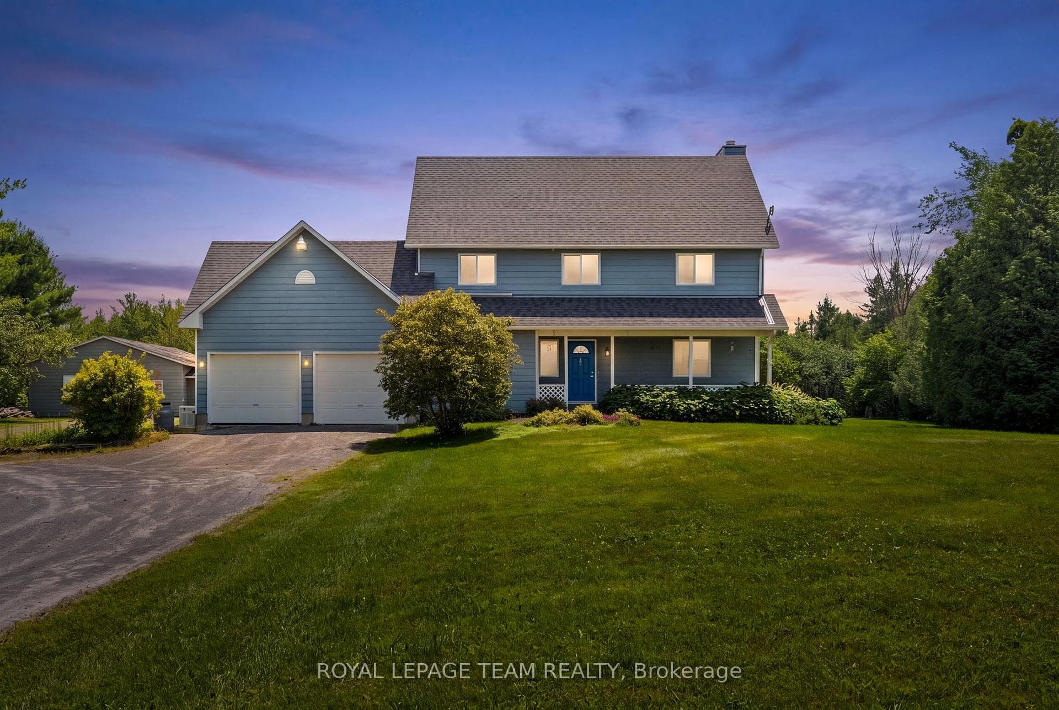
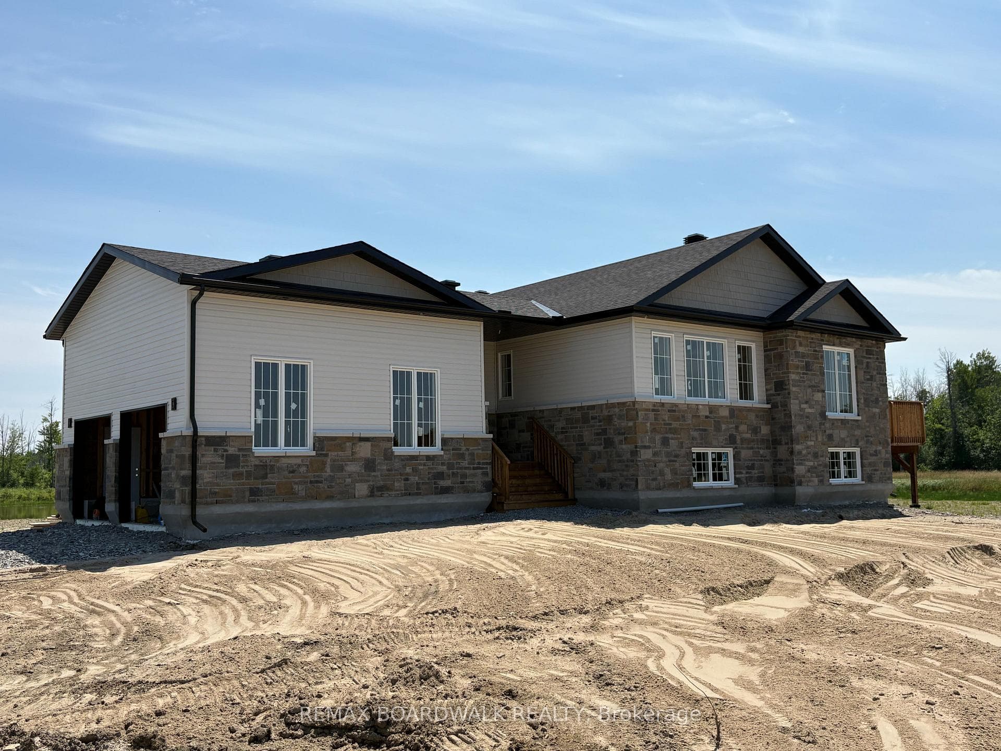
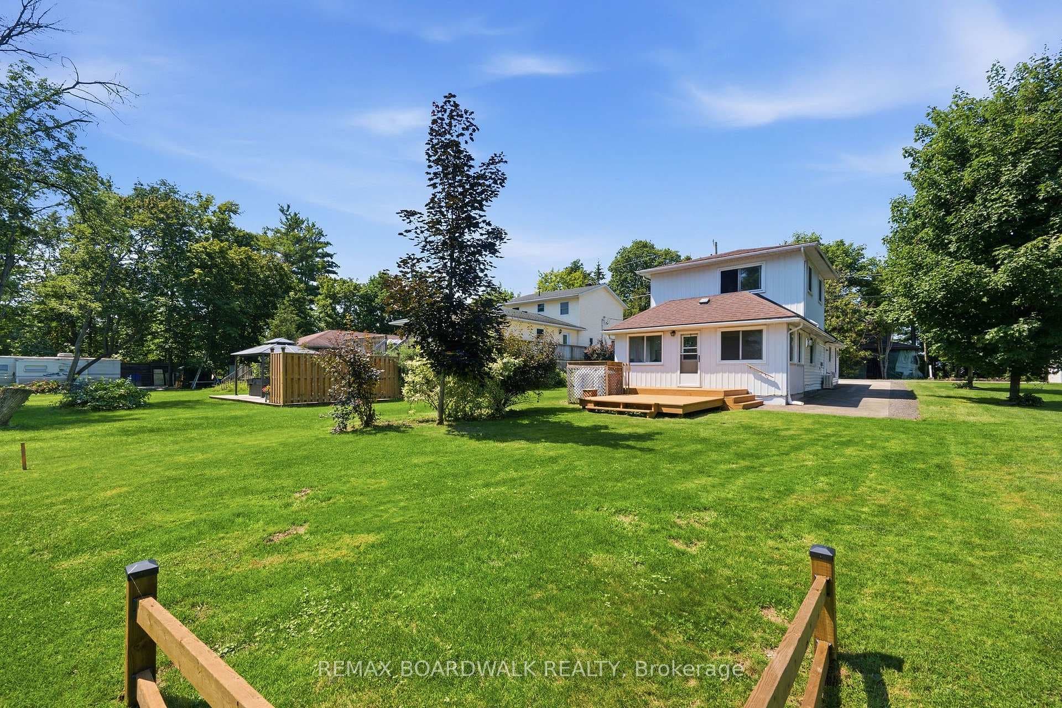
Nestled on a private, 1-acre, treed lot, this large bungalow consists of 3 bedrooms & 3.5 bathrooms. The property features a large sunken family room with a stunning panoramic view of the backyard through a beautiful bay window. The open layout flows seamlessly into the adjacent living room, which has patio doors leading to a spacious back deck & a gorgeous stone wood-burning fireplace. The roomy dining area, just off the eat-in kitchen, is ideal for hosting gatherings. The kitchen boasts warm, solid wood cabinets, a convenient pantry, & breakfast bar. For added convenience the laundry room is located on the main level. The finished basement offers endless possibilities with ample space it provides, complete with a propane fireplace, full bathroom, den, & abundant storage. The 2-car garage provides inside entry to both the main floor & the basement, perfect possibility for an in-law suite. Conveniently located close to Carleton Place & easy access to HWY 417., Flooring: Laminate, Flooring: Mixed
| MLS® Number | X9451068 |
| Status | Sold |
| Listing Type | For Sale |
| Property Type | Single Family Home |
| Interior Size | 0 sq ft |
| Beds / Baths | 3 bed · 4 bath |
| Neighbourhood | 910 - Beckwith Twp |
| City | Beckwith |
| Postal Code | K0A 1B0 |
| Province | ON |
| Listed Date | August 21, 2024 |
| Brokerage | RE/MAX AFFILIATES REALTY LTD. |
Sign in to reveal recent sold prices in this area.