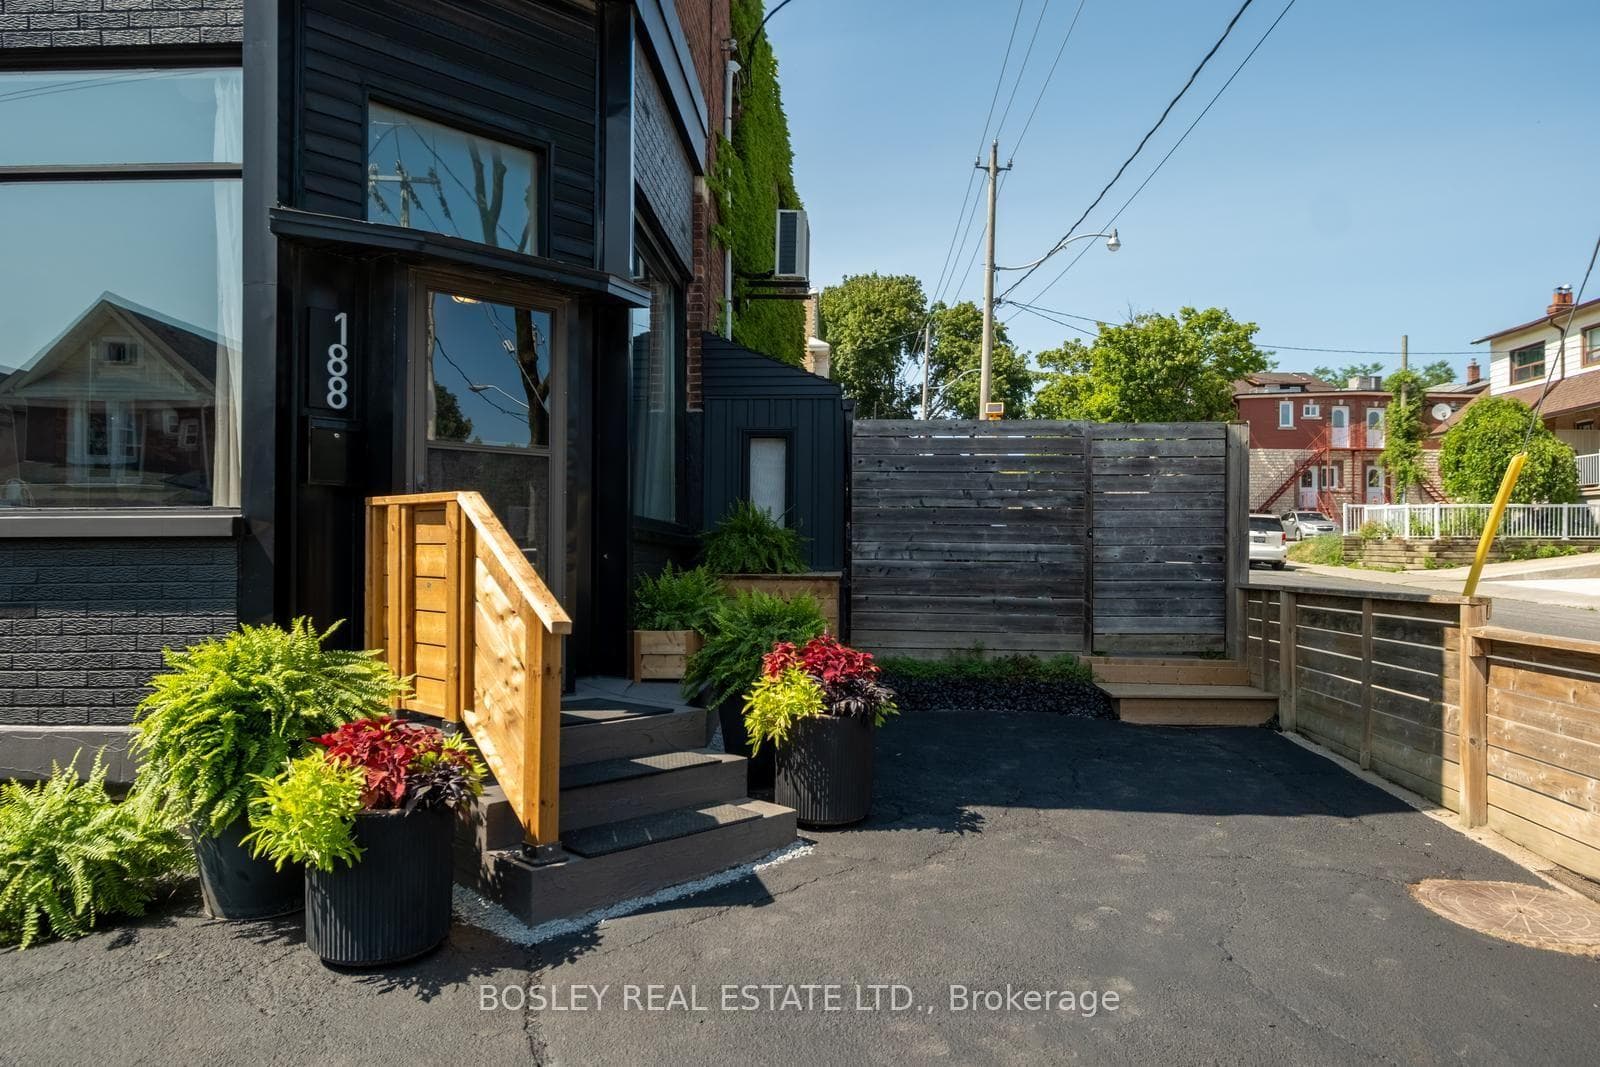
Photo of 2635 Eglinton AvenueJust Listed

$1,199,900
2635 Eglinton Avenue
Rare opportunity to move into much sought after Corso Italia neighbourhood just steps to St. Clair West. Award winning restaurants, cafe's, bakeries, schools, Earlscourt park, dog trails, splash pad, playground, recreational activities. Meticulously maintained two storey townhouse from home owner of over 45 years! Featuring three bedrooms, two bathrooms and front elevatation seperate basement entrance to a studio apartment. Large covered front porch. Open concept living/dining room combination with large picture windows, high ceilings, french door. Huge eat-in kitchen with stainless steel appliances, ample cabinetry, convienient mud room for backyard/garage access and built in coat closet. Three spacious bedrooms with upgraded hardwood flooring, windows providing ample natural light, , built in closets and access to quaint rooftop balcony to enjoy a morning coffee. Lower level is completely finished with an extra large recreation room, three piece bath with seperate shower stall, cold storage room, laundry facilities and full ceiling height. European style yard with large patio and grapevine arbour and perenials. Situated on a 132 foot deep lot with a access to a single car garage with ample storage space.
| MLS® Number | W12329919 |
| Status | Sold |
| Listing Type | For Sale |
| Property Type | Townhouse |
| Interior Size | 700 sq ft |
| Lot Size | 1,737 sq ft |
| Beds / Baths | 3 bed · 2 bath |
| City | Keelesdale / Eglinton West |
| Postal Code | M6H 3X8 |
| Province | ON |
| Listed Date | January 28, 2026 |
| Brokerage | CENTURY 21 MILLENNIUM INC. |
Sign in to reveal recent sold prices in this area.