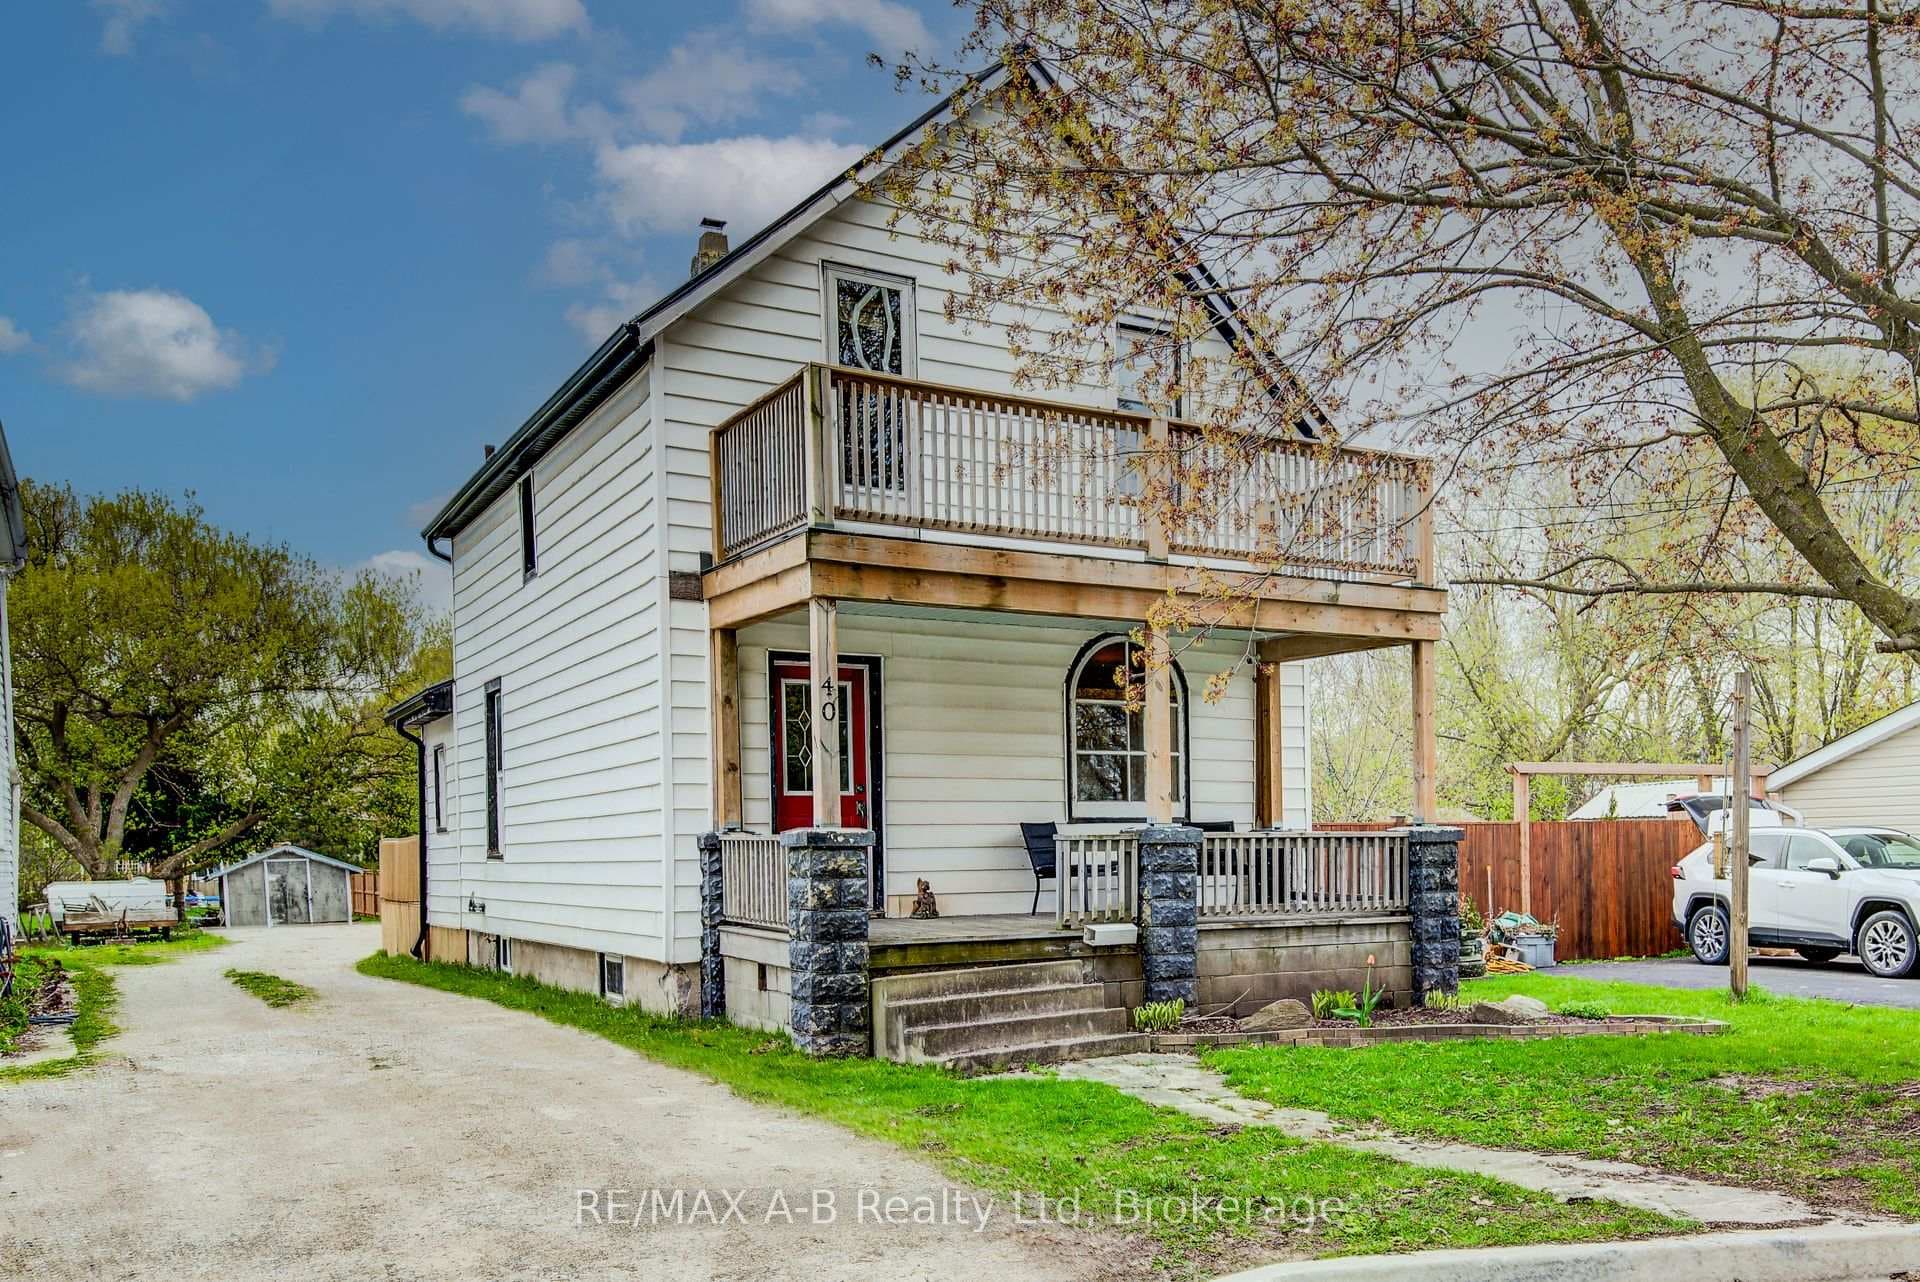
Photo of 495856 10th Line Unit 40▶ Virtual Tour

$150,000
495856 10th Line Unit 40
2003 custom-built family home. Warm, spacious-built with Family fun, comfort and year-round entertainment in mind. Twenty-five minutes from the KW area, right in the heart of a small town community. 1860 square feet on the main and upper level, plus a fully-finished basement. Main floor offers a window engulfed Kitchen and dining area leading straight out to your private Oasis -70 x 132 lot, 18 x 36 in ground pool surrounded by a stamped concrete patio, fully serviced cabana, utility shed, changing room, fire pit, the works. Upper floor - three bedrooms, two baths, master's en suite, plus a huge bonus Entertainment/Bedroom. The fully finished basement is ready for family fun but easily convertible to a granny flat with private stairs leading to the double garage. Small-town living, big-family feel.
| MLS® Number | X12139631 |
| Status | Sold |
| Listing Type | For Sale |
| Property Type | Single Family Home |
| Interior Size | 2,000 sq ft |
| Beds / Baths | 5 bed · 4 bath |
| Neighbourhood | Tavistock |
| City | East Zorra-Tavistock |
| Postal Code | N0B 2R0 |
| Province | ON |
| Listed Date | May 10, 2025 |
| Brokerage | RE/MAX A-B Realty Ltd |
Sign in to reveal recent sold prices in this area.