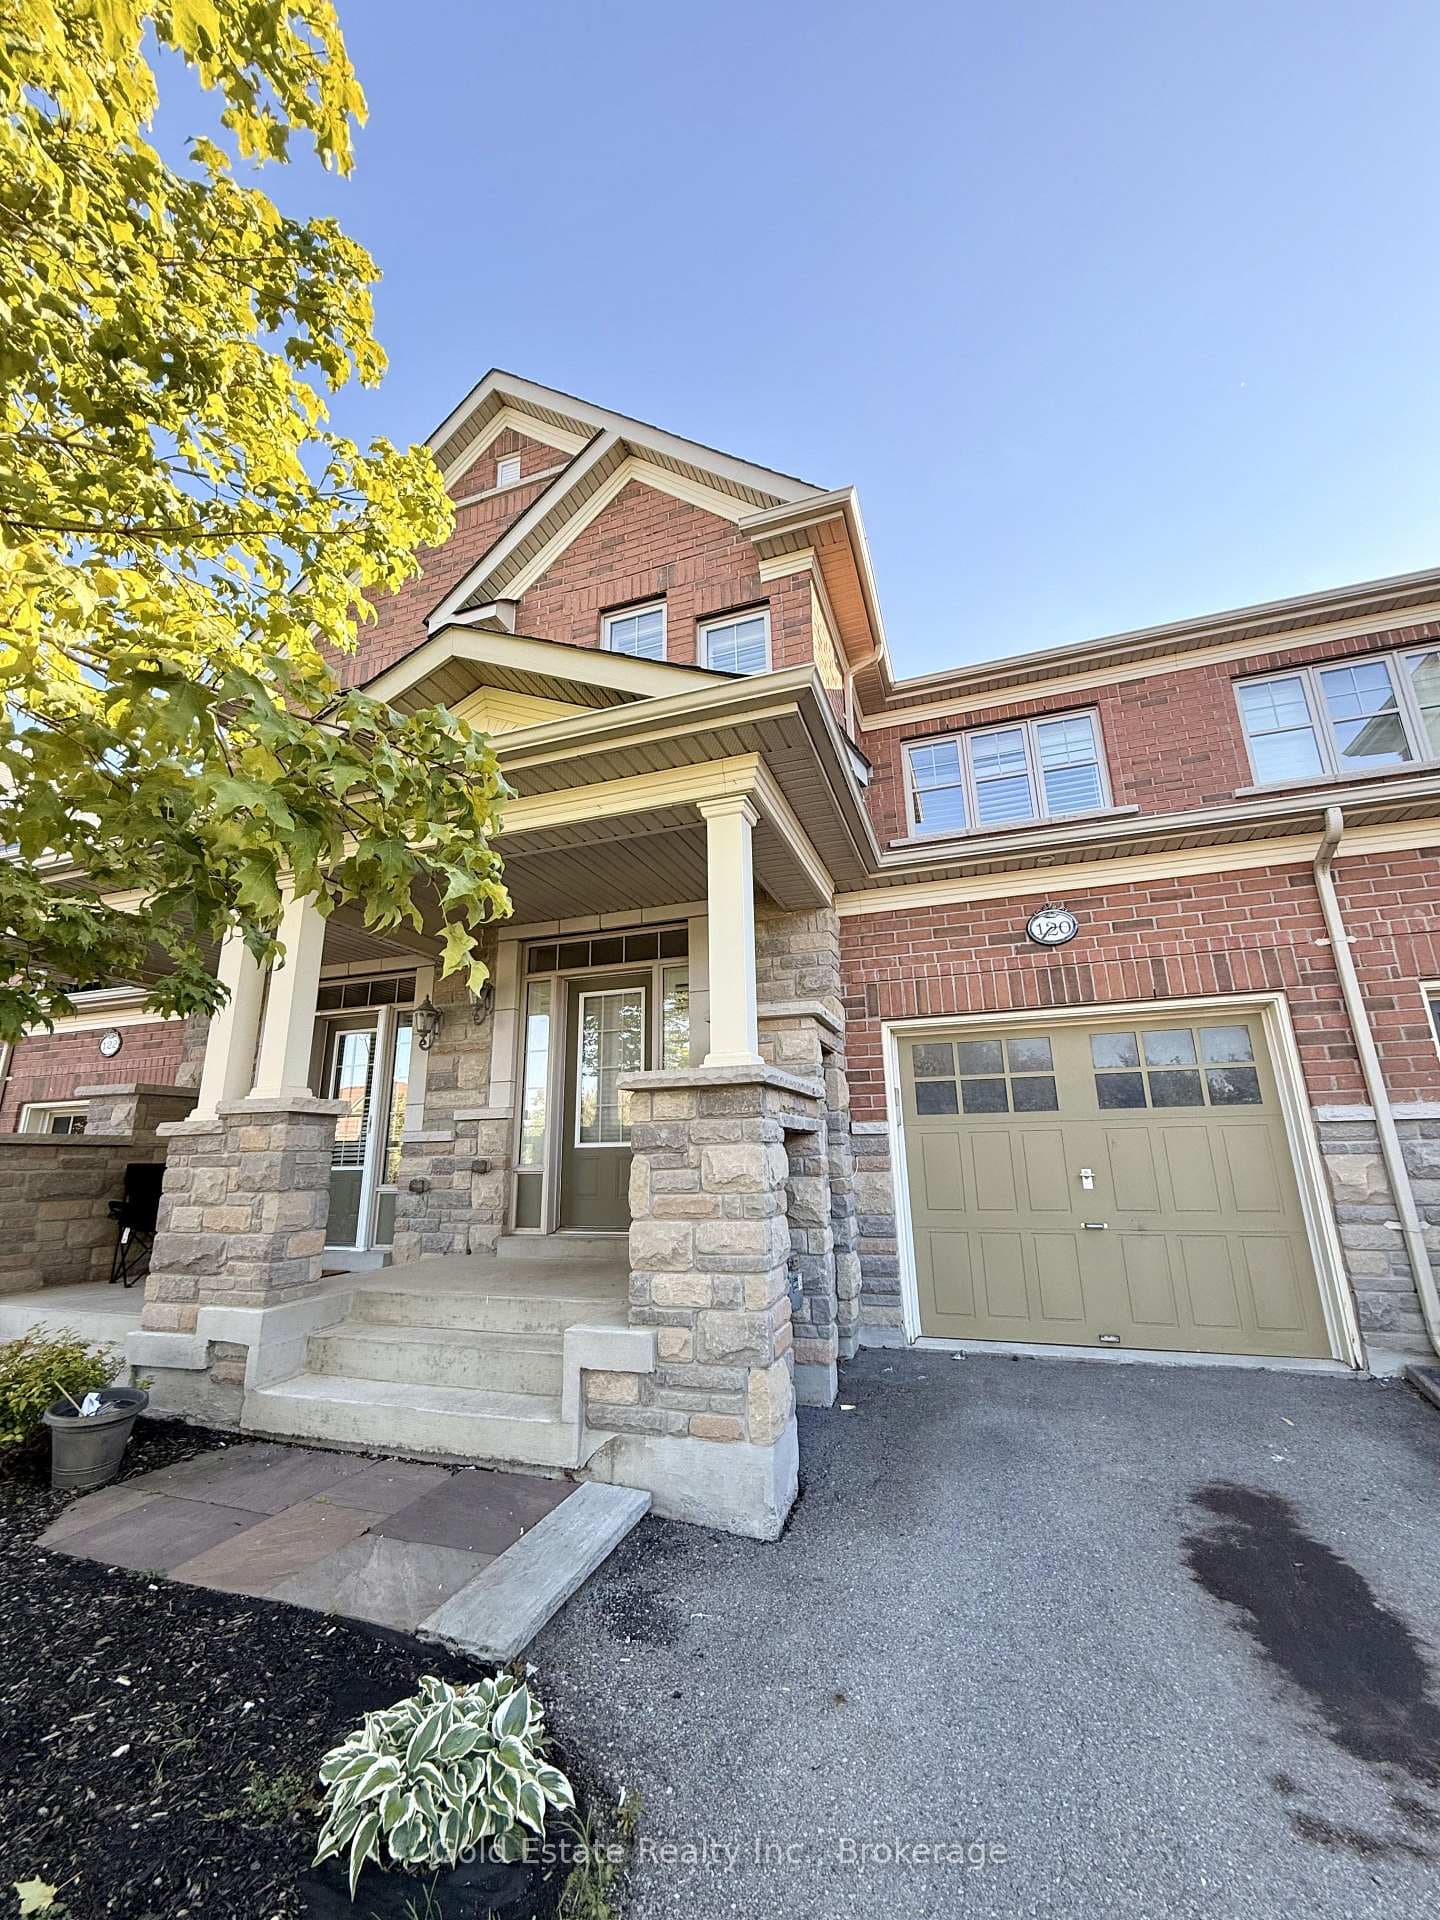
Photo of Address available upon requestFor Rent
$3,000
Address available upon request
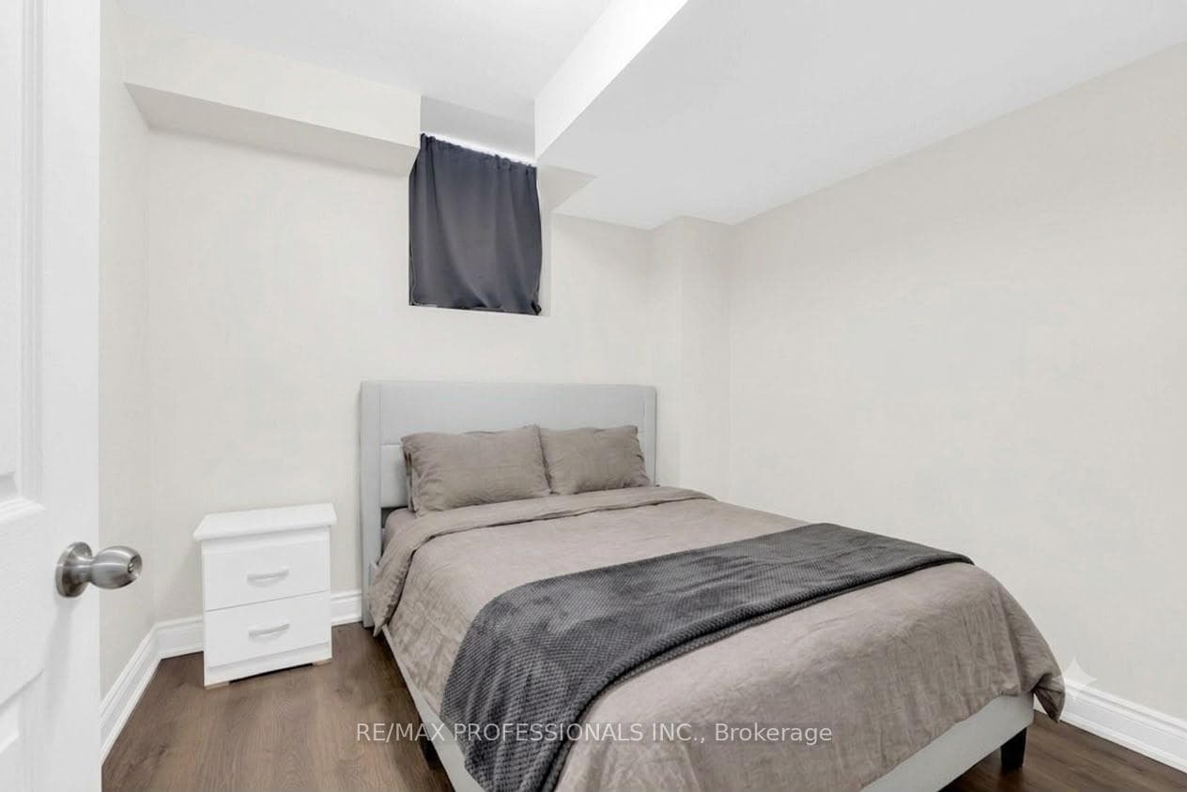
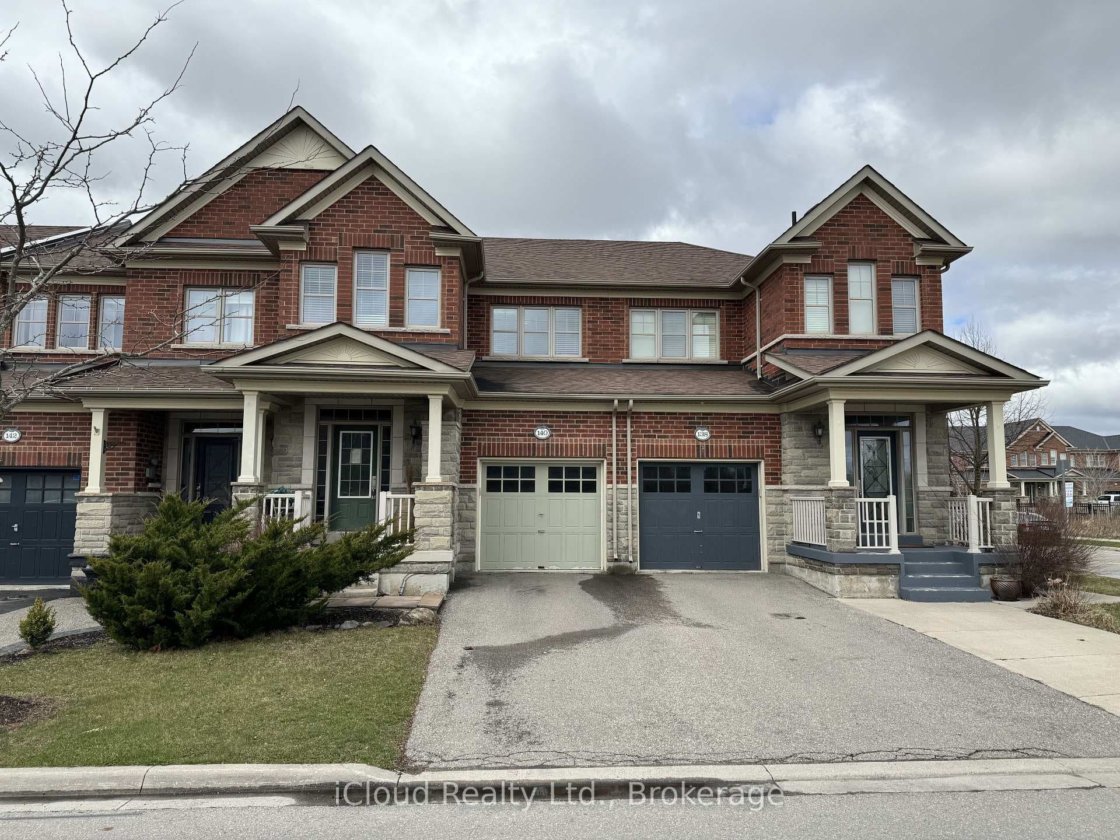
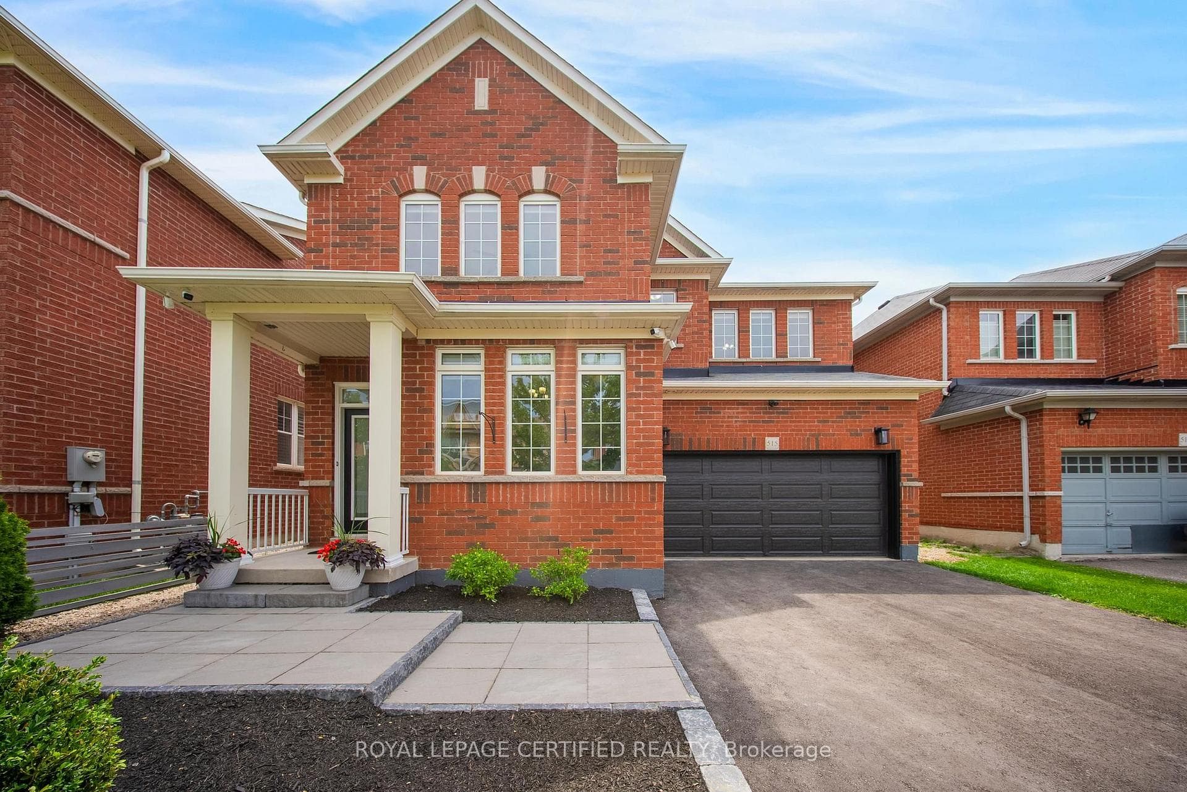
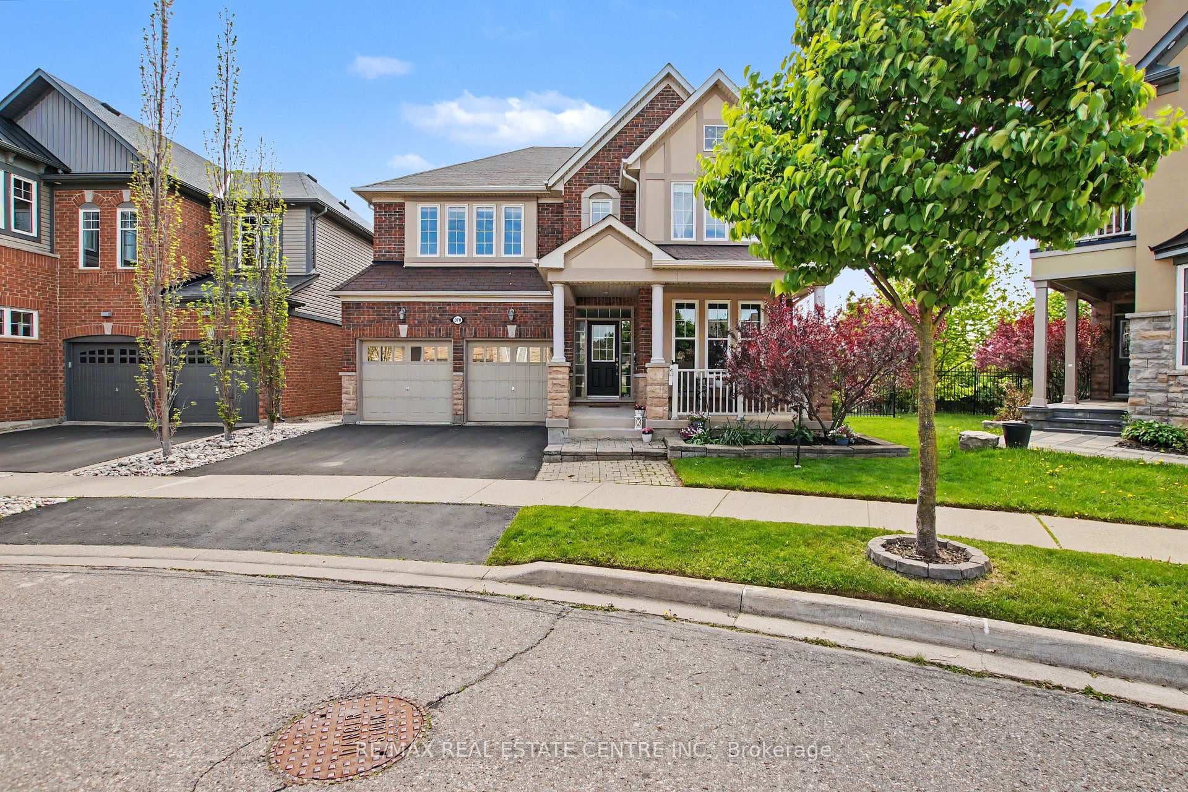
Fantastic 3 Bedroom & 4 Bath, 1,641 Sq.Ft. Freehold Townhouse in Milton with Finished Basement! Main Floor Features 9' Ceilings with Pot Lights. Family-Sized Kitchen & Dining Area Boasts Ceramic Floor, Centre Island with Breakfast Bar, Granite Countertops, Stone Backsplash, Stainless Steel Appliances & Pass-Thru to Bright & Spacious L/R with Hardwood Floor, Gas Fireplace & W/O to Yard. Convenient 2pc Powder Room Completes the Main Level. Hardwood Flooring Thru 2nd Level Hallway with Office Nook Leads to 3 Bedrooms with Laminate Flooring. Primary Bedroom Boasts W/I Closet & 4pc Ensuite with Soaker Tub & Separate Shower. Spacious Finished Basement Features Rec Room with Pot Lights & Wet Bar with B/I Bar Fridge, Plus Laundry Room & Modern 3pc Bath with Glass Shower! Fenced Yard with Patio Area.
| MLS® Number | W9229666 |
| Status | Sold |
| Listing Type | For Lease |
| Property Type | Townhouse |
| Interior Size | 1,500 sq ft |
| Beds / Baths | 3 bed · 4 bath |
| Neighbourhood | 1036 - SC Scott |
| City | Milton |
| Postal Code | L9T 0R5 |
| Province | ON |
| Listed Date | July 29, 2024 |
| Brokerage | REAL ONE REALTY INC. |
Sign in to reveal recent sold prices in this area.