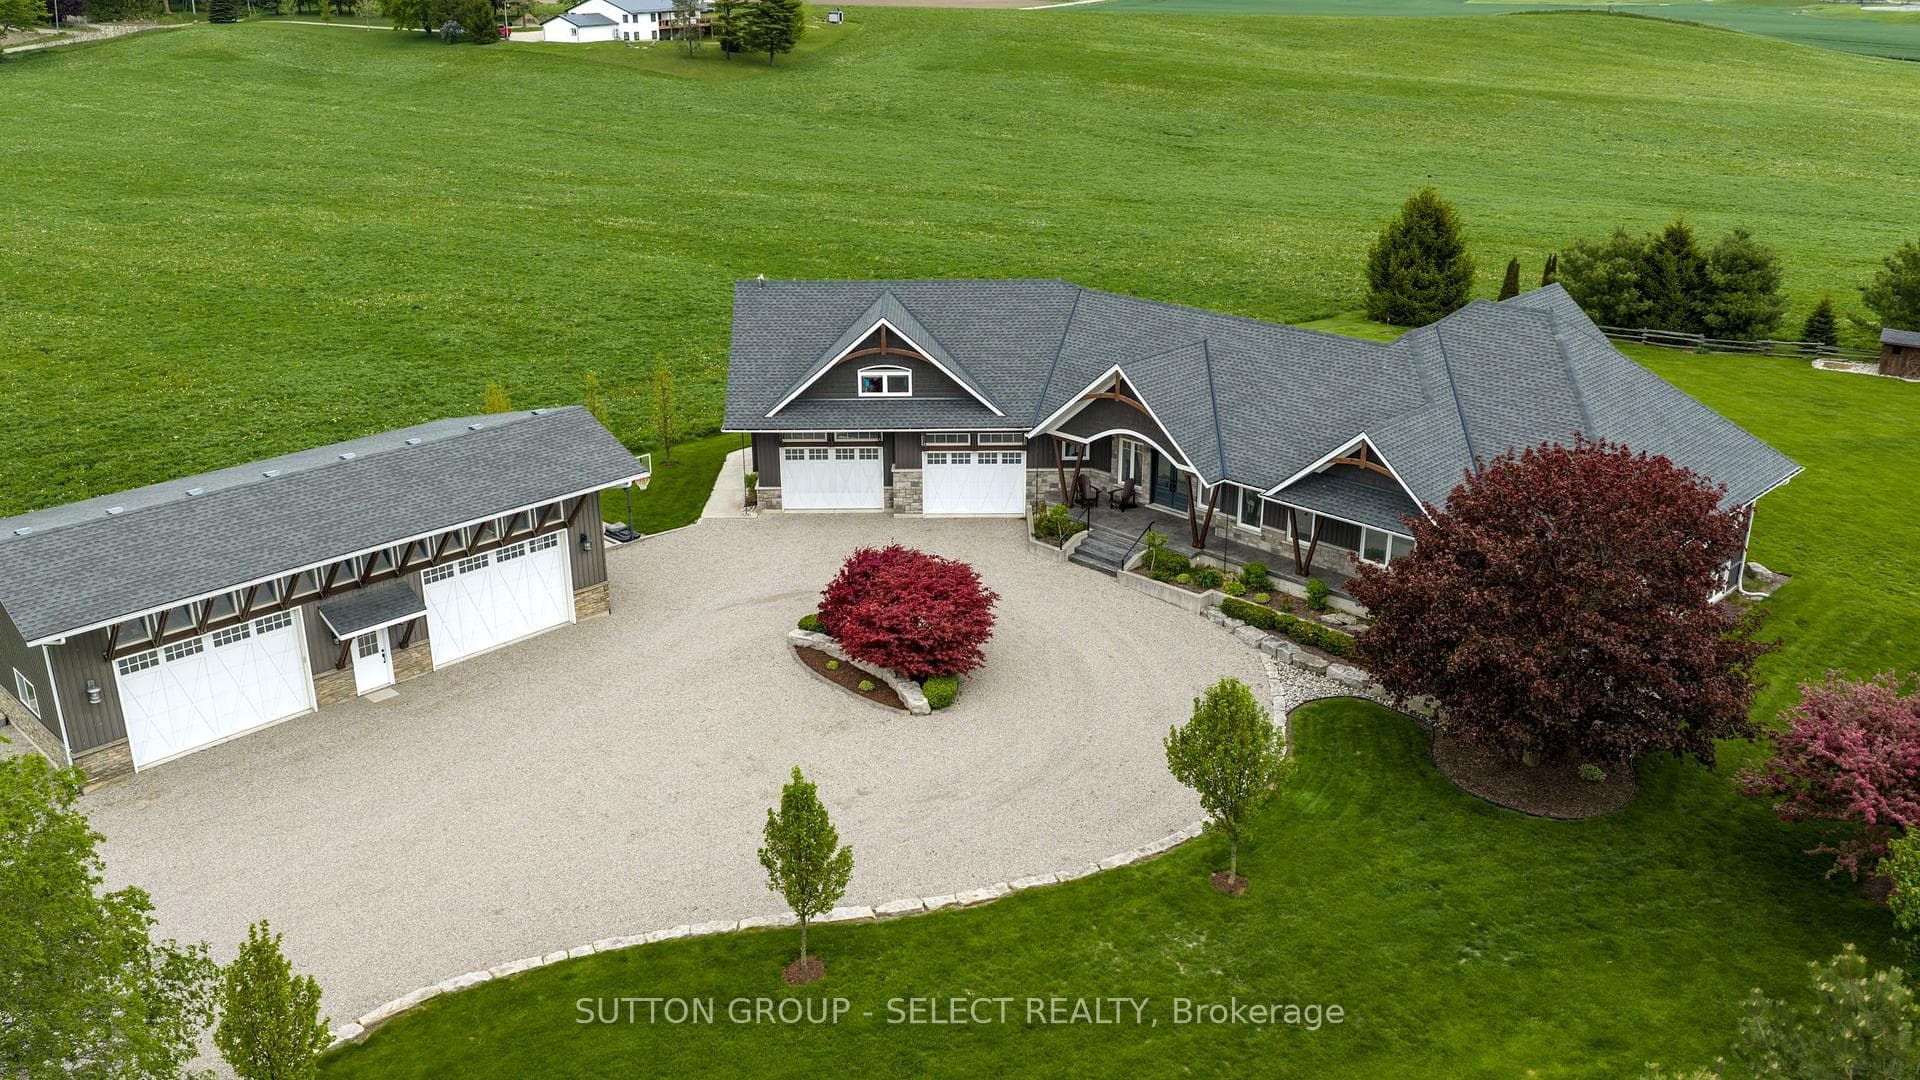
Photo of 404417 Union RoadJust Listed
$1,895,000
404417 Union Road
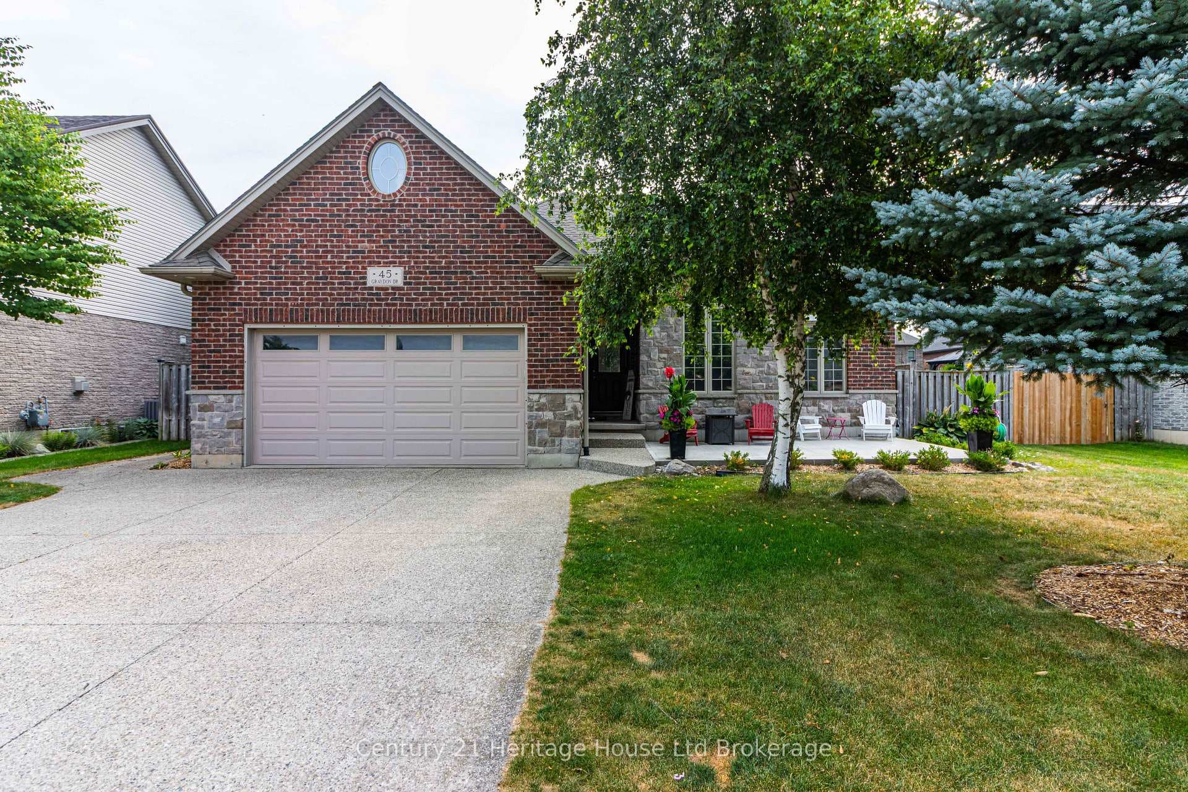
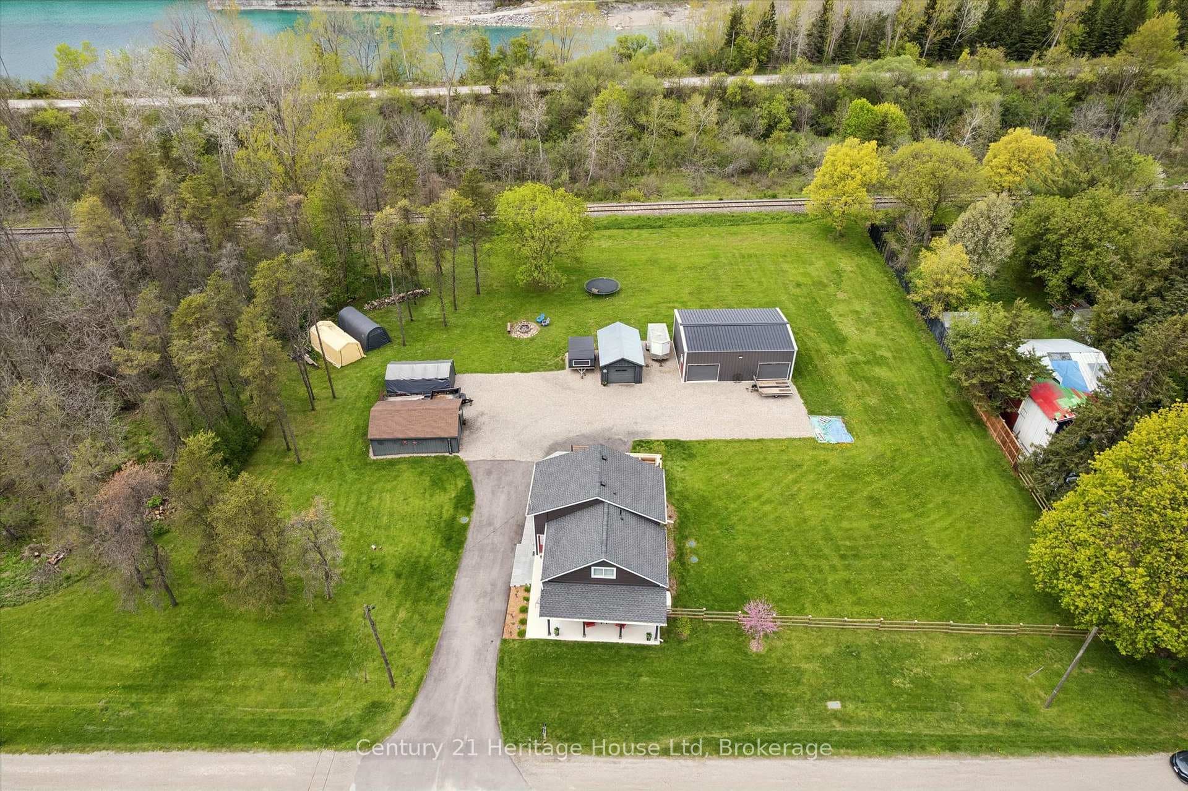
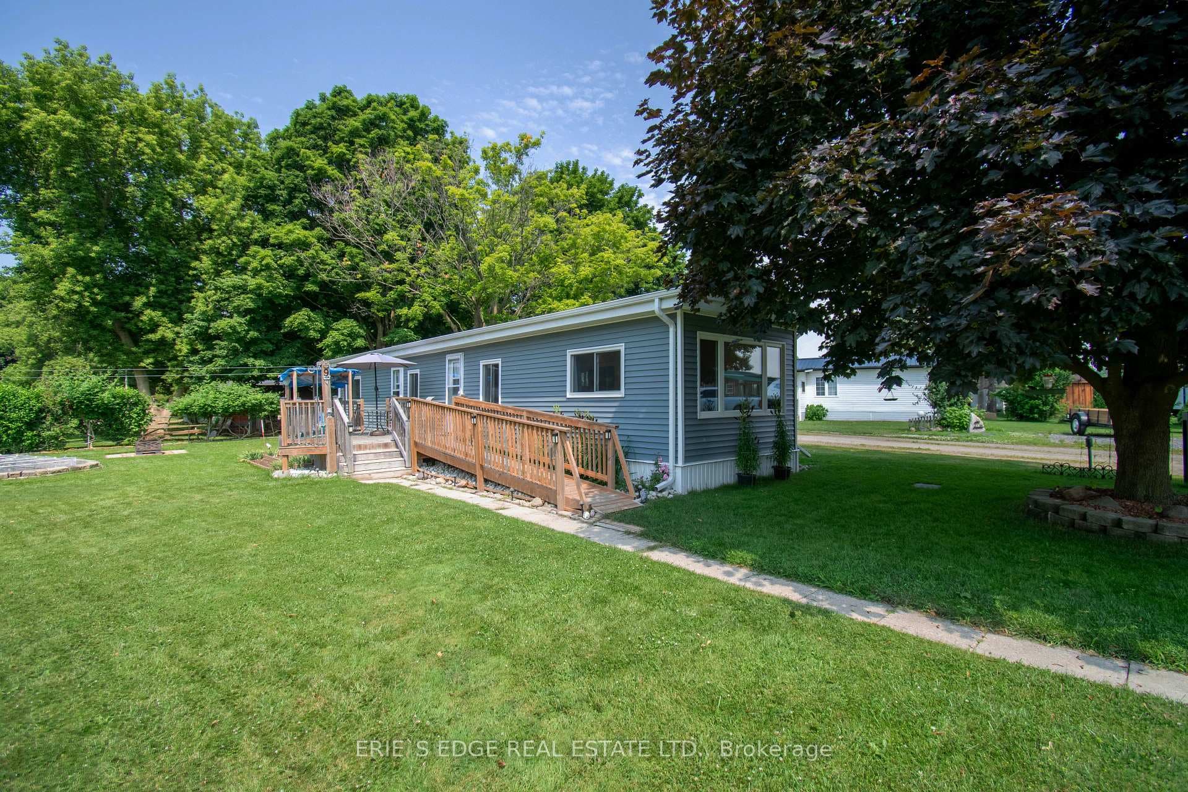
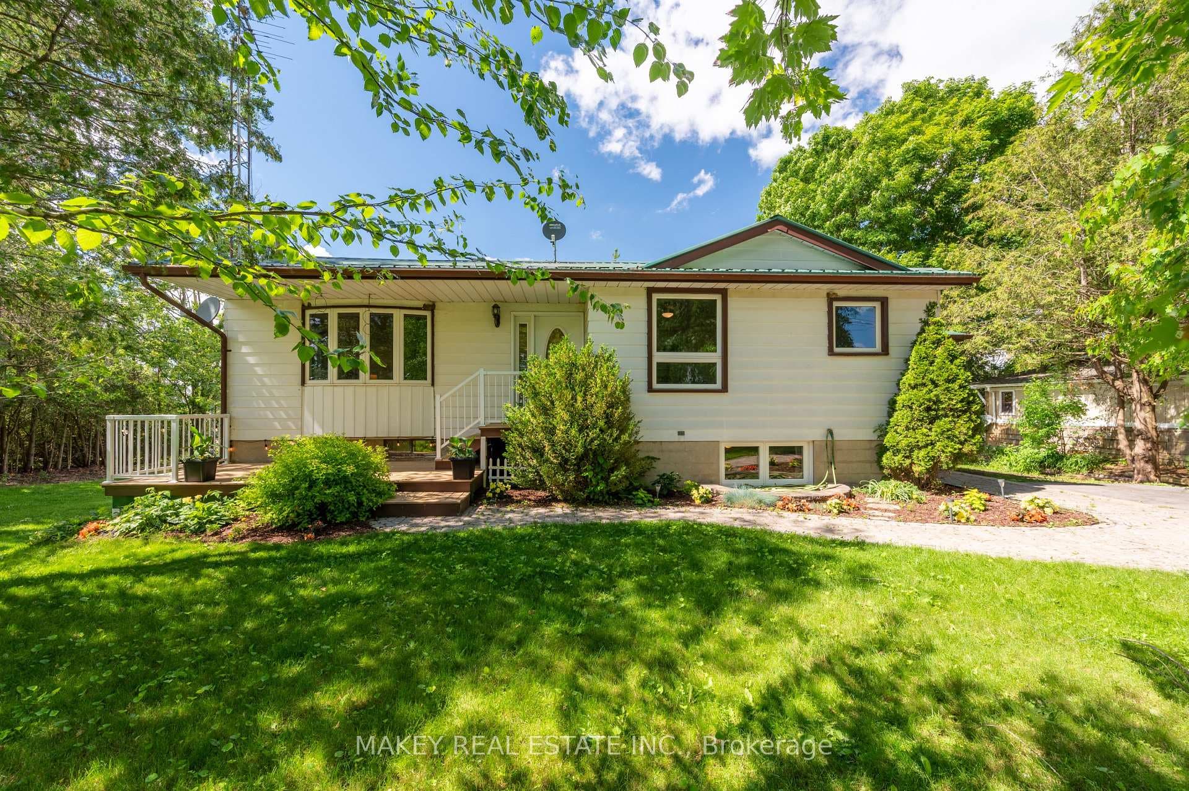
Welcome to this beautifully crafted FIVE bedroom two-storey home nestled in the tranquil village of Mount Elgin. Just moments from the 401 and a short drive to Tillsonburg and Ingersoll, this custom-built residence by Hayhoe Homes offers both convenience and comfort. As you step through the inviting foyer, you'll be drawn into the open-concept main level, featuring soaring 9 ft ceilings that enhance the sense of space. The designer kitchen is a culinary delight, equipped with a large island, quartz countertops, stainless steel appliances and a cozy breakfast/coffee area. A spacious pantry provides ample storage for all your needs. The expansive living room boasts vaulted ceilings, creating a perfect setting for relaxation or entertaining. Adjacent to the living area, the dining space features patio doors that lead out to a lovely patio, ideal for outdoor gatherings. Engineered hardwood floors flow seamlessly throughout the main level, adding warmth and elegance. Convenience is at your fingertips with a dedicated main floor laundry room. The second level is home to four generously sized bedrooms, including a large master suite complete with a walk-in closet and a luxurious 4-piece ensuite. The lower level has been recently finished and features a stunning family room, a 3 piece bath and another large bedroom. This charming home is the perfect blend of modern design and serene village living. Don't miss your opportunity to make it your own!
| MLS® Number | X12345151 |
| Status | Sold |
| Listing Type | For Sale |
| Property Type | Single Family Home |
| Interior Size | 1,500 sq ft |
| Lot Size | 516 sq ft |
| Beds / Baths | 5 bed · 4 bath |
| City | South-West Oxford |
| Postal Code | N0J 1N0 |
| Province | ON |
| Listed Date | March 3, 2026 |
| Brokerage | Century 21 Heritage House Ltd Brokerage |
Sign in to reveal recent sold prices in this area.