Photo of 330 Nipigon StreetJust Listed

$699,900
330 Nipigon Street
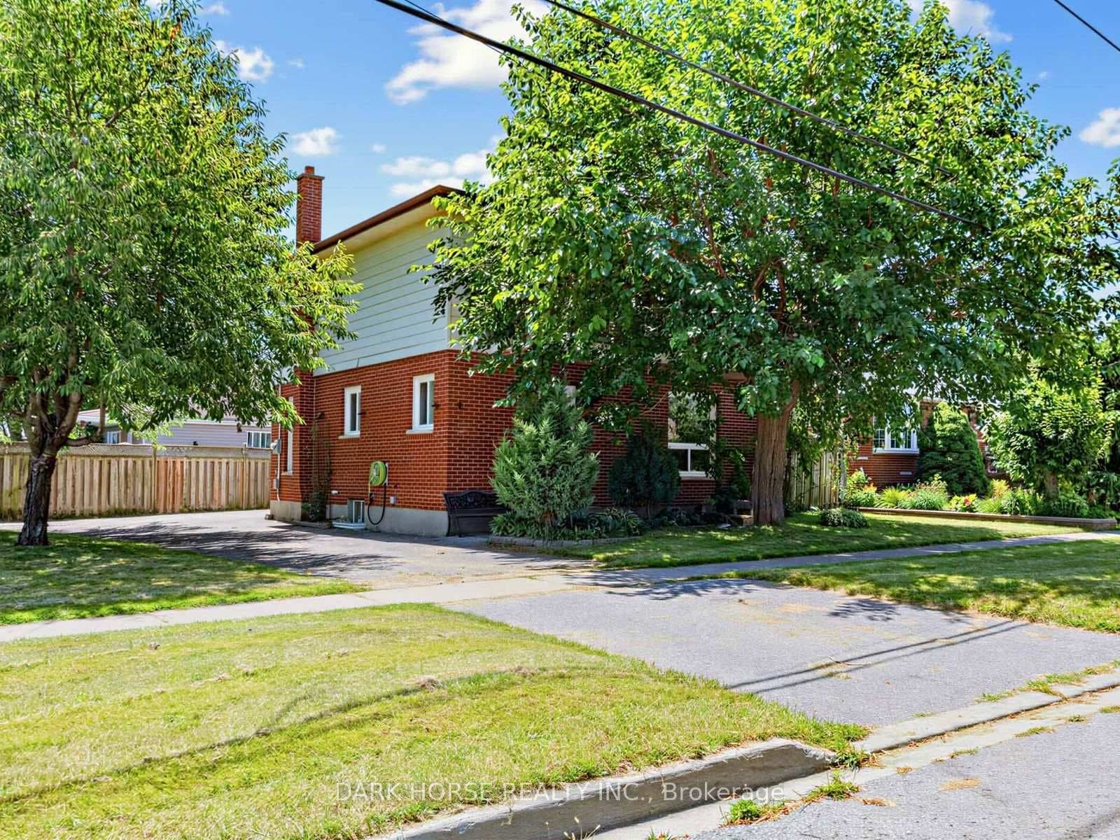
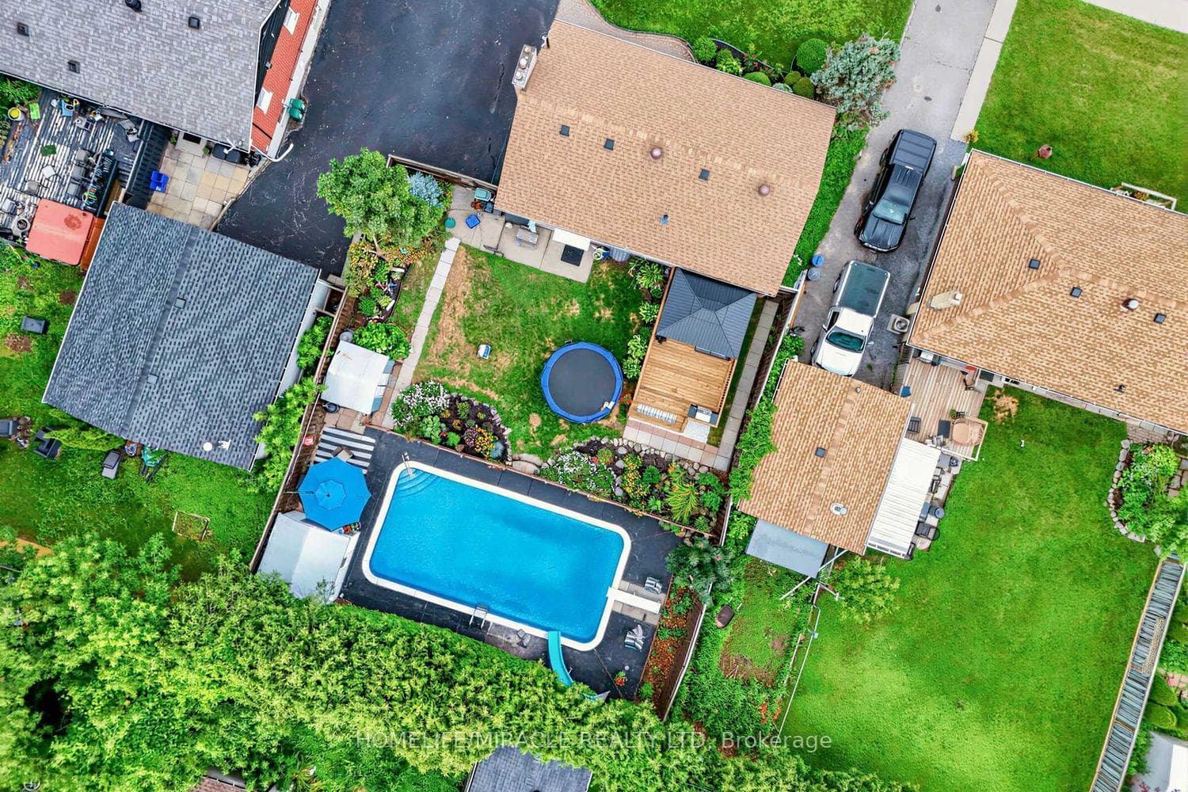
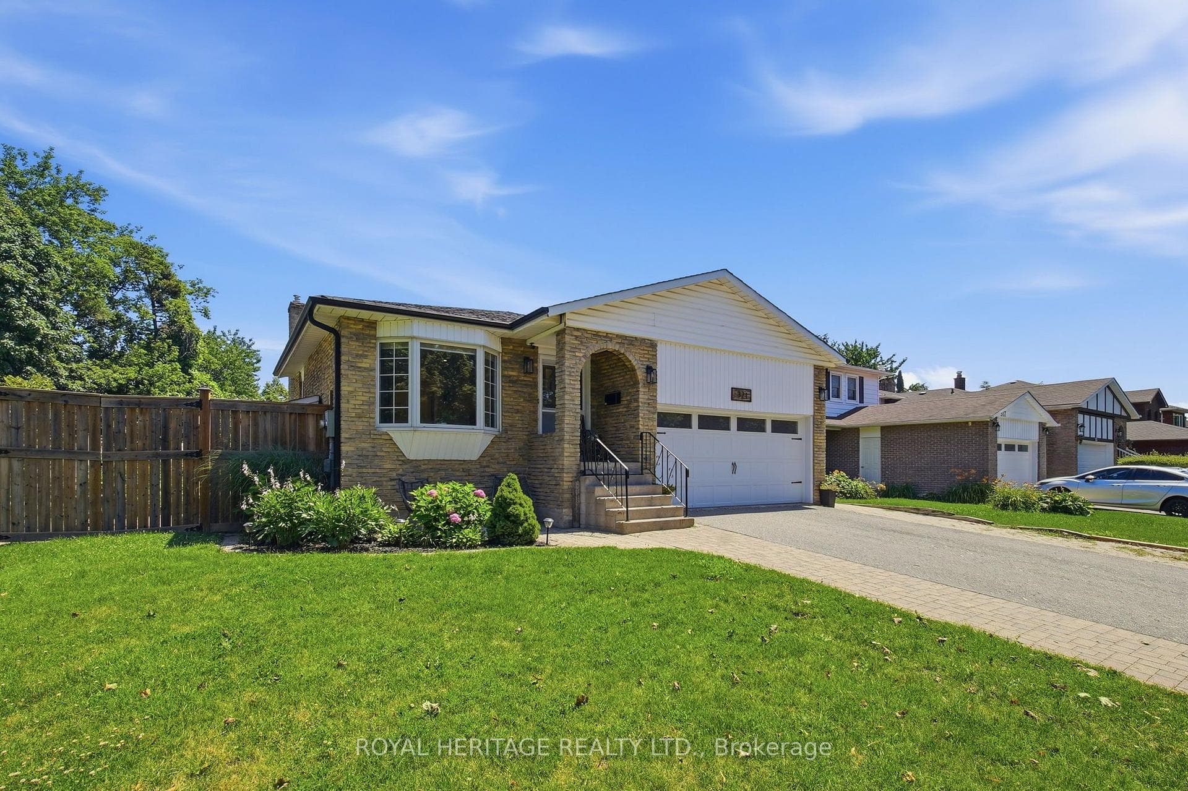
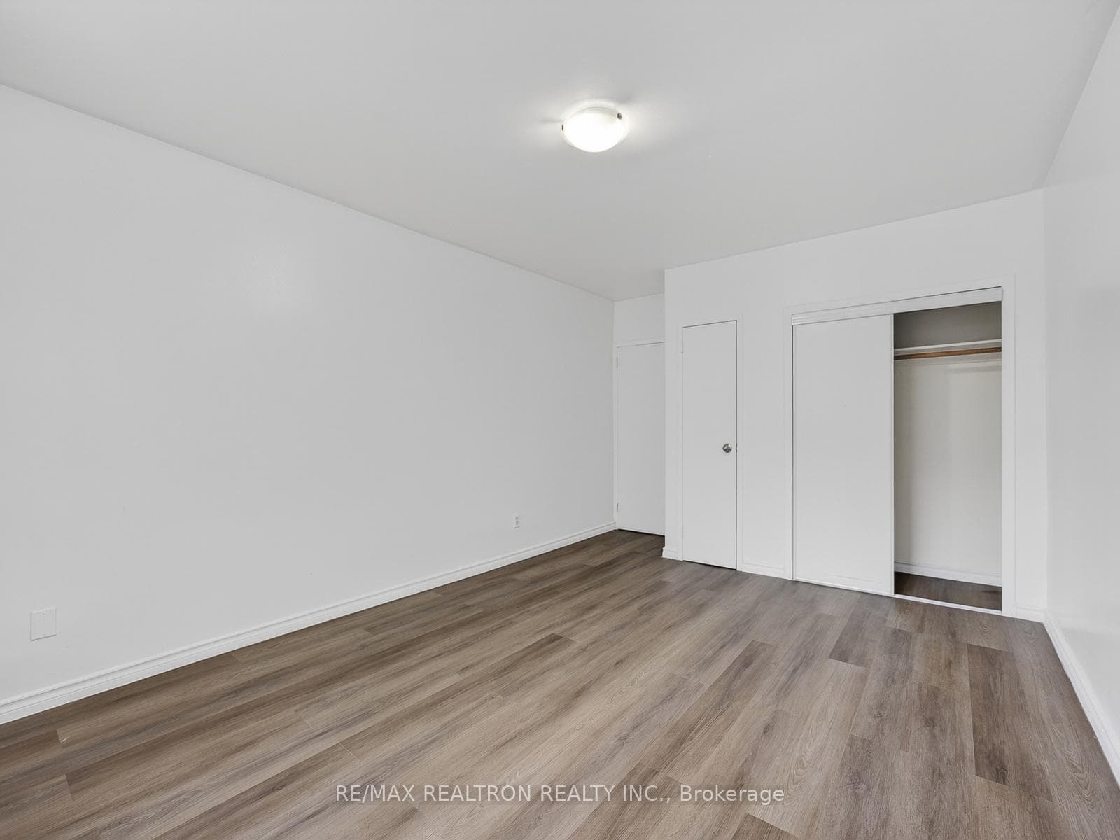
A truly unique residence full of character, this upgraded home offers rare charm on an expansive 60 x 150 ft lot. The main floor features 9.5 ft ceilings, bright and inviting living and dining spaces, and a modern kitchen with stainless steel appliances, a coffee bar, and a bar cooler. Upstairs offers 3 spacious bedrooms, second-floor laundry, and a fully renovated spa-inspired bathroom with a soaker tub. The finished basement adds exceptional flexibility with a kitchenette, living and dining area, den, separate laundry, and a 3-piece bath, ideal for income potential or multi-generational living. Major upgrades include flooring (2026),windows (2025), doors (2025), roof (2022), pool (2023), exterior improvements, a Level 2 EV charger (2022), and a hot water tank (2025), along with many additional upgrades throughout the home, further enhancing comfort, quality, and overall appeal. The exterior showcases a curved driveway and a private backyard oasis with a deck, new pool, and 3 large storage sheds, creating a rare blend of character, function, and lifestyle. Located in Oshawa's prime area, just minutes to Oshawa Centre, Highway 401, and key amenities.
| MLS® Number | E13058648 |
| Status | Sold |
| Listing Type | For Sale |
| Property Type | Single Family Home |
| Interior Size | 1,100 sq ft |
| Beds / Baths | 4 bed · 3 bath |
| Neighbourhood | McLaughlin |
| City | Oshawa |
| Postal Code | L1J 4Y1 |
| Province | ON |
| Listed Date | April 29, 2026 |
| Brokerage | ROYAL LEPAGE IGNITE REALTY |
Sign in to reveal recent sold prices in this area.