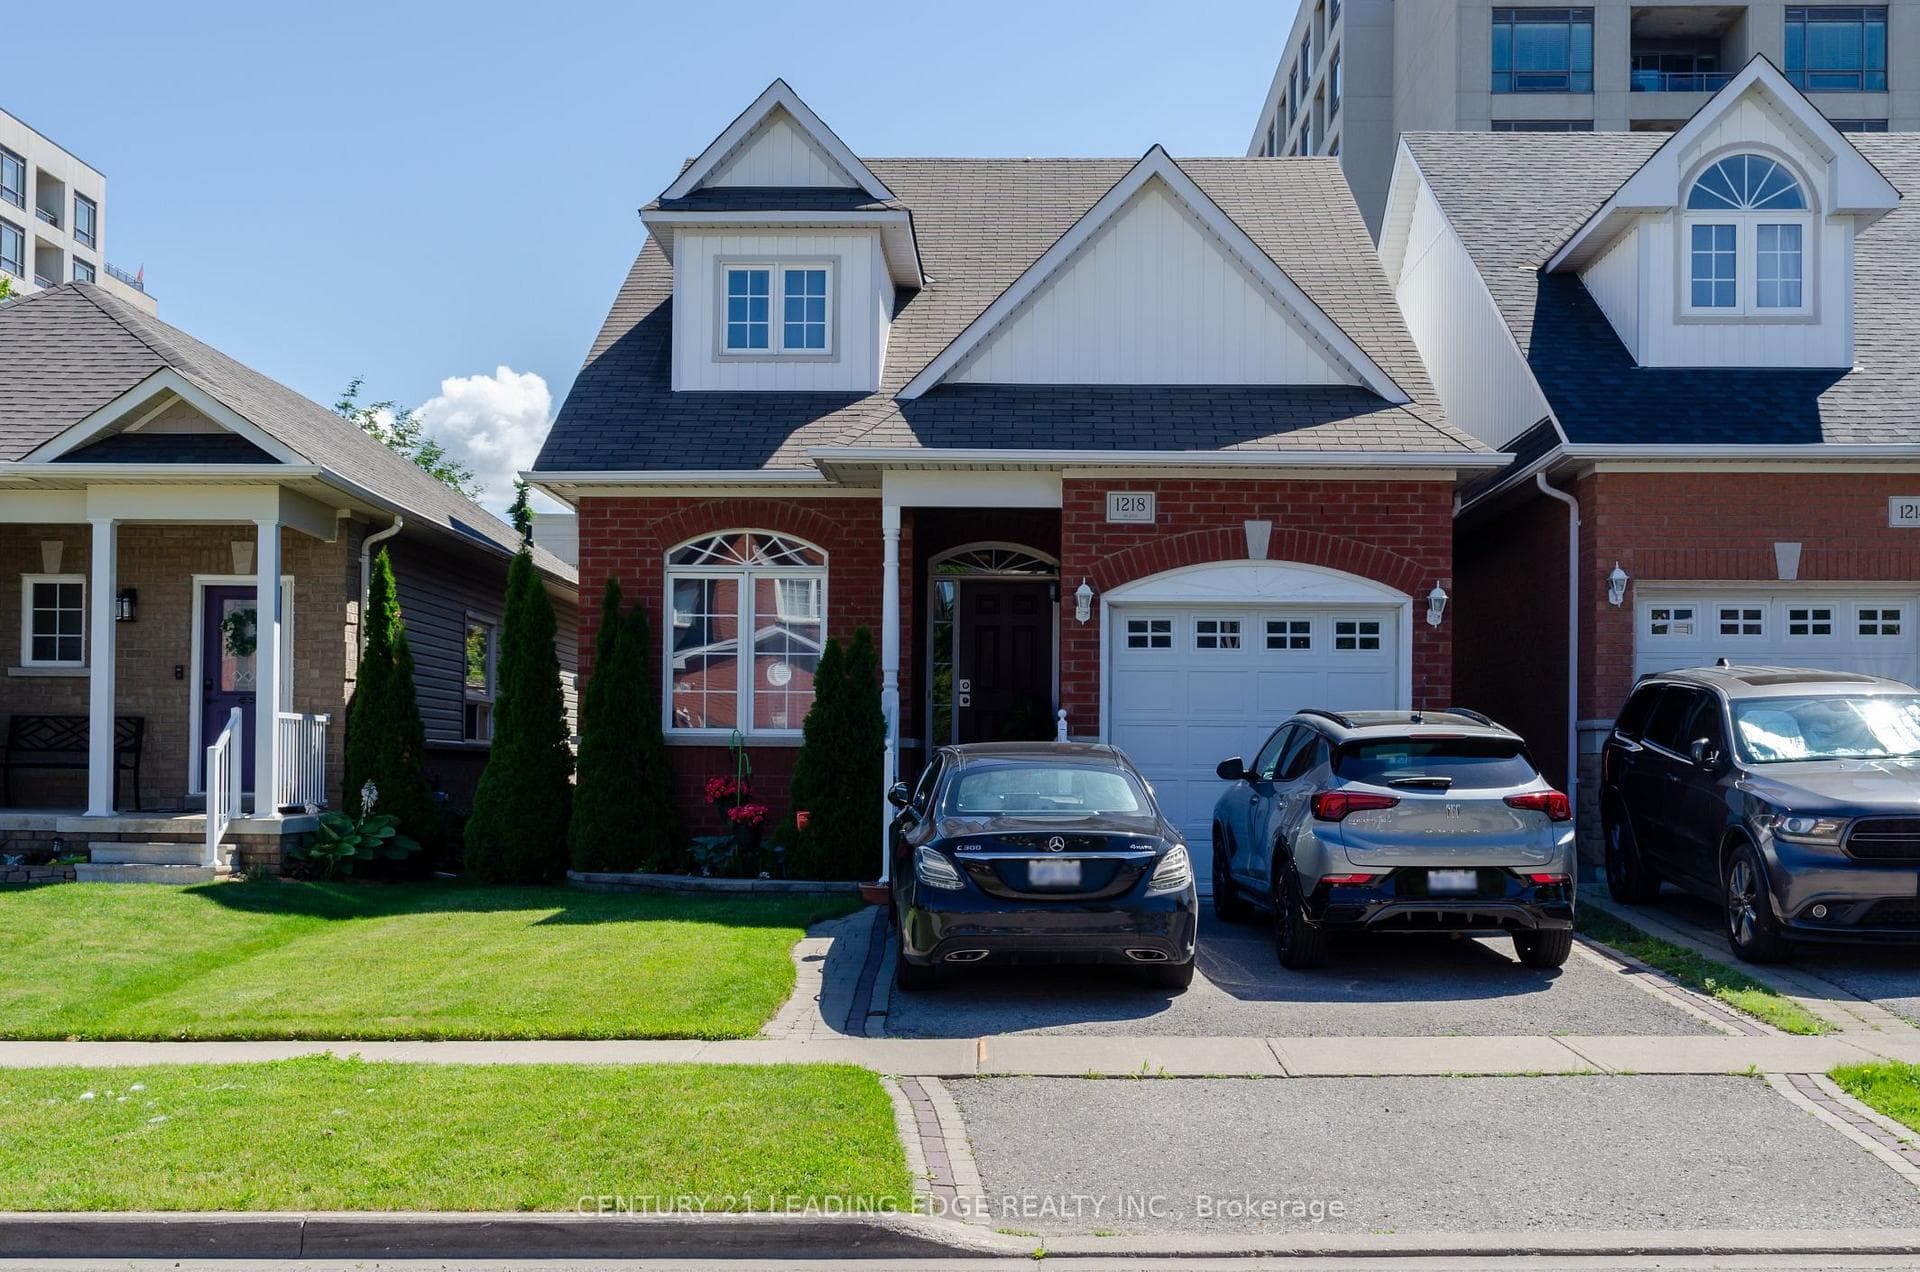
Photo of 1218 MacInally Court Unit RoomFor Rent
$1,000
1218 MacInally Court Unit Room
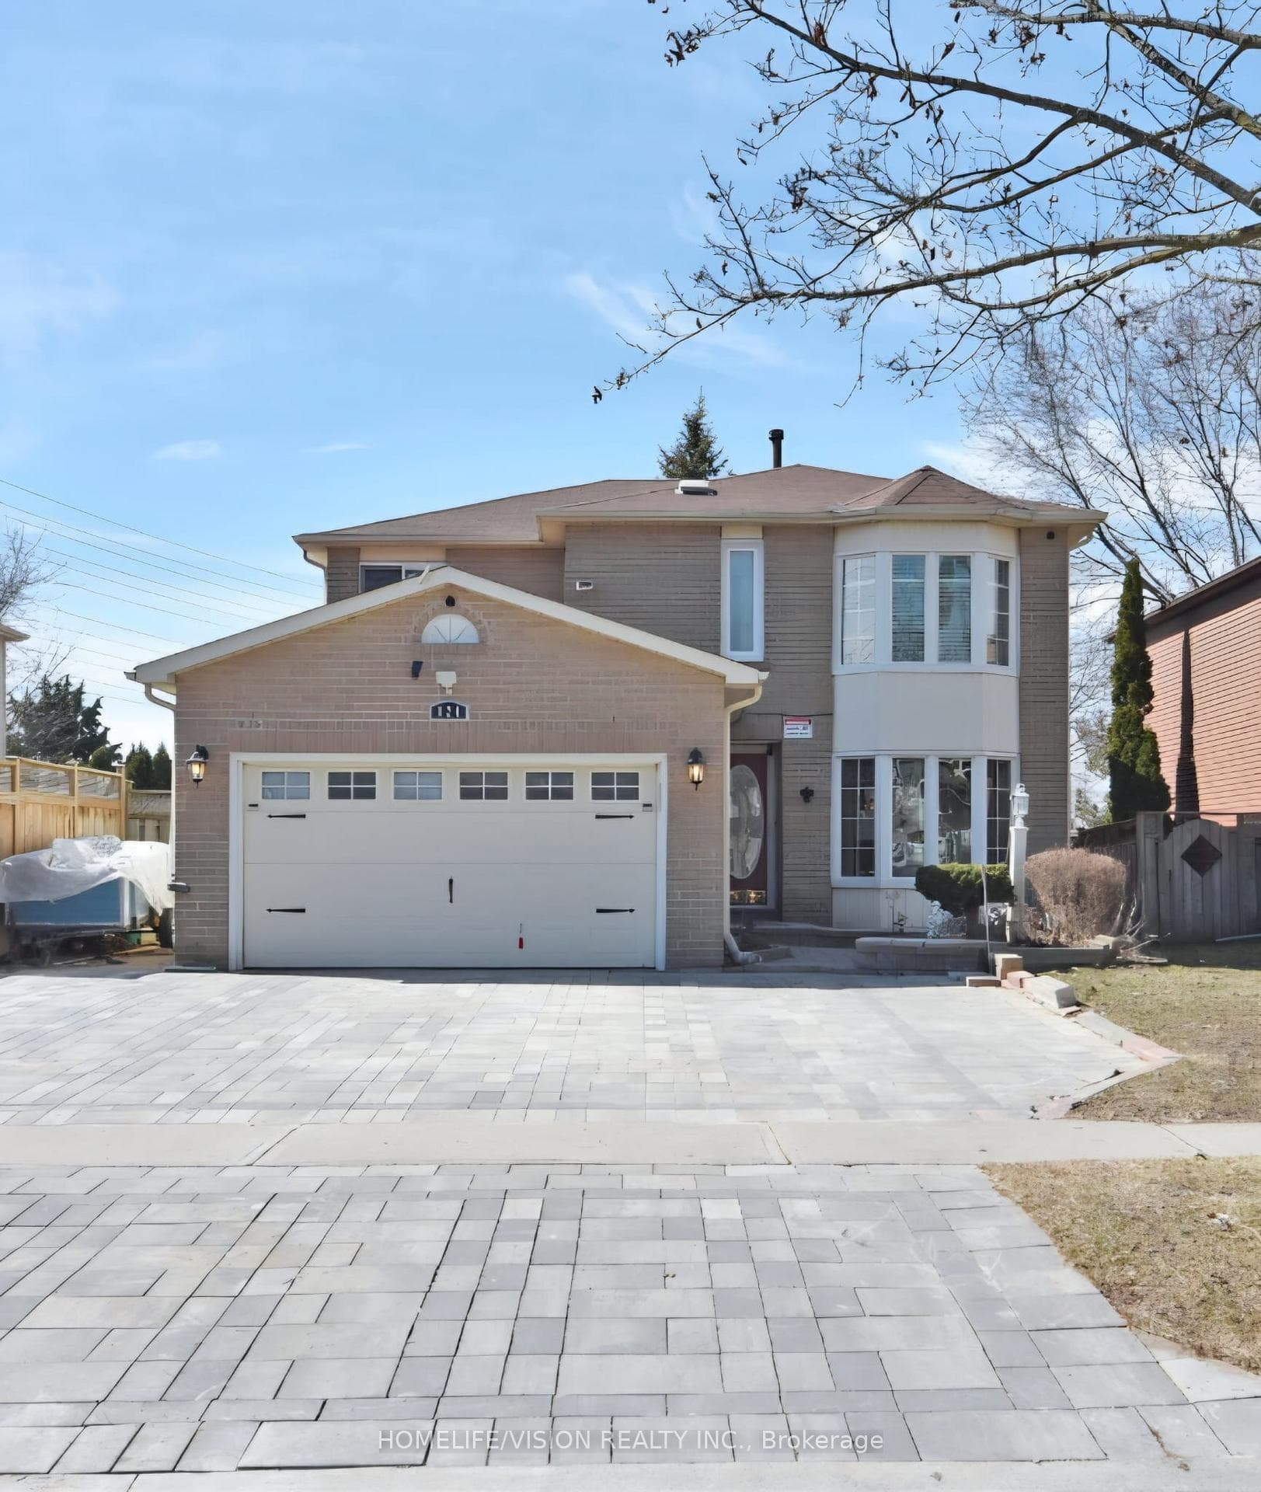
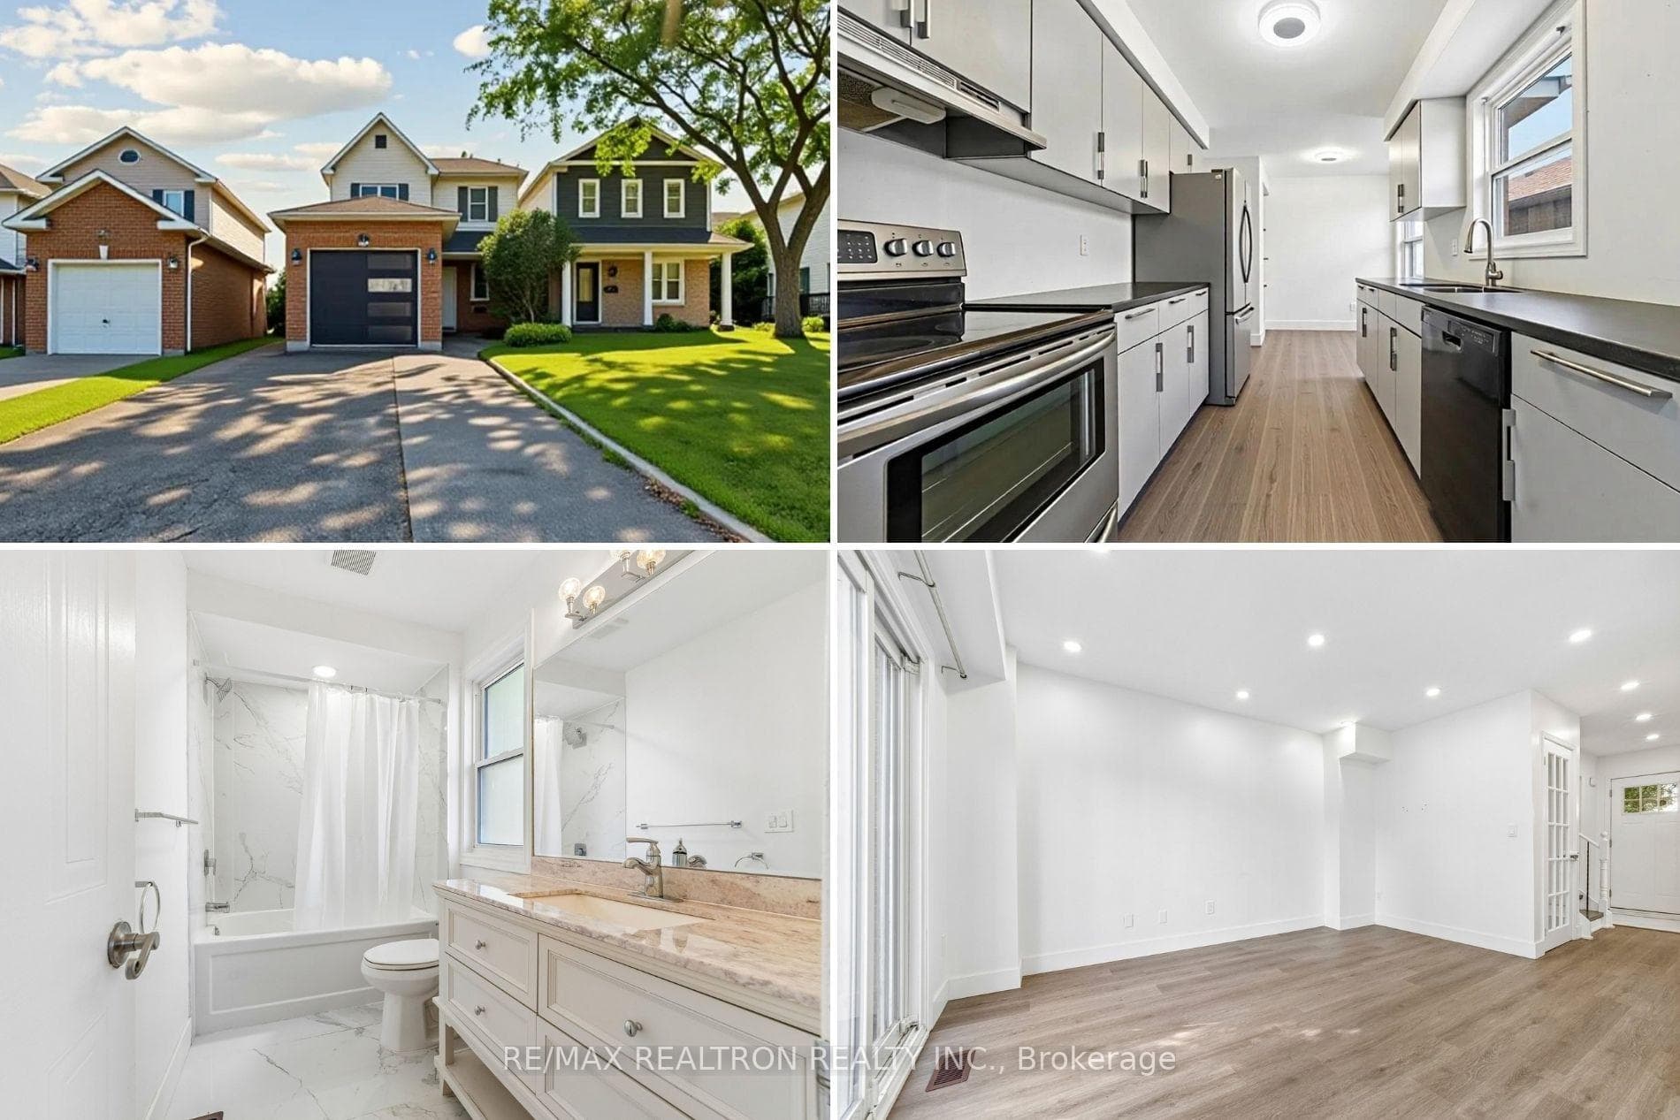
Welcome to 1005 Sandcliff Drive in Oshawa, a spacious and beautifully maintained home offering versatility, comfort, and style for growing families or multi-generational living. This impressive property features five generously sized bedrooms upstairs. The main floor showcases an open concept layout with rich hardwood flooring throughout, a large modern kitchen with stainless steel appliances, ample cabinetry, and a centre island ideal for entertaining. Natural light pours into the dining and living areas, creating a bright and inviting atmosphere. The oversized primary bathroom includes a double vanity, soaker tub, and separate shower. Step outside to a private fenced backyard with a wood deck, offering the perfect space for relaxing or hosting gatherings. Located in a family-friendly neighbourhood close to parks, schools, transit, and shopping, this home is move-in ready and offers exceptional value.
| MLS® Number | E12476061 |
| Status | Sold |
| Listing Type | For Lease |
| Property Type | Single Family Home |
| Interior Size | 3,000 sq ft |
| Lot Size | 4,868 sq ft |
| Beds / Baths | 5 bed · 4 bath |
| Neighbourhood | Pinecrest |
| City | Oshawa |
| Postal Code | L1K 2E4 |
| Province | ON |
| Listed Date | October 22, 2025 |
| Brokerage | REVEL REALTY INC. |
Sign in to reveal recent sold prices in this area.