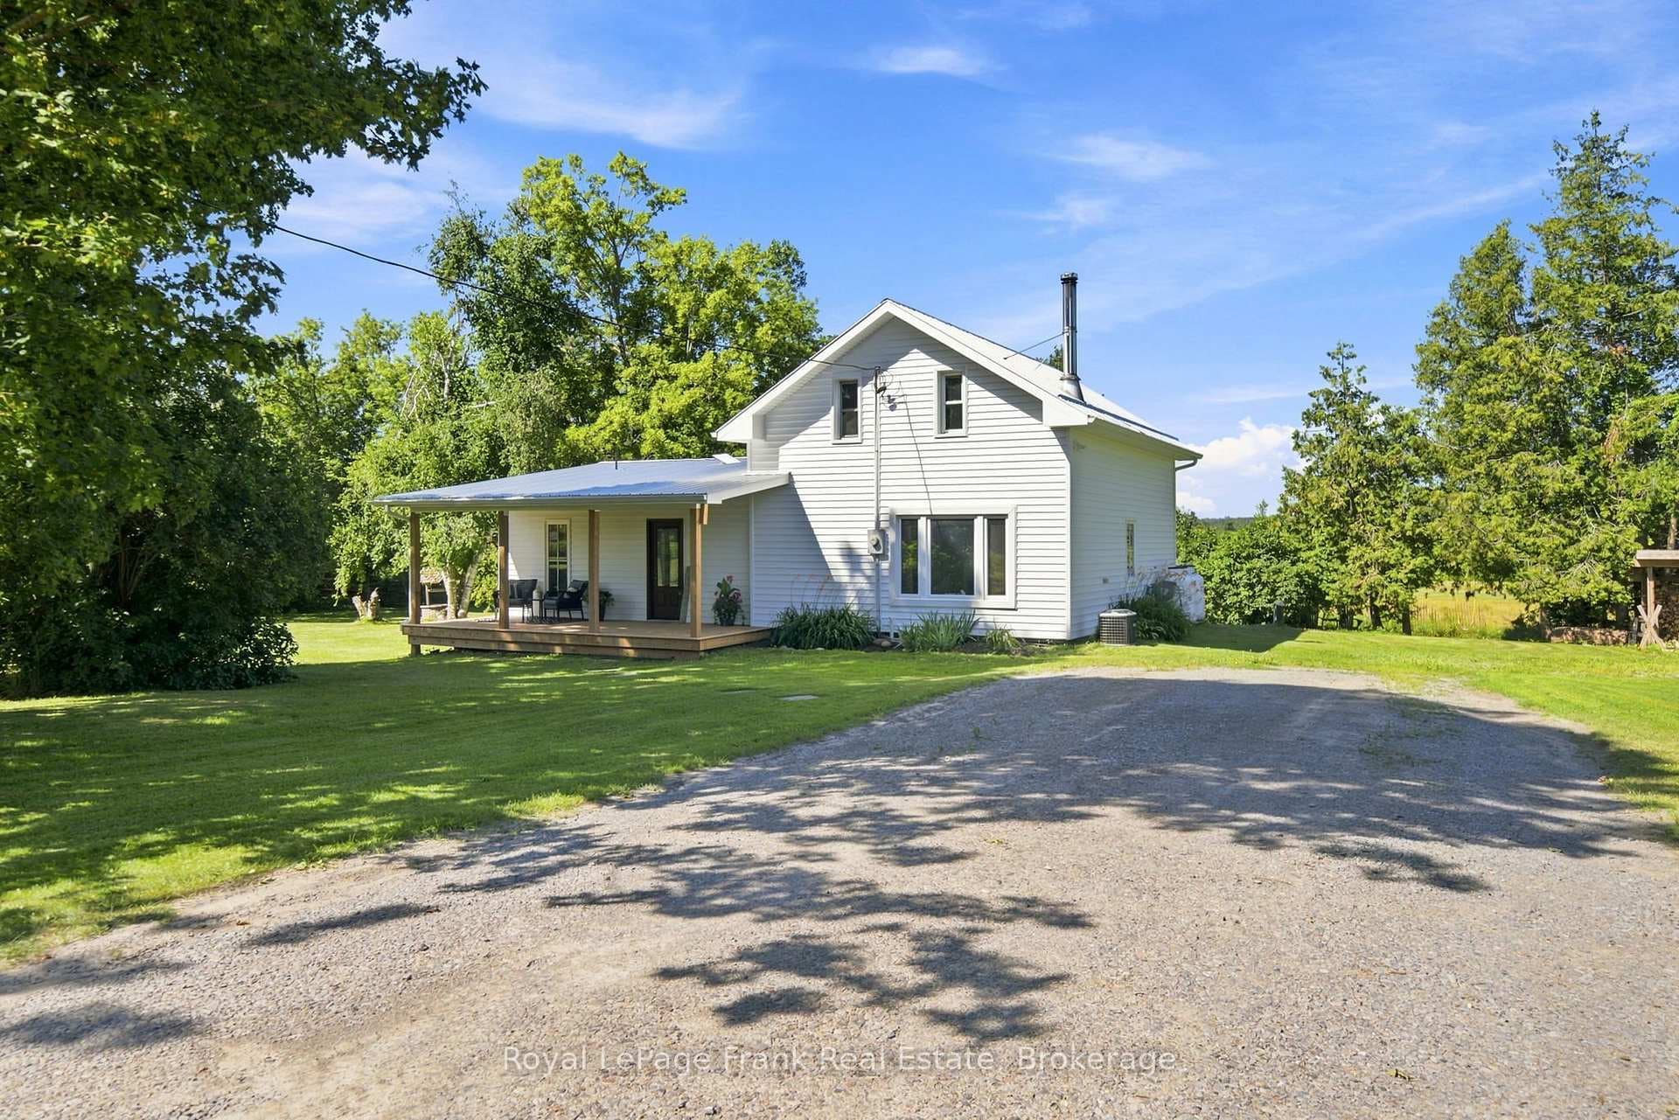
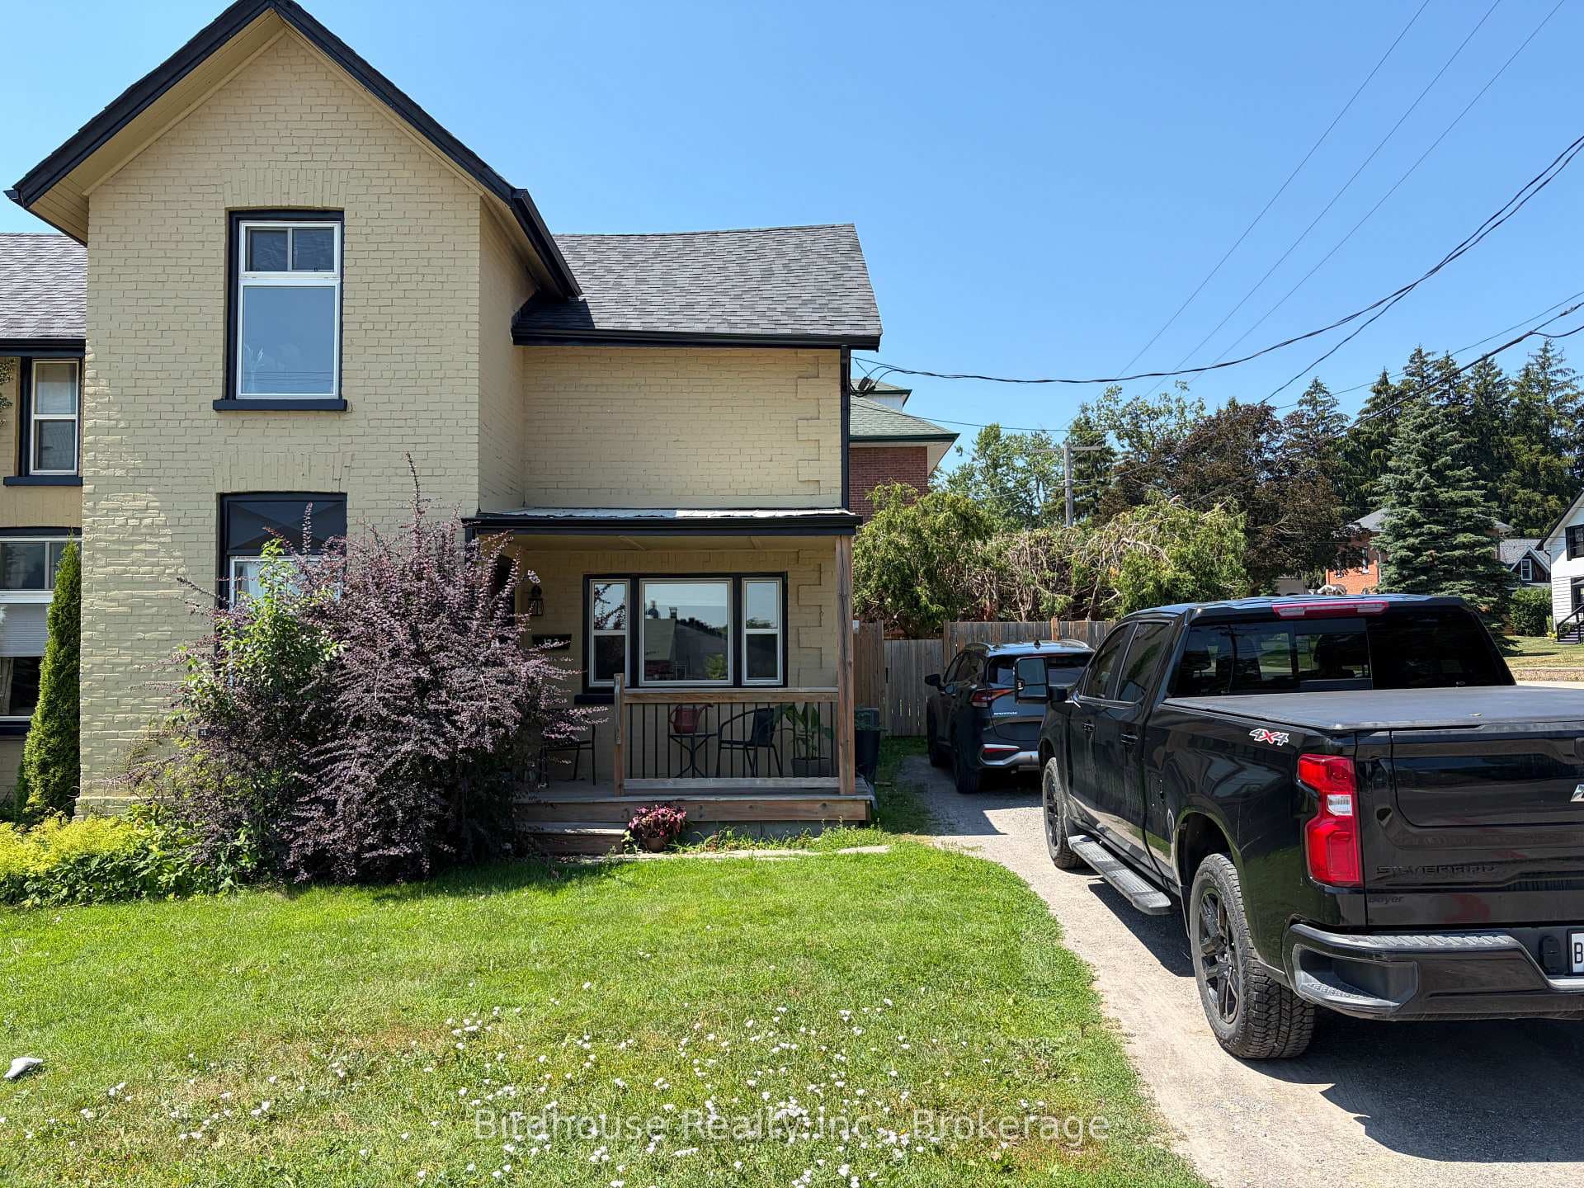
Photo of 8B Pottinger StreetFor Rent

$1,899
8B Pottinger Street
Welcome to this Brand New & never-lived-in 2-Storey townhome by prestigious developer Tribute! This 20x105 Lot offers 1,631 sqft above-grade living space with 3 bedrooms, a computer loft, and 3 washrooms, plus full basement. Located in the up-and-coming, family-friendly community of Lindsay Heights, it blends modern convenience with small-town charm. Step into a spacious open-concept main floor. Large windows on all three levels (including the basement) fill the home with natural light from a bright southern exposure. Warm tones throughout create an inviting, modern atmosphere. The kitchen, dining, and great room flow seamlessly into one expansive space, ideal for everyday living and entertaining. Main floor features 9-ft ceilings. The stylish kitchen boasts quartz countertops, a centre island, and Whirlpool stainless steel appliances. Thoughtful upgrades include laminate flooring in the second-floor hallway and loft, 12mm Superpad underlay in bedrooms, an upgraded staircase with metal pickets and square posts, and a frameless glass shower in the primary ensuite. Three oversized bedrooms plus a versatile loft-perfect for a kids' playroom, study, or home office. Enjoy convenient upper-level laundry with sink, ample storage, garage-to-home access, and backyard access from the garage. Equipped with a sump pump & sewer anti-backup valve for additional protection, and an extended-length garage for extra space. Easy access to Highways 7, 35, 36, 115, nearby Ross Memorial Hospital & Walk-In Clinic, Downtown Lindsay, Loblaws, Giant Tiger, M&M Food Market, Lindsay Square Mall, Shops, Restaurants, Lindsay Courthouse, Fleming College, Etc. Some AI photo for illustration purpose only.
| MLS® Number | X12898160 |
| Status | Sold |
| Listing Type | For Lease |
| Property Type | Townhouse |
| Interior Size | 1,500 sq ft |
| Beds / Baths | 4 bed · 3 bath |
| City | Kawartha Lakes |
| Postal Code | K9V 0S8 |
| Province | ON |
| Listed Date | March 19, 2026 |
| Brokerage | RE/MAX REALTRON JIM MO REALTY |
Sign in to reveal recent sold prices in this area.