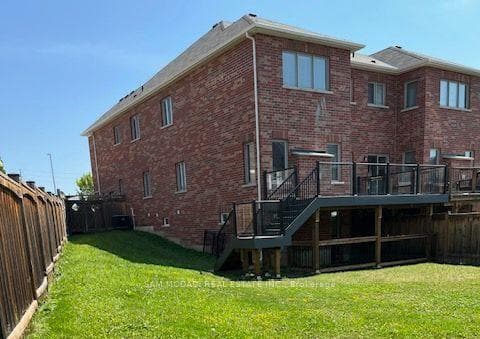
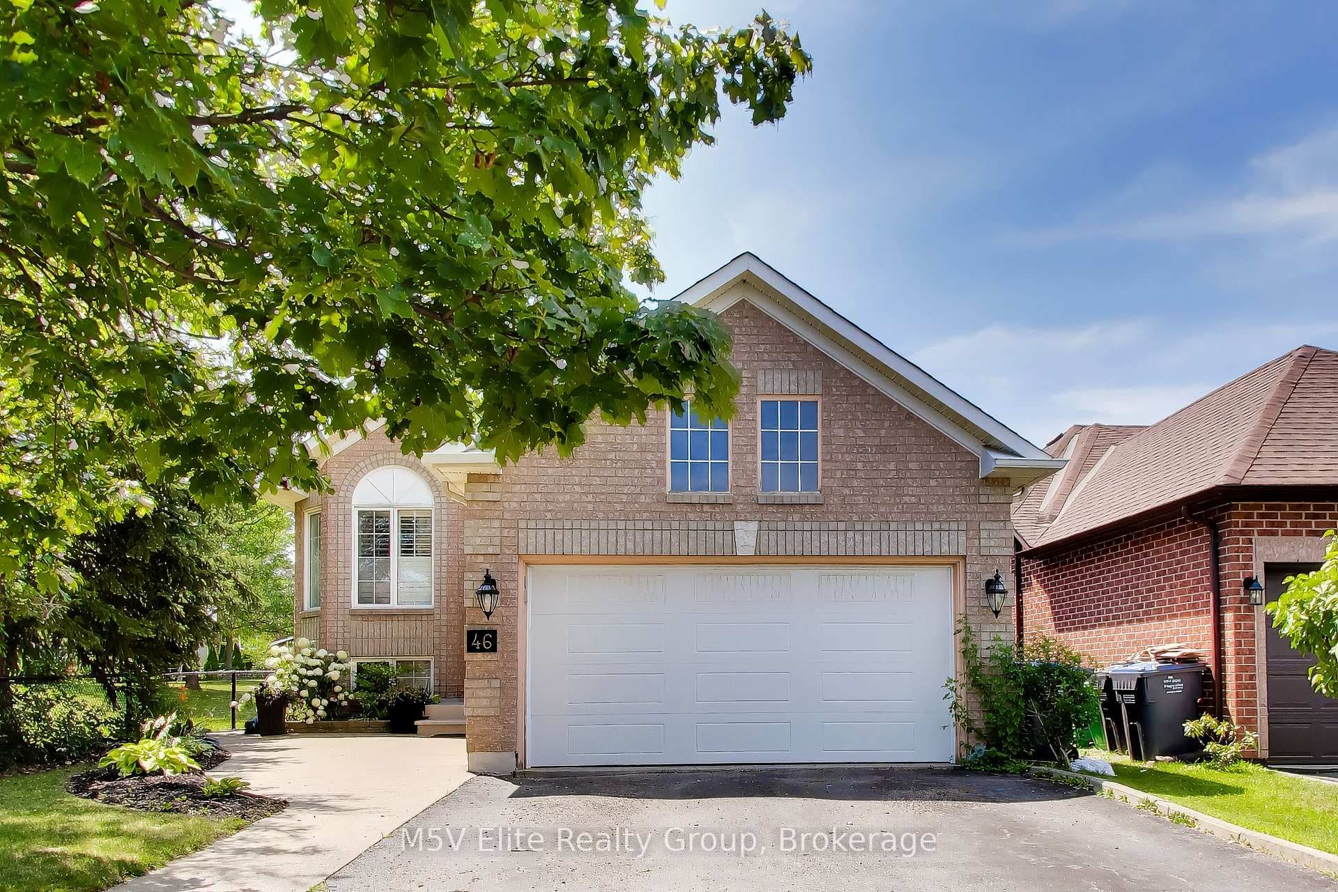
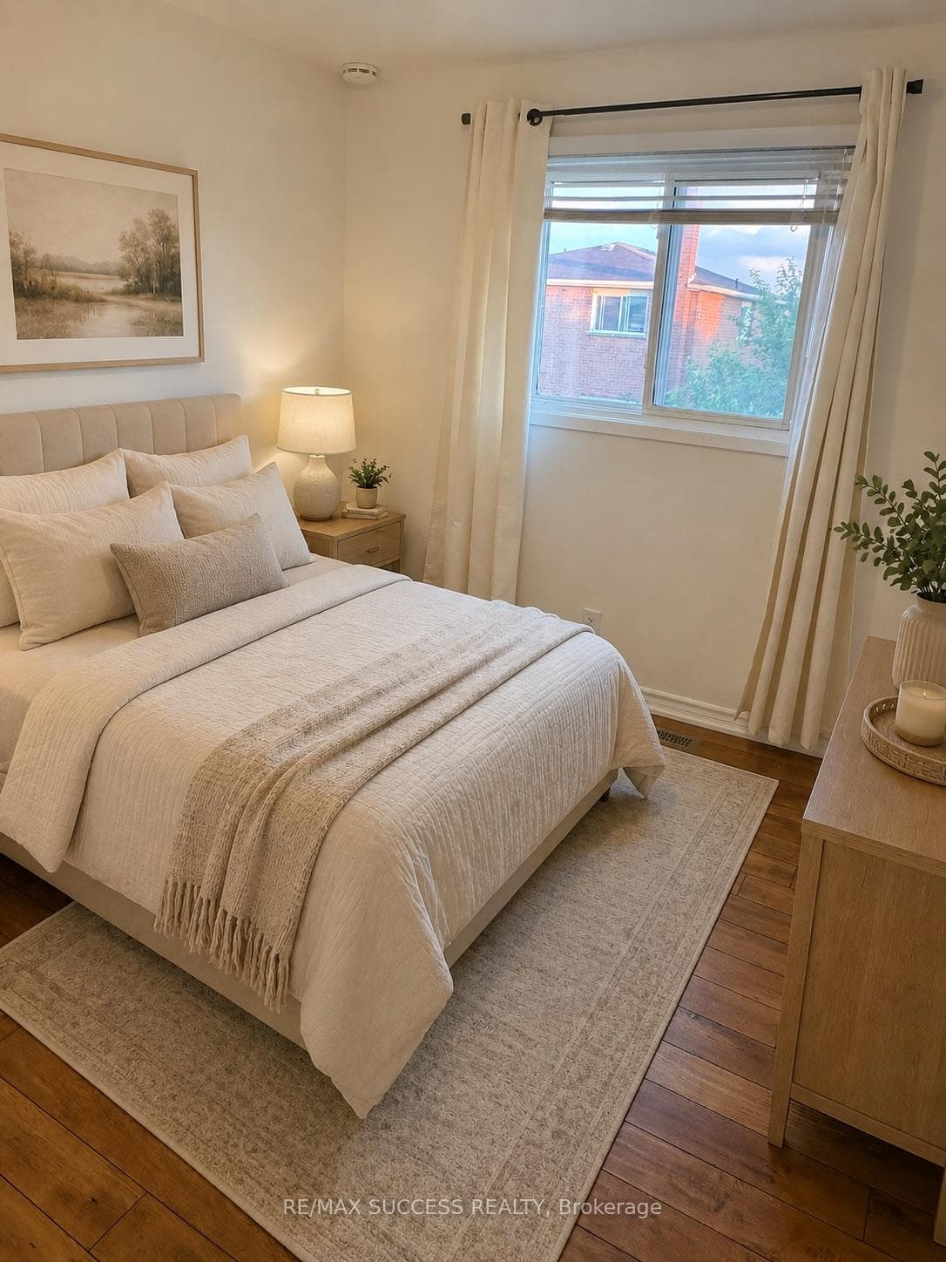
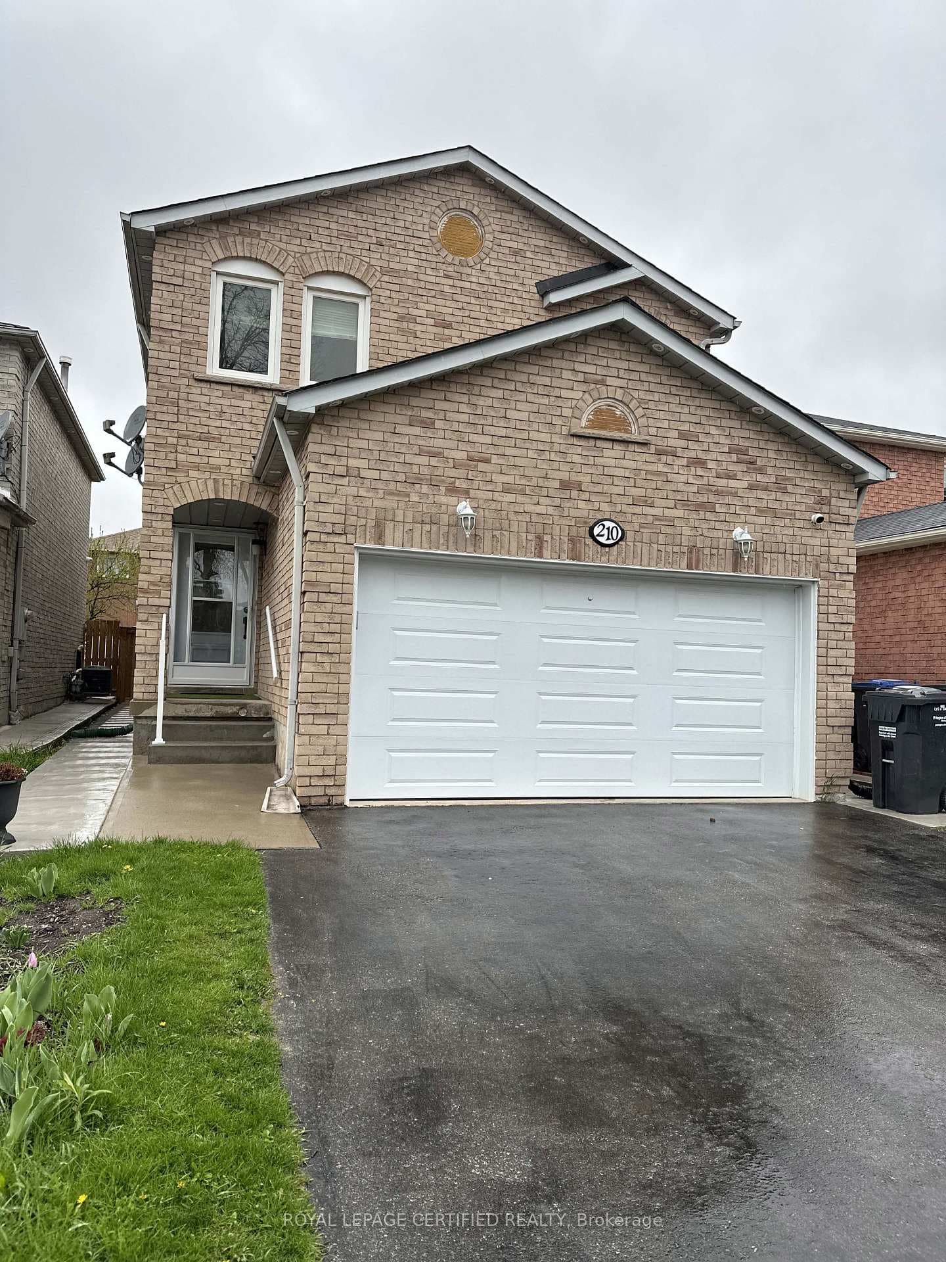
Photo of 210 Ecclestone Drive Unit MainFor Rent
$3,400
210 Ecclestone Drive Unit Main
Welcome to The Marigold, a bright and spacious 1-bedroom suite at The Manett that punches wellabove its size class thanks to one of the largest open living areas you'll find in aone-bedroom layout. With 714 square feet of well-planned interior space and a generous 110square foot private balcony, this residence feels comfortable, airy, and easy to live in fromday one. The combined living, dining, and kitchen area is genuinely impressive at over 18 by 20feet, giving you a true great-room feel with plenty of room for a full dining table, a properliving room setup, and a kitchen that flows naturally into the rest of the space. The balconyruns off the main living area and acts as a real outdoor extension for morning coffee, freshair, or unwinding at the end of the day. The bedroom is well proportioned at nearly 9 by 12feet and includes a walk-in closet for proper storage, with smart separation from the mainliving area for an added sense of privacy. In-suite laundry adds everyday convenience, andresidents of The Manett enjoy access to a fully equipped gym, social lounge, landscapedcourtyard, secure key fob entry, video surveillance, and professional on-site management, withunderground parking and storage lockers available for lease, visitor parking, and apet-friendly policy. Current incentive: $200 off rent for the first 12 months on a 13-monthlease. Floor plan: 1 bedroom, 714 sq. ft. plus 110 sq. ft. balcony, walk-in closet, in-suitelaundry, oversized open living/dining/kitchen layout.
| MLS® Number | W13145338 |
| Status | Active |
| Listing Type | For Lease |
| Property Type | Condo |
| Interior Size | 800 sq ft |
| Beds / Baths | 1 bed · 1 bath |
| Locker | None |
| Exposure | South |
| Balcony | Open |
| Neighbourhood | Brampton West |
| City | Brampton |
| Postal Code | L6X 4P7 |
| Province | ON |
| Listed Date | May 19, 2026 |
| Days on Market | 79 |
| Price per Sq Ft | $3 |
| Brokerage | REAL BROKER ONTARIO LTD. |
Sign in to reveal recent sold prices in this area.