
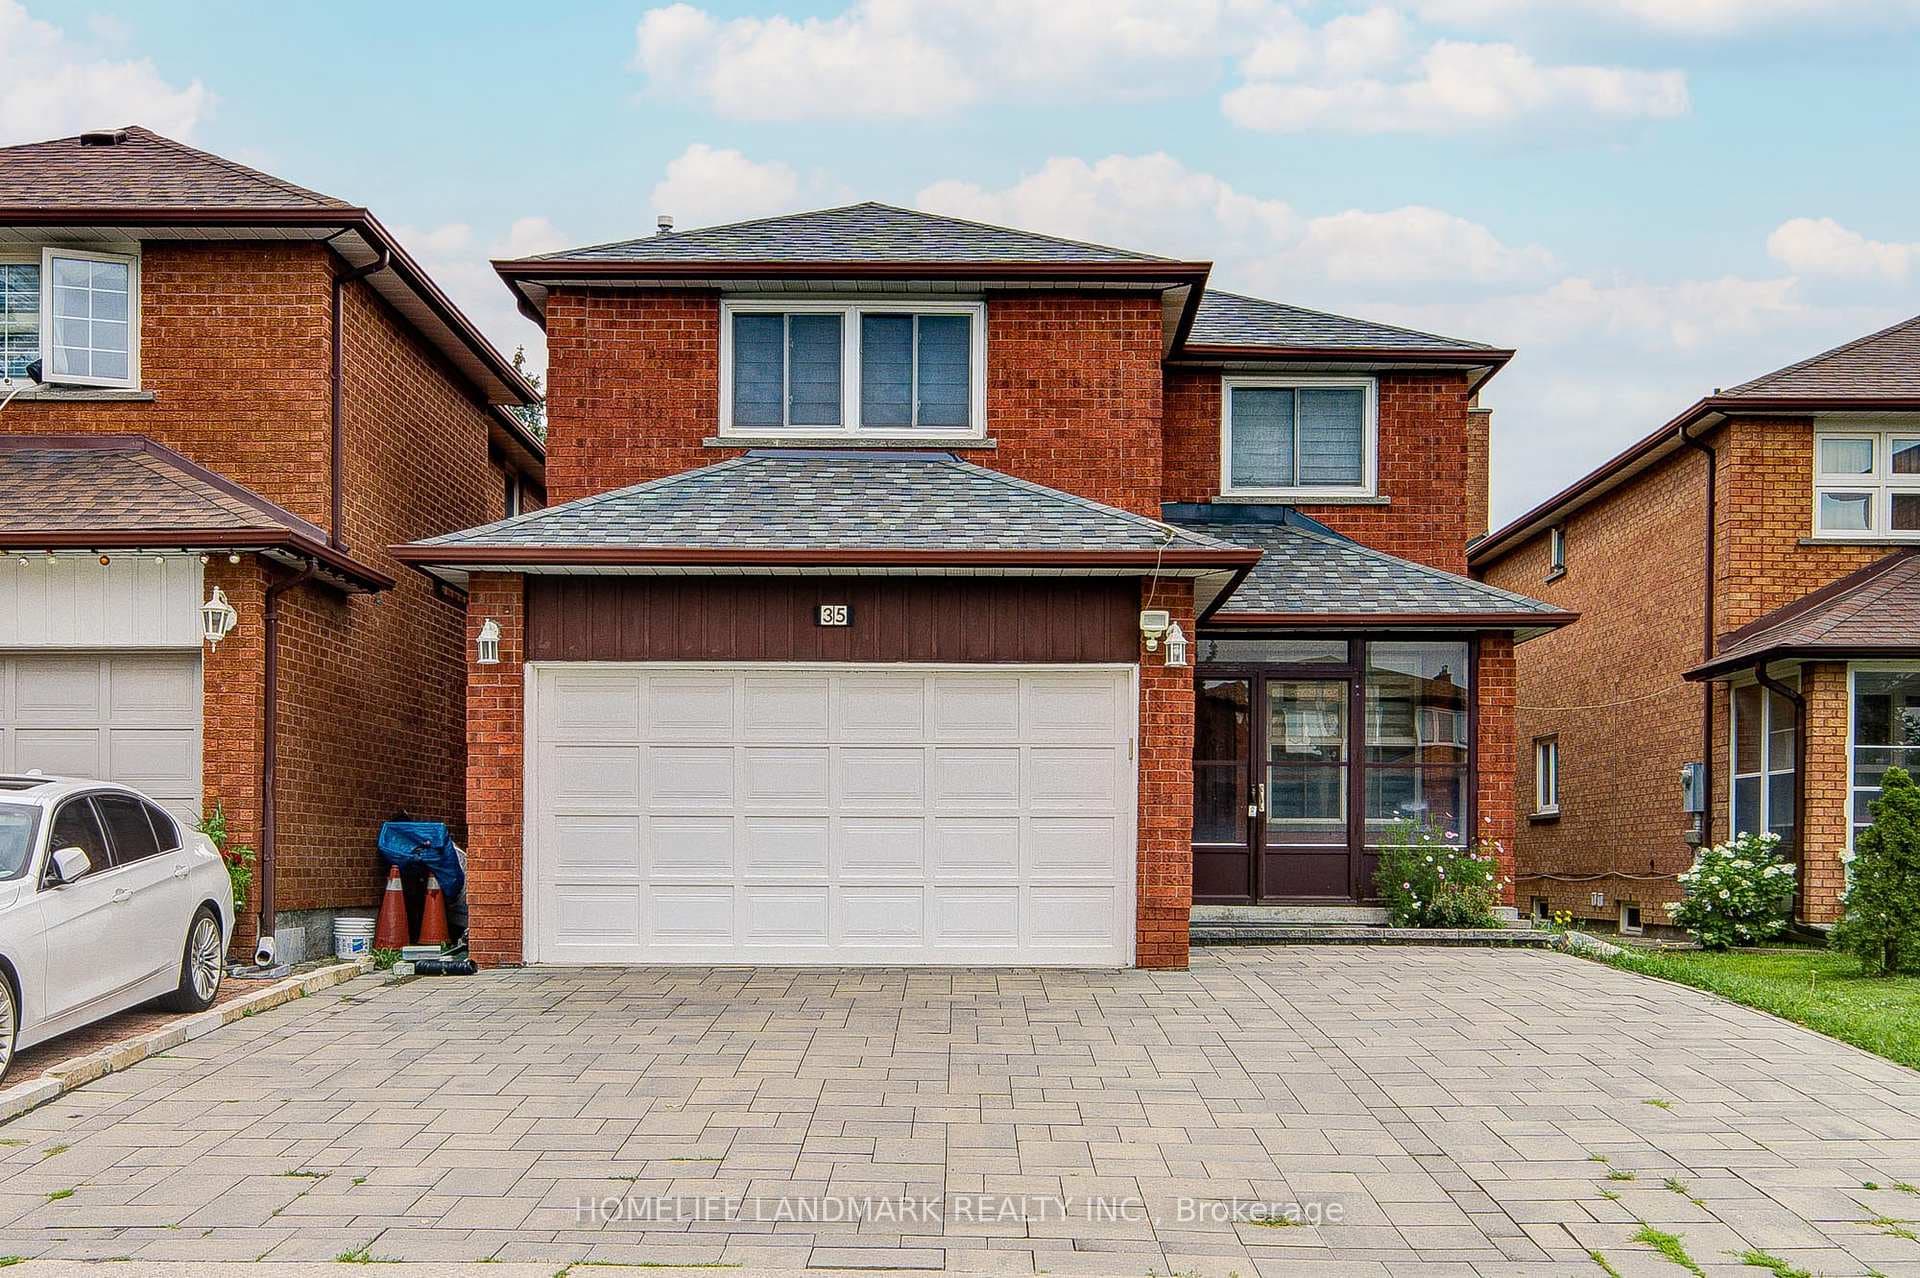
Photo of 35 Royal Palm DriveJust Listed
$1,499,000
35 Royal Palm Drive
O-A-S-I-S--B-A-C-K-Y-A-R-D!!!! Beautifully Designed 4 Bed & 5 Bath Detached Home On A Premium Street In Upper Thornhill Estates! Features 9' Ceilings Main Floor. Large Eat-in Kitchen W/T Granite Countertops! Hardwood Main Floor! Combined Living Room and Dining Room! Bright Family Room Features Double Sided Fireplace! Main Floor Office! Primary Bedroom Features Large Bay Window, Walk-In Closet & 5Pc Spa Ensuite With Frameless Glass Shower. Finished Basement W/T Custom Wet Bar and Private Home Gym. Flagstone & Landscaped Front & Backyard. 4 Car Parking on Driveway! Hot Tub and Gazebo Included!!! 2024 City of Vaughan Curb Appeal Program Recipient.
| MLS® Number | N10440742 |
| Status | Sold |
| Listing Type | For Sale |
| Property Type | Single Family Home |
| Interior Size | 3,000 sq ft |
| Beds / Baths | 4 bed · 5 bath |
| City | Vaughan |
| Postal Code | L6A 1W7 |
| Province | ON |
| Listed Date | March 3, 2026 |
| Brokerage | RE/MAX REALTRON REALTY INC. |
Sign in to reveal recent sold prices in this area.




